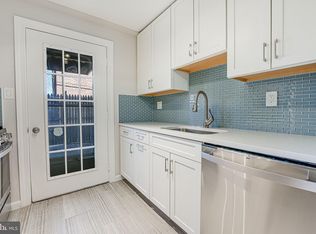
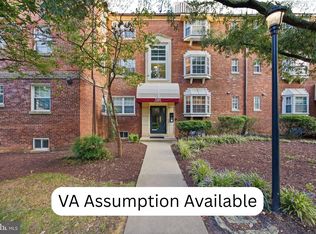
Set within the leafy, sought-after Arlington Oaks community, this charming two-bedroom condo offers an appealing combination of comfortable living, thoughtful updates, and an enviable location. The approximately 800-square-foot home has been lovingly refreshed, with gorgeous hardwood floors throughout the living and dining areas and both bedrooms, ceramic tile in the kitchen and bath, chic lighting, and insulated, sound-reducing windows.The kitchen features light updates and an especially delightful surprise: a large, wallpapered pantry that provides an abundance of overflow storage while adding a bit of personality. The bathroom has also received tasteful updates, making the home feel fresh and move-in ready without sacrificing its character.Life at Arlington Oaks comes with plenty of room to breathe. Acres of green space, walking paths, a community garden, and a community center create a neighborhood-like setting that feels remarkably removed from the bustle of nearby Arlington. The professionally managed community also offers two parking passes per unit, with guest passes available for visitors.And then there’s the location. Ballston’s restaurants, shops, nightlife, and Metro are just minutes away, while numerous bus routes make getting around Arlington and beyond exceptionally convenient. When heading into the city, DC is an easy drive away. It’s a rare combination: a peaceful, green community with the best of Arlington—and the nation’s capital—close at hand.
For sale
$309,000
202 N George Mason Dr APT 2, Arlington, VA 22203
2beds
830sqft
Condominium
Built in 1940
-- sqft lot
$-- Zestimate®
$372/sqft
$582/mo HOA
What's special
Community centerCommunity gardenChic lightingInsulated sound-reducing windowsAcres of green spaceWalking paths
- 6 days
- 143
- 6
Likely to sell faster than
Zillow last checked:
Listing updated:
Listed by:
David Ochsman 301-442-2287,
Corcoran McEnearney 2025525600
Source: Bright MLS,MLS#: VAAR2078590
Facts & features
Interior
Bedrooms & bathrooms
- Bedrooms: 2
- Bathrooms: 1
- Full bathrooms: 1
- Main level bathrooms: 1
- Main level bedrooms: 2
Basement
- Area: 0
Heating
- Radiator, Natural Gas
Cooling
- Wall Unit(s), Electric
Appliances
- Included: Gas Water Heater
- Laundry: Dryer In Unit, Washer In Unit, In Unit
Features
- Flooring: Hardwood, Ceramic Tile
- Has basement: No
- Has fireplace: No
Interior area
- Total structure area: 830
- Total interior livable area: 830 sqft
- Finished area above ground: 830
- Finished area below ground: 0
Property
Parking
- Total spaces: 2
- Parking features: Permit Included, On Street, Parking Lot
- Has uncovered spaces: Yes
Accessibility
- Accessibility features: None
Features
- Levels: One
- Stories: 1
- Pool features: None
Details
- Additional structures: Above Grade, Below Grade
- Parcel number: 20026288
- Zoning: RA8-18
- Special conditions: Standard
Construction
Type & style
- Home type: Condo
- Architectural style: Colonial
- Property subtype: Condominium
- Attached to another structure: Yes
Materials
- Brick
Condition
- New construction: No
- Year built: 1940
- Major remodel year: 1995
Utilities & green energy
- Sewer: Public Sewer
- Water: Public
Community & HOA
Community
- Condo and coop fee: $582 monthly
- Subdivision: Arlington Oaks
HOA
- Has HOA: No
- Amenities included: Common Grounds, Fitness Center, Jogging Path, Party Room, Reserved/Assigned Parking
- Services included: Common Area Maintenance, Maintenance Structure, Heat, Maintenance Grounds, Parking Fee, Management, Recreation Facility, Reserve Funds, Sewer, Trash, Water
- HOA name: Arlington Oaks
Location
- Region: Arlington
Financial & listing details
- Price per square foot: $372/sqft
- Tax assessed value: $255,200
- Annual tax amount: $2,687
- Date on market: 10/16/2026
- Listing agreement: Exclusive Right To Sell
- Listing terms: Cash,Conventional,FHA,VA Loan
- Ownership: Condominium
Estimated market value
Not available
Estimated sales range
Not available
Not available
Price history
| Date | Event | Price |
|---|---|---|
| 10/16/2026 | Listed for sale | $309,000+4.4%$372/sqft |
Source:  Bright MLS #VAAR2078590 Report a problem Bright MLS #VAAR2078590 Report a problem | ||
| 8/11/2026 | Listing removed | $296,000$357/sqft |
Source: Bright MLS #VAAR2068442 Report a problem | ||
| 7/6/2026 | Price change | $296,000-1%$357/sqft |
Source: Bright MLS #VAAR2068442 Report a problem | ||
| 6/14/2026 | Price change | $299,000-0.3%$360/sqft |
Source: Bright MLS #VAAR2068442 Report a problem | ||
| 5/6/2026 | Price change | $300,000-4%$361/sqft |
Source: Bright MLS #VAAR2068442 Report a problem | ||
| 3/3/2026 | Price change | $312,500-3.8%$377/sqft |
Source: Bright MLS #VAAR2068442 Report a problem | ||
| 2/20/2026 | Listed for sale | $325,000-3%$392/sqft |
Source: Bright MLS #VAAR2068442 Report a problem | ||
| 5/9/2024 | Sold | $335,000+6.3%$404/sqft |
Source: Bright MLS #VAAR2042158 Report a problem | ||
| 4/15/2024 | Pending sale | $315,000$380/sqft |
Source: Bright MLS #VAAR2042158 Report a problem | ||
| 4/11/2024 | Listed for sale | $315,000+28.6%$380/sqft |
Source: Bright MLS #VAAR2042158 Report a problem | ||
| 12/18/2019 | Sold | $244,900+72.5%$295/sqft |
Source: Agent Provided Report a problem | ||
| 9/12/2002 | Sold | $142,000+129%$171/sqft |
Source: Public Record Report a problem | ||
| 8/26/1998 | Sold | $62,000-3.3%$75/sqft |
Source: Public Record Report a problem | ||
| 5/31/1995 | Sold | $64,100$77/sqft |
Source: Public Record Report a problem | ||
Public tax history
| Year | Property taxes | Tax assessment |
|---|---|---|
| 2025 | $2,409 +3.1% | $233,200 +3.1% |
| 2024 | $2,337 -3.7% | $226,200 -3.9% |
| 2023 | $2,426 +3.9% | $235,500 +3.9% |
| 2022 | $2,334 | $226,600 |
| 2021 | $2,334 +11.7% | $226,600 +11.3% |
| 2020 | $2,089 +1.6% | $203,600 +1.6% |
| 2019 | $2,055 +3.2% | $200,300 +1.2% |
| 2018 | $1,991 +2% | $197,900 +2% |
| 2017 | $1,952 +1.5% | $194,000 |
| 2016 | $1,923 -4.6% | $194,000 -4.1% |
| 2015 | $2,015 +1.7% | $202,300 +1.7% |
| 2014 | $1,982 +3% | $199,000 +4% |
| 2013 | $1,924 +3.6% | $191,300 |
| 2012 | $1,858 -7.5% | -- |
| 2011 | $2,009 | -- |
| 2009 | -- | -- |
| 2008 | -- | -- |
| 2007 | -- | -- |
| 2006 | -- | -- |
| 2005 | -- | -- |
| 2004 | -- | -- |
| 2003 | -- | -- |
| 2002 | -- | -- |
| 2001 | -- | $44,400 |
Find assessor info on the county website
Monthly payment
Est. payment
Payment breakdown
Explore the cost of this home by adjusting the details. Changes won't be saved.Climate risks
Neighborhood: Buckingham
Nearby schools
Schools provided by the listing agent
- District: Arlington County Public Schools
Source: Bright MLS. This data may not be complete. We recommend contacting the local school district to confirm school assignments for this home.
- $279,0001 bd1 ba651 sqft110 N George Mason Dr APT 1, Arlington, VA 22203Sold
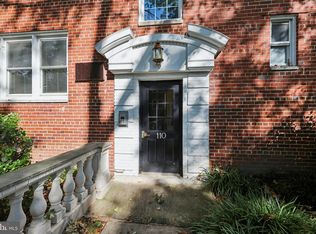
- $215,0001 bd1 ba651 sqft110 N George Mason Dr APT 3, Arlington, VA 22203Sold
- $275,0001 bd1 ba651 sqft110 N George Mason Dr APT 4, Arlington, VA 22203Sold

- $237,5001 bd1 ba651 sqft200 N George Mason Dr APT 1, Arlington, VA 22203Off Market
Similar homes
- $295,0002 bd1 ba875 sqftArlington Oaks, Arlington, VA 22203For Sale
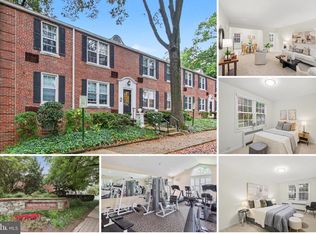
 MLS ID #VAAR2079554, Bic DeCaro, EXP Realty, LLC. Bright MLS
 - $252,4001 bd1 ba666 sqftArlington Oaks, Arlington, VA 22203For Sale
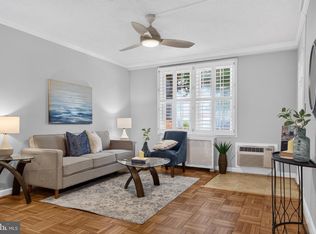 MLS ID #VAAR2077174, Camilo Bermudez, Compass. Bright MLS
 - $375,0002 bd1 ba679 sqft2103 N Scott St APT 84, Arlington, VA 22209For Sale
 MLS ID #VAAR2081166, Heidi Robbins, RLAH @properties. Bright MLS
 - $310,0001 bd1 ba604 sqft1728 N Queens Ln #3-181, Arlington, VA 22201For Sale
 MLS ID #VAAR2080718, Alyssa Cannon, Corcoran McEnearney. Bright MLS
 - $269,9992 bd1 ba692 sqft704 S Arlington Mill Dr #17101, Arlington, VA 22204For SaleMLS ID #VAAR2080242, Darla Colletti, Samson Properties. Bright MLS
- $298,9992 bd1 ba1k sqftThe Cavendish, Arlington, VA 22202For SaleMLS ID #VAAR2079666, Brittany Camargo, KW Metro Center. Bright MLS
- $300,0001 bd1 ba610 sqftPotowmack Crossing, Alexandria, VA 22314For SaleMLS ID #VAAX2067622, Joe O'Hara, Corcoran McEnearney. Bright MLS
- $389,0002 bd1 ba1k sqftFairlington Villages, Arlington, VA 22206For SaleMLS ID #VAAR2080840, Thomas Cauley, River City Elite Properties, LLC. Bright MLS
- $369,0002 bd1 ba755 sqftThe Arlington, Arlington, VA 22206For SaleMLS ID #VAAR2080004, Heidi Burkhardt, Corcoran McEnearney. Bright MLS
- $319,9002 bd1 ba850 sqftAuburn Village, Alexandria, VA 22305For SaleMLS ID #VAAX2065534, Roy Kohn, Redfin Corporation. Bright MLS
- $324,9001 bd1 ba623 sqftWindgate Of Arl (1, 2, & 3), Arlington, VA 22206For SaleMLS ID #VAAR2078570, Kay Houghton, EXP Realty, LLC. Bright MLS
- $369,9002 bd1 ba755 sqftThe Arlington, Arlington, VA 22206For SaleMLS ID #VAAR2079950, Kay Houghton, EXP Realty, LLC. Bright MLS
- $250,0001 bd1 ba863 sqftThe Marlyn Condominium, Washington, DC 20016For SaleMLS ID #DCDC2288008, Toni Ghazi, Compass. Bright MLS
- $300,0001 bd1 ba750 sqft1617 Fitzgerald Ln, Alexandria, VA 22302For SaleMLS ID #VAAX2066454, Heidi Burkhardt, Corcoran McEnearney. Bright MLS
- $380,0002 bd1 ba875 sqftThe Arlington, Arlington, VA 22206For SaleMLS ID #VAAR2079700, Jill Judge, Real Broker, LLC. Bright MLS
- $299,9001 bd1 ba760 sqftParkfairfax, Alexandria, VA 22302For SaleMLS ID #VAAX2065262, MICHAEL MYA, CENTURY 21 New Millennium. Bright MLS
- $290,0002 bd1 ba875 sqftBolling Brook, Alexandria, VA 22302For SaleMLS ID #VAAX2055526, Lauryn Eadie, Real Broker, LLC. Bright MLS
- $247,5001 bd1 ba592 sqft704 S Arlington Mill Dr APT 302, Arlington, VA 22204For SaleMLS ID #VAAR2078452, Victoria Giovenco, Long & Foster Real Estate, Inc.. Bright MLS
- $359,9002 bd1 ba756 sqft2600 16th St S APT 714, Arlington, VA 22204For SaleMLS ID #VAAR2079256, Camilo Bermudez, Compass. Bright MLS
- $310,0001 bd1 ba500 sqftGeorgetown, Washington, DC 20007For SaleMLS ID #DCDC2283752, Lindsay Clark, Compass. Bright MLS
