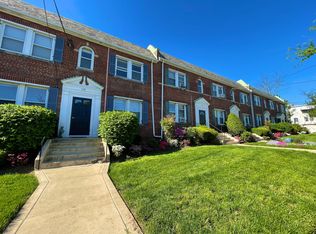
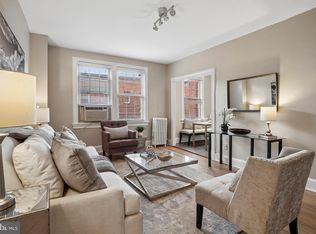
Nestled in vibrant Brookland, this charming 2-bedroom co-op seamlessly blends historic character with turnkey convenience, offering an exceptional opportunity for first-time buyers and savvy long-term investors alike. The thoughtful, light-filled layout features a dedicated dining room anchored by an original built-in hardwood hutch, perfect for everyday living or entertaining. Step outside to the sprawling rear community green space, complete with communal off-street parking. Situated just a 10-minute walk to Trader Joe’s, the Monroe Street Market Arts Walk, and the Brookland-CUA Metro (Red Line), you are ideally positioned near Catholic University and downtown DC. Enjoy top-tier neighborhood staples right at your doorstep, including Trader Joe's, Right Proper Brewing, Primrose, and The Dew Drop Inn.
For sale
$270,000
719 Hamlin St NE APT 2, Washington, DC 20017
2beds
800sqft
Townhouse
Built in 1937
-- sqft lot
$268,300 Zestimate®
$338/sqft
$545/mo HOA
What's special
Communal off-street parkingDedicated dining roomOriginal built-in hardwood hutchTurnkey convenienceThoughtful light-filled layoutHistoric character
- 56 days
- 562
- 56
Zillow last checked:
Listing updated:
Listed by:
Steve Centrella 202-906-0020,
Compass
Source: Bright MLS,MLS#: DCDC2276296
Facts & features
Interior
Bedrooms & bathrooms
- Bedrooms: 2
- Bathrooms: 1
- Full bathrooms: 1
- Main level bathrooms: 1
- Main level bedrooms: 2
Rooms
- Room types: Laundry, Storage Room
Laundry
- Level: Unspecified
Storage room
- Level: Unspecified
Heating
- Radiator, Other, Natural Gas
Cooling
- Ceiling Fan(s), Window Unit(s), Other, Electric
Appliances
- Included: Dishwasher, Disposal, Refrigerator, Cooktop, Gas Water Heater
- Laundry: Common Area, In Basement, Shared, Laundry Room
Features
- Kitchen - Galley, Dining Area, Built-in Features, Floor Plan - Traditional, Bathroom - Tub Shower, Ceiling Fan(s), Entry Level Bedroom, Family Room Off Kitchen, Flat, Other, Plaster Walls
- Flooring: Hardwood, Wood
- Windows: Double Pane Windows
- Has basement: No
- Has fireplace: No
Interior area
- Total structure area: 800
- Total interior livable area: 800 sqft
- Finished area above ground: 800
- Finished area below ground: 0
Property
Parking
- Parking features: On Street
- Has uncovered spaces: Yes
Accessibility
- Accessibility features: None
Features
- Levels: One
- Stories: 1
- Exterior features: Other
- Pool features: None
- Fencing: Back Yard
Lot
- Features: Soil Study Avail
Details
- Additional structures: Above Grade, Below Grade
- Parcel number: 3643//0821
- Zoning: UNKNOWN
- Special conditions: Standard
Construction
Type & style
- Home type: Townhouse
- Architectural style: Colonial
- Property subtype: Townhouse
Materials
- Brick
- Foundation: Other
Condition
- New construction: No
- Year built: 1937
Utilities & green energy
- Sewer: Public Sewer
- Water: Public
Community & HOA
Community
- Security: Main Entrance Lock
- Condo and coop fee: $545 monthly
- Subdivision: Brookland
HOA
- Has HOA: No
- Amenities included: Storage, Common Grounds, Laundry, Other
- Services included: Maintenance Structure, Gas, Heat, Management, Insurance, Reserve Funds, Taxes, Trash, Water, Common Area Maintenance, Custodial Services Maintenance, Lawn Care Front, Lawn Care Rear, Maintenance Grounds
- HOA name: Hamlin Street Cooperative
Location
- Region: Washington
Financial & listing details
- Price per square foot: $338/sqft
- Tax assessed value: $2,307,340
- Annual tax amount: $13,267
- Date on market: 8/27/2026
- Listing agreement: Exclusive Right To Sell
- Ownership: Cooperative
Estimated market value
$268,300
$255,000 - $282,000
$2,164/mo
Price history
| Date | Event | Price |
|---|---|---|
| 8/27/2026 | Listed for sale | $270,000$338/sqft |
Source:  Bright MLS #DCDC2276296 Report a problem Bright MLS #DCDC2276296 Report a problem | ||
| 5/3/2023 | Listing removed | -- |
Source: Zillow Rentals Report a problem | ||
| 4/27/2023 | Listed for rent | $1,800+5.9%$2/sqft |
Source: Zillow Rentals Report a problem | ||
| 5/11/2022 | Listing removed | -- |
Source: Zillow Rental Manager Report a problem | ||
| 5/8/2022 | Listed for rent | $1,700+3%$2/sqft |
Source: Zillow Rental Manager Report a problem | ||
| 3/28/2021 | Listing removed | -- |
Source: Zillow Rental Manager Report a problem | ||
| 3/22/2021 | Listed for rent | $1,650$2/sqft |
Source: Zillow Rental Manager Report a problem | ||
| 7/2/2019 | Listing removed | $1,650$2/sqft |
Source: Zillow Rental Network Report a problem | ||
| 6/27/2019 | Listed for rent | $1,650+3.1%$2/sqft |
Source: Zillow Rental Network Report a problem | ||
| 6/28/2017 | Listing removed | $1,600$2/sqft |
Source: Zillow Rental Network Report a problem | ||
| 5/21/2017 | Listed for rent | $1,600$2/sqft |
Source: Zillow Rental Network Report a problem | ||
Public tax history
Tax history is unavailable.
Monthly payment
Est. payment
Payment breakdown
Explore the cost of this home by adjusting the details. Changes won't be saved.Climate risks
Neighborhood: Stronghold
Nearby schools
Schools provided by the listing agent
- District: District Of Columbia Public Schools
Source: Bright MLS. This data may not be complete. We recommend contacting the local school district to confirm school assignments for this home.


Similar homes
- $269,0002 bd1 ba800 sqft713 Hamlin St NE #3, Washington, DC 20017For Sale

 MLS ID #DCDC2280724, Rob Johnston, Samson Properties. Bright MLS
 - $269,9001 bd1 ba560 sqftBrookland, Washington, DC 20002For Sale
 MLS ID #DCDC2271046, James Thomley, RLAH @properties. Bright MLS
 - $289,0002 bd1 ba734 sqftColumbia Heights, Washington, DC 20011For Sale
 MLS ID #DCDC2278442, Thaddeus Underwood, Samson Properties. Bright MLS
 - $277,0001 bd1 ba605 sqftCleveland Park, Washington, DC 20016For Sale
 MLS ID #DCDC2278156, Susan Leavitt, Compass. Bright MLS
 - $279,9002 bd2 ba864 sqft1414 42nd St SE, Washington, DC 20020For SaleMLS ID #DCDC2284182, Dr. Marcus E. Turner, EXP Realty, LLC. Bright MLS
- $249,9001 bd1 ba709 sqft640 Buchanan St NW APT 105, Washington, DC 20011For SaleMLS ID #DCDC2274278, Jorge Granados, Realty Pros. Bright MLS
- $275,0002 bd2 ba717 sqft1753 W St SE #B, Washington, DC 20020For SaleMLS ID #DCDC2269214, Melanie Casanova, Compass. Bright MLS
- $265,0001 bd1 ba503 sqftCathedral Court, Washington, DC 20016For SaleMLS ID #DCDC2263910, Rina Kunk, Compass. Bright MLS
- $255,0003 bd1 ba920 sqft9 Southway Unit H, Greenbelt, MD 20770For SaleMLS ID #MDPG2215878, Kim Kash, Compass. Bright MLS
- $267,5001 bd1 ba533 sqftGeorgetown North, Washington, DC 20007For SaleMLS ID #DCDC2284414, Kerry Fortune, Washington Fine Properties, LLC. Bright MLS
- $275,0001 bd1 ba530 sqftValley V Ista, Washington, DC 20009For SaleMLS ID #DCDC2276370, Harriet Kline, Long & Foster Real Estate, Inc.. Bright MLS
- $300,0003 bd3 ba732 sqft620 S Port St, Baltimore, MD 21224For SaleMLS ID #MDBA2233878, Meighan Sweeney, Cummings & Co. Realtors. Bright MLS
- $389,9003 bd2 ba1.1k sqft1848 Capitol Ave NE, Washington, DC 20002For SaleMLS ID #DCDC2279760, Nick Dunstan, Coldwell Banker Realty - Washington. Bright MLS
- $289,9001 bd1 ba515 sqftColumbia Heights, Washington, DC 20010For SaleMLS ID #DCDC2277198, Tiffany Mitchell, Real Broker, LLC. Bright MLS
- $319,0002 bd1 ba1.2k sqftThe Westchester, Washington, DC 20016For SaleMLS ID #DCDC2280992, Ned Rich, Washington Fine Properties, LLC. Bright MLS
- $319,9992 bd1 ba971 sqftRandolph Towers Condo, Washington, DC 20011For SaleMLS ID #DCDC2272974, Ryan Fiero, Urban District Realty. Bright MLS
- $269,9992 bd1 ba692 sqft704 S Arlington Mill Dr #17101, Arlington, VA 22204For SaleMLS ID #VAAR2080242, Darla Colletti, Samson Properties. Bright MLS
- $274,9001 bd1 ba740 sqftTown Square Towers Condominium, Washington, DC 20024For SaleMLS ID #DCDC2266528, Miriam Miller, Corcoran McEnearney. Bright MLS
- $299,0001 bd1 ba735 sqftThe Ponce De Leon, Washington, DC 20008For SaleMLS ID #DCDC2282954, Anne Harrison, Compass. Bright MLS
- $249,500-- bd1 ba417 sqftPark Tower, Washington, DC 20009For SaleMLS ID #DCDC2280358, Steven Henry, Continental Properties, Ltd.. Bright MLS
