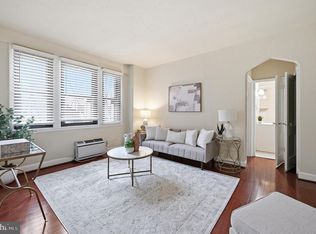
Welcome Home! Step into this beautifully maintained, 709-square-foot one-bedroom, one-bathroom condominium. It perfectly blends urban convenience with a vibrant community atmosphere. Located in a highly desirable neighborhood. This pet-friendly home is completely move-in ready and waiting for you. Thoughtful Layout & Premium Amenities. The spacious interior offers a comfortable living layout, complemented by an array of building features designed to make city living effortless. Free Laundry - Enjoy complimentary laundry facilities located in the basement. Extra Storage 6Wx5D - Includes an assigned basement storage unit. Bike Friendly -Secure indoor bicycle storage is available for residents.Exceptional Outdoor Living - Embrace the outdoors right at home. The building boasts fantastic community amenities, including Community Gardens - Grow your own plants and vegetables. Grill & Fire Pit. Location is everything! You are situated just steps away from the scenic Sherman Circle Park, giving you instant access to green space. Plus, you are approximately one mile from the Petworth Metro station, making your daily commute or city exploration a breeze.
For sale
$249,900
640 Buchanan St NW APT 105, Washington, DC 20011
1beds
709sqft
Condominium
Built in 1925
-- sqft lot
$242,800 Zestimate®
$352/sqft
$776/mo HOA
What's special
Community gardensFantastic community amenitiesSpacious interiorOne-bedroom one-bathroom condominiumGrill and fire pit
- 70 days
- 60
- 1
Zillow last checked:
Listing updated:
Listed by:
Jorge Granados 301-806-1080,
Realty Pros
Source: Bright MLS,MLS#: DCDC2274278
Facts & features
Interior
Bedrooms & bathrooms
- Bedrooms: 1
- Bathrooms: 1
- Full bathrooms: 1
- Main level bathrooms: 1
- Main level bedrooms: 1
Heating
- Hot Water, Radiator, Natural Gas
Cooling
- Wall Unit(s), Electric
Appliances
- Included: Disposal, Oven/Range - Gas, Range Hood, Refrigerator, Gas Water Heater
Features
- Ceiling Fan(s)
- Basement: Connecting Stairway,Partial,Exterior Entry,Interior Entry
- Has fireplace: No
Interior area
- Total structure area: 709
- Total interior livable area: 709 sqft
- Finished area above ground: 709
Property
Parking
- Parking features: None
Accessibility
- Accessibility features: Accessible Hallway(s)
Features
- Levels: One
- Stories: 1
- Pool features: None
Lot
- Features: Unknown Soil Type
Details
- Additional structures: Above Grade
- Parcel number: 3220//2005
- Zoning: 016
- Special conditions: Standard
Construction
Type & style
- Home type: Condo
- Architectural style: Other
- Property subtype: Condominium
Materials
- Brick
- Foundation: Concrete Perimeter
- Roof: Flat
Condition
- New construction: No
- Year built: 1925
Utilities & green energy
- Sewer: Public Sewer
- Water: Public
- Utilities for property: Electricity Available, Sewer Available, Water Available
Community & HOA
Community
- Condo and coop fee: $776 monthly
- Subdivision: Petworth
HOA
- Has HOA: No
- Amenities included: None
- Services included: Common Area Maintenance, Maintenance Structure, Heat, Laundry, Insurance, Sewer, Snow Removal, Trash, Water
Location
- Region: Washington
Financial & listing details
- Price per square foot: $352/sqft
- Tax assessed value: $247,170
- Annual tax amount: $480
- Date on market: 8/3/2026
- Listing agreement: Exclusive Right To Sell
- Ownership: Condominium
Estimated market value
$242,800
$231,000 - $255,000
$1,899/mo
Price history
| Date | Event | Price |
|---|---|---|
| 8/3/2026 | Listed for sale | $249,900$352/sqft |
Source:  Bright MLS #DCDC2274278 Report a problem Bright MLS #DCDC2274278 Report a problem | ||
Public tax history
| Year | Property taxes | Tax assessment |
|---|---|---|
| 2026 | $480 +0.1% | $247,170 -3.6% |
| 2025 | $480 -56.2% | $256,480 -0.5% |
| 2024 | $1,096 +8.3% | $257,780 +3.9% |
| 2023 | $1,012 +5.7% | $248,080 +6.3% |
| 2022 | $957 +8.6% | $233,350 +3.5% |
| 2021 | $882 -3% | $225,410 +4.4% |
| 2020 | $909 +12.8% | $215,930 +28.4% |
| 2018 | $806 +5.4% | $168,220 +0.9% |
| 2017 | $765 +9% | $166,770 +8.1% |
| 2016 | $702 +6.1% | $154,260 +3.4% |
| 2015 | $662 +4.1% | $149,230 -1.9% |
| 2014 | $635 +8.2% | $152,170 +10.1% |
| 2013 | $587 -0.9% | $138,160 +0.7% |
| 2012 | $592 | $137,190 |
| 2011 | $592 -11.9% | $137,190 -30.6% |
| 2010 | $672 | $197,690 -8.8% |
| 2009 | -- | $216,690 +30.7% |
| 2007 | $49 +5.3% | $165,780 +123.8% |
| 2006 | $47 -80.2% | $74,070 +13.7% |
| 2005 | $236 +12% | $65,140 +5.7% |
| 2004 | $211 +12% | $61,650 +24.2% |
| 2003 | $188 +1.3% | $49,630 +0.5% |
| 2002 | $186 +1.3% | $49,387 +0.5% |
| 2001 | $184 | $49,143 |
Find assessor info on the county website
Monthly payment
Est. payment
Payment breakdown
Explore the cost of this home by adjusting the details. Changes won't be saved.Climate risks
Neighborhood: Petworth
Nearby schools
Schools provided by the listing agent
- District: District Of Columbia Public Schools
Source: Bright MLS. This data may not be complete. We recommend contacting the local school district to confirm school assignments for this home.
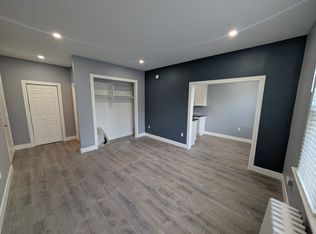
- $120,500-- bd1 ba400 sqft640 Buchanan St NW APT 101, Washington, DC 20011Off Market
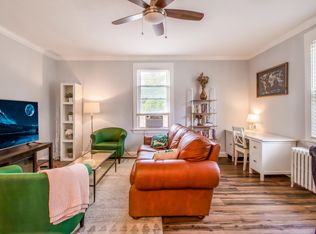
- $211,9001 bd1 ba632 sqft640 Buchanan St NW APT 102, Washington, DC 20011Off Market
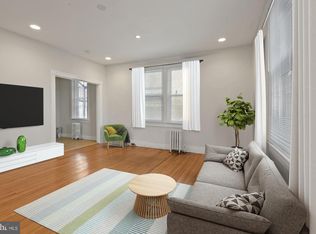
- $245,9001 bd1 ba761 sqft640 Buchanan St NW APT 103, Washington, DC 20011Off Market
- $189,1001 bd1 ba687 sqft640 Buchanan St NW APT 104, Washington, DC 20011Off Market
Similar homes
- $298,0002 bd1 ba734 sqftColumbia Heights, Washington, DC 20011For Sale

 MLS ID #DCDC2278442, Thaddeus Underwood, Samson Properties. Bright MLS
 - $210,0001 bd1 ba609 sqftBrookland, Washington, DC 20011For Sale
 MLS ID #DCDC2279340, Madusha Peiris, REMAX Platinum Realty. Bright MLS
 - $254,9001 bd1 ba548 sqft5112 Connecticut Ave Nw Coop, Washington, DC 20008For Sale
 MLS ID #DCDC2286940, Ms. Marybeth G Fraser, KW Metro Center. Bright MLS
 - $249,0001 bd1 ba564 sqftFoggy Bottom, Washington, DC 20037For Sale
 MLS ID #DCDC2278404, Jessica Evans, Compass. Bright MLS
 - $269,9001 bd1 ba560 sqftBrookland, Washington, DC 20002For SaleMLS ID #DCDC2271046, James Thomley, RLAH @properties. Bright MLS
- $240,000-- bd1 ba580 sqft1514 17th St NW APT 404, Washington, DC 20036For SaleMLS ID #DCDC2282990, Paul W Johnson, Redfin Corp. Bright MLS
- $277,0001 bd1 ba605 sqftCleveland Park, Washington, DC 20016For SaleMLS ID #DCDC2278156, Susan Leavitt, Compass. Bright MLS
- $275,0001 bd1 ba530 sqftValley V Ista, Washington, DC 20009For SaleMLS ID #DCDC2276370, Harriet Kline, Long & Foster Real Estate, Inc.. Bright MLS
- $270,0001 bd1 ba687 sqft1801 Clydesdale Pl NW #222, Washington, DC 20009For SaleMLS ID #DCDC2286930, Jenn Smira, Compass. Bright MLS
- $359,9001 bd1 ba674 sqftNone Available, Washington, DC 20011For SaleMLS ID #DCDC2277236, Todd Litchfield, Coldwell Banker Realty - Washington. Bright MLS
- $299,0001 bd1 ba600 sqftNew Hampshire House, Washington, DC 20010For SaleMLS ID #DCDC2279166, Peter Grimm, Berkshire Hathaway HomeServices PenFed Realty. Bright MLS
- $270,0002 bd1 ba800 sqftHamlin Street Coop, Washington, DC 20017For SaleMLS ID #DCDC2276296, Steve Centrella, Compass. Bright MLS
- $349,9001 bd1 ba749 sqftPetworth, Washington, DC 20011For SaleMLS ID #DCDC2279582, Zach Warren, Compass. Bright MLS
- $265,0001 bd1 ba503 sqftCathedral Court, Washington, DC 20016For SaleMLS ID #DCDC2263910, Rina Kunk, Compass. Bright MLS
- $315,0001 bd1 ba656 sqftThe General Scott, Washington, DC 20036For SaleMLS ID #DCDC2287410, Robert Sabanosh, RLAH @properties. Bright MLS
- $250,000-- bd1 ba381 sqft637 3rd St NE APT 305, Washington, DC 20002For SaleMLS ID #DCDC2269818, Tracy Shively, Douglas Elliman of Metro DC, LLC - Washington. Bright MLS
- $234,9001 bd1 ba694 sqftChevy Chase, Washington, DC 20015For SaleMLS ID #DCDC2260276, Dana Scanlon, Keller Williams Capital Properties. Bright MLS
- $230,0001 bd1 ba676 sqft4200 Cathedral Ave NW APT 403, Washington, DC 20016For SaleMLS ID #DCDC2282278, Chelsea Traylor, Redfin Corp. Bright MLS
- $209,9001 bd1 ba449 sqft1708 Newton St NW APT 104, Washington, DC 20010For SaleMLS ID #DCDC2283172, Carlo Washington, Samson Properties. Bright MLS
- $275,0001 bd1 ba712 sqftGlover Park, Washington, DC 20007For SaleMLS ID #DCDC2283532, Tracy Trammel, Metro City Realty. Bright MLS
