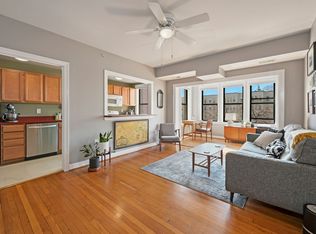
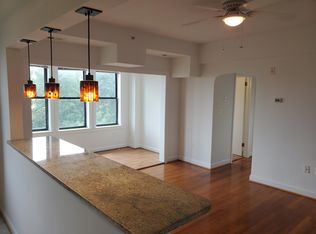
Outstanding, move-in ready, and beautifully refreshed, this spacious 2-bedroom, 1-bath residence in one of Northwest DC's most vibrant neighborhoods. Inside you'll discover a bright, thoughtfully updated home featuring a fresh coat of paint, an open and functional layout, and an abundance of natural light pouring through oversized south-facing windows. The sun-drenched living spaces create a warm and inviting atmosphere throughout the day, while the updated kitchen offers stainless steel appliances, ample cabinetry, generous counter space, and a timeless subway tile backsplash, perfect for both everyday living and entertaining. The spacious bedrooms provide flexibility for a guest room, home office, or both, while the renovated finishes and move-in-ready condition allow you to settle in immediately without lifting a finger. Situated in a historic building, this home perfectly blends classic Washington character with modern updates. Enjoy the best of city living just moments from the vibrant restaurants, cafés, breweries, shopping, and nightlife of both Columbia Heights and Petworth. Multiple Metro stations, neighborhood parks, and countless local favorites are all within easy reach, making commuting and exploring effortless.
For sale
Price cut: $50K (9/30)
$319,999
3900 14th St NW APT 603, Washington, DC 20011
2beds
971sqft
Condominium
Built in 1931
-- sqft lot
$320,200 Zestimate®
$330/sqft
$1,149/mo HOA
What's special
Spacious bedroomsUpdated kitchenAbundance of natural lightSun-drenched living spacesOpen and functional layoutBright thoughtfully updated homeWarm and inviting atmosphere
- 83 days
- 313
- 23
Zillow last checked:
Listing updated:
Listed by:
Ryan Fiero 319-290-7390,
Urban District Realty
Source: Bright MLS,MLS#: DCDC2272974
Facts & features
Interior
Bedrooms & bathrooms
- Bedrooms: 2
- Bathrooms: 1
- Full bathrooms: 1
- Main level bathrooms: 1
- Main level bedrooms: 2
Heating
- Forced Air, Programmable Thermostat, Electric
Cooling
- Ceiling Fan(s), Central Air, Programmable Thermostat, Electric
Appliances
- Included: Dishwasher, Disposal, Dryer, Microwave, Oven/Range - Gas, Refrigerator, Washer, Gas Water Heater
- Laundry: Common Area, Washer/Dryer Hookups Only, In Unit
Features
- Combination Dining/Living, Upgraded Countertops, Open Floorplan
- Flooring: Wood
- Has basement: No
- Has fireplace: No
Interior area
- Total structure area: 971
- Total interior livable area: 971 sqft
- Finished area above ground: 971
Property
Parking
- Parking features: On-site - Sale, On Street
- Has uncovered spaces: Yes
Accessibility
- Accessibility features: Accessible Elevator Installed
Features
- Levels: One
- Stories: 1
- Pool features: None
Lot
- Features: Unknown Soil Type
Details
- Additional structures: Above Grade
- Parcel number: 2693//2101
- Zoning: HIGH D RESIDENTIAL
- Special conditions: Standard
Construction
Type & style
- Home type: Condo
- Architectural style: Colonial
- Property subtype: Condominium
- Attached to another structure: Yes
Materials
- Brick, Other
Condition
- New construction: No
- Year built: 1931
Details
- Builder model: LAST OF THE TWO BEDROOMS
Utilities & green energy
- Sewer: Public Sewer
- Water: Public
Community & HOA
Community
- Condo and coop fee: $1,149 monthly
- Subdivision: Columbia Heights
HOA
- Has HOA: No
- Amenities included: Common Grounds, Elevator(s), Security
- Services included: Common Area Maintenance, Maintenance Grounds, Management, Insurance, Reserve Funds, Road Maintenance, Sewer, Snow Removal, Trash, Water
- HOA name: Randolph Towers Condominium
Location
- Region: Washington
Financial & listing details
- Price per square foot: $330/sqft
- Tax assessed value: $395,010
- Annual tax amount: $2,440
- Date on market: 7/17/2026
- Listing agreement: Exclusive Agency
- Ownership: Condominium
Estimated market value
$320,200
$304,000 - $336,000
$2,559/mo
Price history
| Date | Event | Price |
|---|---|---|
| 9/30/2026 | Price change | $319,999-13.5%$330/sqft |
Source:  Bright MLS #DCDC2272974 Report a problem Bright MLS #DCDC2272974 Report a problem | ||
| 9/10/2026 | Price change | $369,999-2.6%$381/sqft |
Source: Bright MLS #DCDC2272974 Report a problem | ||
| 8/11/2026 | Price change | $379,999-7.3%$391/sqft |
Source: Bright MLS #DCDC2272974 Report a problem | ||
| 7/17/2026 | Listed for sale | $409,999+12.6%$422/sqft |
Source: Bright MLS #DCDC2272974 Report a problem | ||
| 10/7/2013 | Sold | $364,000$375/sqft |
Source: Agent Provided Report a problem | ||
Public tax history
| Year | Property taxes | Tax assessment |
|---|---|---|
| 2026 | $2,440 -8.8% | $395,010 -6% |
| 2025 | $2,675 -6.1% | $420,180 -3.9% |
| 2024 | $2,847 -1.6% | $437,220 -0.4% |
| 2023 | $2,893 +0.6% | $439,090 +1.9% |
| 2022 | $2,877 -1.2% | $430,940 -0.3% |
| 2021 | $2,912 -2.8% | $432,230 +1% |
| 2020 | $2,996 +10.1% | $428,120 +8.8% |
| 2018 | $2,721 +8% | $393,520 +6.7% |
| 2017 | $2,520 +9.3% | $368,900 +7.6% |
| 2016 | $2,305 -4.5% | $342,890 -3.5% |
| 2015 | $2,414 +36.5% | $355,380 +21.5% |
| 2014 | $1,768 | $292,380 |
Find assessor info on the county website
Monthly payment
Est. payment
Payment breakdown
Explore the cost of this home by adjusting the details. Changes won't be saved.Climate risks
Neighborhood: Sixteenth Street Heights
Nearby schools
Schools provided by the listing agent
- District: District Of Columbia Public Schools
Source: Bright MLS. This data may not be complete. We recommend contacting the local school district to confirm school assignments for this home.
- $338,1001 bd1 ba728 sqft3900-3902 14th #621, Washington, DC 20011Off Market
- $406,7002 bd1 ba920 sqft3900 14th #718, Washington, DC 20011Off Market
- $250,3001 bd1 ba630 sqft3900 14th St NW APT 402, Washington, DC 20011Off Market
- $301,0001 bd1 ba700 sqft3900 14th St NW APT 610, Washington, DC 20011Off Market
Similar homes
- $315,0001 bd2 ba676 sqftColumbia Heights, Washington, DC 20010For Sale
 MLS ID #DCDC2249758, Efua Hayford, Fairfax Realty Premier. Bright MLS
 - $365,0001 bd2 ba787 sqftGarfield, Washington, DC 20008For Sale
 MLS ID #DCDC2286978, Stephanie Bredahl, Compass. Bright MLS
 - $350,0002 bd2 ba899 sqft1419 Clifton St NW APT 104, Washington, DC 20009For Sale
 MLS ID #DCDC2275234, Angelica Dennis, Keller Williams Capital Properties. Bright MLS
 - $250,0002 bd1 ba825 sqftPetworth, Washington, DC 20011For Sale
 MLS ID #DCDC2280706, JR Ruzic, Keller Williams Realty. Bright MLS
 - $339,0001 bd1 ba560 sqftColumbia Heights, Washington, DC 20010For SaleMLS ID #DCDC2257516, Tom Buerger, Compass. Bright MLS
- $319,0002 bd1 ba1.2k sqftThe Westchester, Washington, DC 20016For SaleMLS ID #DCDC2280992, Ned Rich, Washington Fine Properties, LLC. Bright MLS
- $385,0002 bd2 ba906 sqft1458 Columbia Rd NW APT 108, Washington, DC 20009For SaleMLS ID #DCDC2282312, Andrew Musser, KW United. Bright MLS
- $364,9002 bd2 ba1k sqft4600 Conn. Ave. Condominium, Washington, DC 20008For SaleMLS ID #DCDC2283350, Mario Ramon, REMAX Platinum Realty. Bright MLS
- $289,9001 bd1 ba515 sqftColumbia Heights, Washington, DC 20010For SaleMLS ID #DCDC2277198, Tiffany Mitchell, Real Broker, LLC. Bright MLS
- $359,0002 bd1 ba763 sqftThe Mint Condominium, Washington, DC 20002For SaleMLS ID #DCDC2279296, Brittanie DeChino, TTR Sotheby's International Realty. Bright MLS
- $335,0001 bd1 ba760 sqftWoodley Park, Washington, DC 20008For SaleMLS ID #DCDC2284582, Tiffany Dodson, Samson Properties. Bright MLS
- $330,0002 bd2 ba967 sqftThe Elizabeth, Chevy Chase, MD 20815For SaleMLS ID #MDMC2252524, Adrian Small, TTR Sotheby's International Realty. Bright MLS
- $292,4991 bd1 ba501 sqftColumbia Heights, Washington, DC 20009For SaleMLS ID #DCDC2280334, Ryan Fiero, Urban District Realty. Bright MLS
- $299,0001 bd1 ba707 sqftCleveland Park, Washington, DC 20016For SaleMLS ID #DCDC2282720, Brantley Sanderson, Compass. Bright MLS
- $275,0002 bd2 ba1k sqftWesley Heights, Washington, DC 20016For SaleMLS ID #DCDC2267118, Melissa Lango, Compass. Bright MLS
- $420,0002 bd2 ba1.1k sqftColumbia Heights, Washington, DC 20010For SaleMLS ID #DCDC2277732, Temi Akojie, Keller Williams Capital Properties. Bright MLS
- $295,0001 bd1 ba566 sqftFoggy Bottom, Washington, DC 20037For SaleMLS ID #DCDC2283636, Michael Shapiro, Compass. Bright MLS
- $349,0001 bd2 ba715 sqft3100 Wisconsin Ave NW APT 202, Washington, DC 20016For SaleMLS ID #DCDC2262556, Ellen Abrams, TTR Sotheby's International Realty. Bright MLS
- $275,0001 bd1 ba530 sqftValley V Ista, Washington, DC 20009For SaleMLS ID #DCDC2276370, Harriet Kline, Long & Foster Real Estate, Inc.. Bright MLS
- $349,7501 bd1 ba681 sqftThe Bader Condominium, Washington, DC 20037For SaleMLS ID #DCDC2272466, Rob Carter, TTR Sotheby's International Realty. Bright MLS
