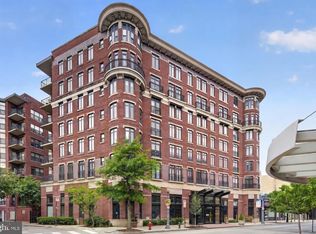
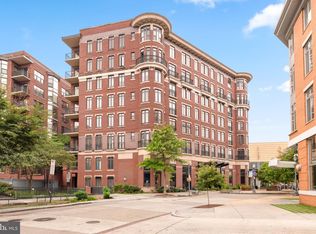
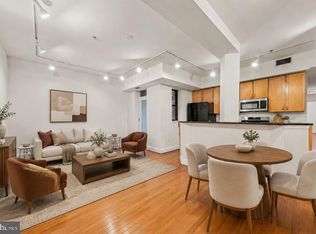
Welcome to 1390 Kenyon Street NW #329—a spacious, highly versatile two-bedroom residence complete with a loft bonus space, two full bathrooms AND parking in the heart of Columbia Heights. Unit is part of DC's Inclusionary Zoning program. Spanning approximately 1,129 square feet, this unique home offers an open scale and dramatic architectural layout, Defined by a modern loft aesthetic, the interior features striking industrial metal railings, exposed ductwork, soaring double-height ceilings, and expansive floor-to-ceiling glass doors that fill the living area with natural light. The main living level is designed for effortless daily living and entertaining, featuring an open shared living and dining space alongside a main-floor bedroom and full bath. Up the open staircase, the loft serves as an ideal flex space. Whether utilized as a private primary suite with its own walk-in closet, full bath, and dedicated secondary unit entrance, or set up as a home office, media room, or guest lounge, the layout easily adapts to your personal lifestyle. Plus one secure underground parking spot conveys with the unit! No more driving around in search of a spot. And an additional storage unit within the building. Set within Kenyon Square, a full-service condominium building, residents enjoy premium conveniences including 24-hour concierge service, elevator access, and a rooftop deck with sweeping city views. The building also features beautifully landscaped outdoor spaces, a community garden, secure bike storage, a party room, on-site retail and dining. The location places you at the very center of one of Washington's most vibrant neighborhoods. Step outside to find the Columbia Heights Metro station just moments away, surrounded by 14th Street’s popular restaurants, cafés, fitness studios, and nightlife. Daily essentials are right at your door with Target, Giant, and neighborhood markets, while Meridian Hill Park, Rock Creek Park, and the nearby U Street corridor offer fast access to green space and culture. Combining architectural loft style with full-service amenities and prime urban convenience, 1390 Kenyon #329 is Columbia Heights living at its finest. Pursuant to the District of Columbia Inclusionary Zoning program, income restricted units are available at this development. Please contact the Department of Housing and Community Development at www.dhcd.dc.gov regarding the availability of such units and requirements for registration in the Inclusionary Zoning program.
For sale
$420,000
1390 Kenyon St NW APT 329, Washington, DC 20010
2beds
1,129sqft
Condominium
Built in 2007
-- sqft lot
$412,200 Zestimate®
$372/sqft
$1,336/mo HOA
What's special
Modern loft aestheticCommunity gardenLoft bonus spaceExposed ductworkStriking industrial metal railingsDedicated secondary unit entranceExpansive floor-to-ceiling glass doors
- 51 days
- 1,059
- 104
Likely to sell faster than
Zillow last checked:
Listing updated:
Listed by:
Temi Akojie 301-275-5427,
Keller Williams Capital Properties,
Co-Listing Team: Fulcrum Properties Group, Co-Listing Agent: Ty Voyles 202-725-8983,
Keller Williams Capital Properties
Source: Bright MLS,MLS#: DCDC2277732
Facts & features
Interior
Bedrooms & bathrooms
- Bedrooms: 2
- Bathrooms: 2
- Full bathrooms: 2
- Main level bathrooms: 1
- Main level bedrooms: 1
Basement
- Area: 0
Heating
- Central, Electric
Cooling
- Central Air, Electric
Appliances
- Included: Stainless Steel Appliance(s), Microwave, Dishwasher, Disposal, Oven/Range - Gas, Refrigerator, Washer/Dryer Stacked, Gas Water Heater
- Laundry: Washer In Unit, Dryer In Unit, In Unit
Features
- Bathroom - Walk-In Shower, Combination Kitchen/Living, Open Floorplan, Kitchen Island, Primary Bath(s), Walk-In Closet(s), High Ceilings
- Flooring: Wood, Carpet
- Has basement: No
- Has fireplace: No
Interior area
- Total structure area: 1,129
- Total interior livable area: 1,129 sqft
- Finished area above ground: 1,129
- Finished area below ground: 0
Video & virtual tour
Property
Parking
- Total spaces: 1
- Parking features: Basement, Assigned, Off Street, Garage
- Attached garage spaces: 1
- Details: Assigned Parking, Assigned Space #: G2-102
Accessibility
- Accessibility features: Accessible Elevator Installed
Features
- Levels: Two
- Stories: 2
- Pool features: None
Lot
- Features: Chillum-Urban Land Complex
Details
- Additional structures: Above Grade, Below Grade
- Parcel number: 2848//2096
- Zoning: MU-7B
- Special conditions: Standard
- Other equipment: None
Construction
Type & style
- Home type: Condo
- Property subtype: Condominium
- Attached to another structure: Yes
Materials
- Brick, Combination
Condition
- Very Good
- New construction: No
- Year built: 2007
Utilities & green energy
- Sewer: Public Sewer
- Water: Public
Community & HOA
Community
- Security: Desk in Lobby, Main Entrance Lock
- Condo and coop fee: $1,336 monthly
- Subdivision: Columbia Heights
HOA
- Has HOA: No
- Amenities included: Common Grounds, Concierge, Elevator(s), Party Room
- Services included: Common Area Maintenance, Maintenance Structure, Maintenance Grounds, Management, Reserve Funds, Trash, Gas, Sewer, Water
- HOA name: Kenyon Square Condominium
Location
- Region: Washington
Financial & listing details
- Price per square foot: $372/sqft
- Tax assessed value: $526,270
- Annual tax amount: $3,447
- Date on market: 8/27/2026
- Listing agreement: Exclusive Agency
- Listing terms: Cash,Conventional
- Ownership: Condominium
Estimated market value
$412,200
$392,000 - $433,000
$3,275/mo
Price history
| Date | Event | Price |
|---|---|---|
| 8/27/2026 | Listed for sale | $420,000$372/sqft |
Source:  Bright MLS #DCDC2277732 Report a problem Bright MLS #DCDC2277732 Report a problem | ||
Public tax history
Tax history is unavailable.
Monthly payment
Est. payment
Payment breakdown
Explore the cost of this home by adjusting the details. Changes won't be saved.Climate risks
Neighborhood: Columbia Heights
Nearby schools
Schools provided by the listing agent
- Elementary: Tubman
- Middle: Columbia Heights Education Campus
- High: Cardozo Education Campus
- District: District Of Columbia Public Schools
Source: Bright MLS. This data may not be complete. We recommend contacting the local school district to confirm school assignments for this home.
- $379,0001 bd2 ba1.1k sqft1390 Kenyon St NW APT 729, Washington, DC 20010Foreclosure

- $475,0002 bd2 ba1.1k sqft1390 Kenyon St NW #303, Washington, DC 20009Sold
- $450,0002 bd2 ba1.1k sqft1390 Kenyon St NW #524, Washington, DC 20009Sold
- $399,9991 bd2 ba1.2k sqft1390 Kenyon St NW APT 327, Washington, DC 20010Foreclosure
Similar homes
- $425,0002 bd2 ba899 sqft1419 Clifton St NW APT 104, Washington, DC 20009For Sale
 MLS ID #DCDC2288308, Angelica Dennis, Keller Williams Capital Properties. Bright MLS
 - $289,0001 bd2 ba663 sqftKenyon Square Condominium, Washington, DC 20010For Sale
 MLS ID #DCDC2277266, Peg Mancuso, TTR Sotheby's International Realty. Bright MLS
 - $410,0001 bd1 ba637 sqftThe Lincoln, Washington, DC 20001For Sale
 MLS ID #DCDC2287152, Rebecca Weiner, Compass. Bright MLS
 - $600,0002 bd2 ba984 sqftAdams Row, Washington, DC 20009For Sale
 MLS ID #DCDC2282136, Silvana Dias, RLAH @properties. Bright MLS
 - $425,0001 bd1 ba698 sqftOld City 2, Washington, DC 20005For SaleMLS ID #DCDC2281888, Danny Tippett, Compass. Bright MLS
- $385,0001 bd1 ba623 sqftOld City 2, Washington, DC 20001For SaleMLS ID #DCDC2285274, Jordan Chronopoulos, RLAH @properties. Bright MLS
- $499,0002 bd2 ba848 sqftThe Benjamin, Washington, DC 20009For SaleMLS ID #DCDC2262718, Courtney Abrams, TTR Sotheby's International Realty. Bright MLS
- $400,0002 bd2 ba1.1k sqftSilverton Codm, Silver Spring, MD 20910For SaleMLS ID #MDMC2250382, DEE Kaminjah, Keller Williams Realty. Bright MLS
- $429,9951 bd1 ba785 sqftOld City 2, Washington, DC 20001For SaleMLS ID #DCDC2274786, Vikas Goel, Fairfax Realty of Tysons. Bright MLS
- $409,0001 bd1 ba669 sqftCentral, Washington, DC 20004For SaleMLS ID #DCDC2282778, Andrew Norris, Compass. Bright MLS
- $445,0001 bd2 ba722 sqftL At City Vista, Washington, DC 20001For SaleMLS ID #DCDC2269794, Catherine Carlstedt, RLAH @properties. Bright MLS
- $429,9001 bd1 ba872 sqftTerrell Place, Washington, DC 20004For SaleMLS ID #DCDC2282652, Sherri Anne Green, TTR Sotheby's International Realty. Bright MLS
- $499,0001 bd2 ba873 sqftUnion Row, Washington, DC 20009For SaleMLS ID #DCDC2278406, Kira Epstein Begal, Washington Fine Properties, LLC. Bright MLS
- $439,0001 bd1 ba804 sqftCentral, Washington, DC 20004For SaleMLS ID #DCDC2283622, John Williams, RE/MAX Realty Services. Bright MLS
- $499,0002 bd2 ba1k sqftVelocity Condominium, Washington, DC 20003For SaleMLS ID #DCDC2281296, Sherri Anne Green, TTR Sotheby's International Realty. Bright MLS
- $449,9001 bd1 ba649 sqftRadius Condominium,old City #2, Washington, DC 20008For SaleMLS ID #DCDC2282980, Ross Vann, Compass. Bright MLS
- $515,0002 bd2 ba996 sqftCentral, Washington, DC 20001For SaleMLS ID #DCDC2269614, Anna-Louisa Yon, Compass. Bright MLS
- $490,0002 bd2 ba568 sqftOld City 2, Washington, DC 20009For SaleMLS ID #DCDC2278310, Ty Hreben, Compass. Bright MLS
- $469,9001 bd1 ba735 sqftOld City 2, Washington, DC 20001For SaleMLS ID #DCDC2287380, Garrett Cottrell, Coldwell Banker Realty - Washington. Bright MLS
- $399,9001 bd1 ba686 sqftOld City 2, Washington, DC 20001For SaleMLS ID #DCDC2278206, Alison Scimeca, Compass. Bright MLS
