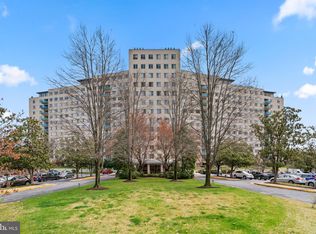
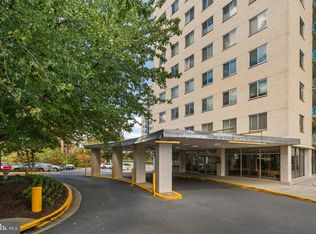
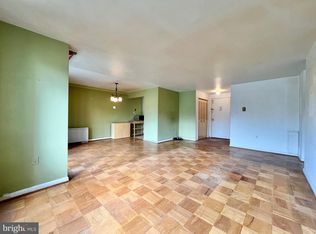
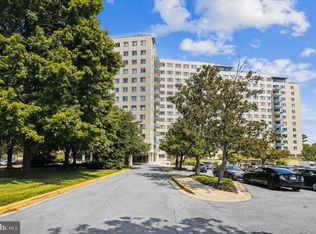
Owner now included (1) Garage Space with Sale (space #3 on Level 2). Located only a short walk to desirable Red-Line Grosvenor Metro, convenient Grosvenor Market & fabulous Rock Creek Park!<br/><br/>Spacious 12th floor corner unit with balcony & south/west sunset views. Freshly painted, refinished wood floors, replacement lighting, large BR's, & 2 full baths. Sun-filled 1,208 sq ft unit with large windows & great closet space. Generous-sized balcony (room for table & chairs). Kitchen is ready for your personal design & touches & it opens to the DR & has a door to the hallway.<br/><br/>Condo fee includes all utilities except cable TV/internet (which makes it easy for budgeting). Full-service, luxury building with pool, 24-hr front desk, rooftop party room, on-site property management & maintenance dept. Fitness room & laundry on level 1. Beautiful hallway renovations just completed. Plenty of parking for residents & guests in front parking lot. Ideally located to Strathmore Arts Center, transportation routes, shopping, restaurants & parks. (1) cat is permitted, but no dogs (service/support animals excepted). Some pictures virtually staged.
For sale
Price increase: $14K (8/27)
$279,000
10201 Grosvenor Pl APT 1222, Rockville, MD 20852
2beds
1,208sqft
Condominium
Built in 1964
-- sqft lot
$275,500 Zestimate®
$231/sqft
$1,356/mo HOA
What's special
Freshly paintedRefinished wood floorsRooftop party roomLarge windowsGreat closet spaceReplacement lighting
- 60 days
- 261
- 12
Zillow last checked:
Listing updated:
Listed by:
Scott Matejik 301-442-8200,
Stuart & Maury, Inc. (301) 257-3200
Source: Bright MLS,MLS#: MDMC2230688
Facts & features
Interior
Bedrooms & bathrooms
- Bedrooms: 2
- Bathrooms: 2
- Full bathrooms: 2
- Main level bathrooms: 2
- Main level bedrooms: 2
Basement
- Area: 0
Heating
- Convector, Central
Cooling
- Convector, Electric
Appliances
- Included: Dishwasher, Disposal, Oven, Range Hood, Refrigerator, Cooktop, Water Heater
- Laundry: Common Area
Features
- Dining Area, Elevator, Bathroom - Tub Shower, Ceiling Fan(s), Entry Level Bedroom, Walk-In Closet(s)
- Flooring: Wood
- Doors: Sliding Glass
- Windows: Double Pane Windows, Screens, Window Treatments
- Has basement: No
- Has fireplace: No
Interior area
- Total structure area: 1,208
- Total interior livable area: 1,208 sqft
- Finished area above ground: 1,208
- Finished area below ground: 0
Property
Parking
- Total spaces: 1
- Parking features: Garage Faces Front, Garage
- Garage spaces: 1
Accessibility
- Accessibility features: Accessible Elevator Installed
Features
- Levels: One
- Stories: 1
- Exterior features: Sidewalks, Play Area, Balcony
- Pool features: Community
Details
- Additional structures: Above Grade, Below Grade
- Parcel number: 160401581090
- Zoning: R10
- Special conditions: Standard
Construction
Type & style
- Home type: Condo
- Architectural style: Contemporary
- Property subtype: Condominium
- Attached to another structure: Yes
Materials
- Brick
Condition
- New construction: No
- Year built: 1964
Details
- Builder model: Corner Unit
Utilities & green energy
- Sewer: Public Sewer
- Water: Public
Community & HOA
Community
- Features: Pool
- Security: 24 Hour Security, Desk in Lobby, Main Entrance Lock, Smoke Detector(s), Monitored
- Condo and coop fee: $1,356 monthly
- Subdivision: Grosvenor Park
HOA
- Has HOA: No
- Amenities included: Common Grounds, Elevator(s), Fitness Center, Jogging Path, Party Room, Picnic Area, Pool, Security, Tot Lots/Playground
- Services included: Electricity, Maintenance Structure, Heat, Management, Insurance, Reserve Funds, Road Maintenance, Sewer, Snow Removal, Trash, Water, Gas
- HOA name: Grosvenor Park I
Location
- Region: Rockville
Financial & listing details
- Price per square foot: $231/sqft
- Tax assessed value: $350,000
- Annual tax amount: $19
- Date on market: 6/30/2026
- Listing agreement: Exclusive Right To Sell
- Ownership: Condominium
Estimated market value
$275,500
$262,000 - $289,000
$2,726/mo
Price history
| Date | Event | Price |
|---|---|---|
| 8/27/2026 | Price change | $279,000+5.3%$231/sqft |
Source:  Bright MLS #MDMC2230688 Report a problem Bright MLS #MDMC2230688 Report a problem | ||
| 6/30/2026 | Listed for sale | $265,000-3.6%$219/sqft |
Source: Bright MLS #MDMC2230688 Report a problem | ||
| 9/8/2025 | Listing removed | $275,000$228/sqft |
Source: Bright MLS #MDMC2197660 Report a problem | ||
| 9/4/2025 | Listed for sale | $275,000-35.3%$228/sqft |
Source: Bright MLS #MDMC2197660 Report a problem | ||
| 10/26/2012 | Listing removed | $1,890$2/sqft |
Source: Rob Ramoy & Associates Report a problem | ||
| 9/29/2012 | Listed for rent | $1,890$2/sqft |
Source: Rob Ramoy & Associates Report a problem | ||
| 11/6/1980 | Sold | $425,000$352/sqft |
Source: Agent Provided Report a problem | ||
Public tax history
| Year | Property taxes | Tax assessment |
|---|---|---|
| 2025 | $19 | -- |
| 2024 | -- | -- |
| 2023 | -- | -- |
| 2022 | -- | -- |
| 2021 | -- | -- |
| 2020 | -- | -- |
| 2019 | -- | -- |
| 2018 | -- | -- |
| 2017 | $60 +891.7% | -- |
| 2016 | $6 | -- |
| 2015 | $6 | -- |
| 2014 | $6 | -- |
| 2013 | -- | -- |
| 2012 | -- | -- |
| 2011 | -- | -- |
| 2010 | -- | -- |
| 2009 | -- | -- |
| 2008 | -- | -- |
| 2007 | -- | -- |
| 2006 | -- | $276,666 +15.3% |
| 2005 | -- | $240,000 +24.6% |
| 2004 | -- | $192,666 |
| 2003 | -- | $192,666 +96.6% |
| 2002 | -- | $98,000 |
| 2001 | -- | $98,000 |
Find assessor info on the county website
Monthly payment
Est. payment
Payment breakdown
Explore the cost of this home by adjusting the details. Changes won't be saved.Climate risks
Neighborhood: 20852
Nearby schools
Schools provided by the listing agent
- Elementary: Ashburton
- Middle: North Bethesda
- High: Walter Johnson
- District: Montgomery County Public Schools
Source: Bright MLS. This data may not be complete. We recommend contacting the local school district to confirm school assignments for this home.
- $225,0001 bd1 ba811 sqft10201 Grosvenor Pl APT 305, Rockville, MD 20852Sold
- $255,0001 bd1 ba883 sqft10201 Grosvenor Pl APT 315, North Bethesda, MD 20852Sold
- $225,0001 bd1 ba834 sqft10201 Grosvenor Pl APT 318, Rockville, MD 20852Sold

- $150,0001 bd1 ba796 sqft10201 Grosvenor Pl APT 404, Rockville, MD 20852Sold
Similar homes
- $273,0002 bd2 ba1.2k sqftGrosvenor Park I, Rockville, MD 20852For Sale
 MLS ID #MDMC2244474, Todd Harris, Long & Foster Real Estate, Inc.. Bright MLS
 - $279,9502 bd2 ba1.1k sqft11801 Rockville Pike APT 1513, Rockville, MD 20852For Sale
 MLS ID #MDMC2251676, Caleb Prater, EQCO Real Estate Inc.. Bright MLS
 - $299,0002 bd2 ba1.2k sqft10500 Rockville Pike Unit 1410, Rockville, MD 20852For Sale
 MLS ID #MDMC2241320, Jamie Smart, Redfin Corp. Bright MLS
 - $299,0002 bd2 ba1.2k sqftGrosvenor Park, Rockville, MD 20852For Sale
 MLS ID #MDMC2231706, Eris Norman, TTR Sotheby's International Realty. Bright MLS
 - $244,9002 bd2 ba1k sqftGrosvenor Park Iii Condominium, Rockville, MD 20852For SaleMLS ID #MDMC2236764, Mr. Rick Wright, REMAX Platinum Realty. Bright MLS
- $259,9001 bd1 ba904 sqft10101 Grosvenor Pl APT 2013, Rockville, MD 20852For SaleMLS ID #MDMC2246164, Will Lindsey, Real Broker, LLC - Gaithersburg. Bright MLS
- $259,9001 bd1 ba923 sqft10101 Grosvenor Pl APT 1818, Rockville, MD 20852For SaleMLS ID #MDMC2244622, Annabel Burch-Murton, Compass. Bright MLS
- $185,0001 bd1 ba874 sqftGrosvenor Park I Condominium, Rockville, MD 20852For SaleMLS ID #MDMC2248972, Anita Centofanti, RE/MAX Town Center. Bright MLS
- $297,0002 bd1 ba1k sqftWhitehall Codm, Bethesda, MD 20814For SaleMLS ID #MDMC2242122, Claudia Kern, Compass. Bright MLS
- $309,0002 bd2 ba1.3k sqftThe Kenwood Condominium, Bethesda, MD 20816For SaleMLS ID #MDMC2242078, Brittany Volkmer, The Agency DC. Bright MLS
- $299,0002 bd2 ba1.3k sqft5101 River Rd APT 1103, Bethesda, MD 20816For SaleMLS ID #MDMC2237466, Ryan Wroblewski, Redfin Corp. Bright MLS
- $240,0002 bd2 ba1.1k sqftFairways North Codm, Silver Spring, MD 20906For SaleMLS ID #MDMC2252160, Esther Ogunsanya, Long & Foster Real Estate, Inc.. Bright MLS
- $315,0003 bd2 ba1.3k sqftSudbury House Co, Silver Spring, MD 20910For SaleMLS ID #MDMC2250716, Loretta Reed, Long & Foster Real Estate, Inc.. Bright MLS
- $299,0001 bd2 ba1.1k sqftThe Willoughby Of Chevy Chase, Chevy Chase, MD 20815For SaleMLS ID #MDMC2229990, Jody Goren, Weichert, REALTORS. Bright MLS
- $255,9993 bd2 ba1.1k sqft3240 Hewitt Ave B-unit 6-3, Silver Spring, MD 20906For SaleMLS ID #MDMC2228198, Yanira Rodriguez, Long & Foster Real Estate, Inc.. Bright MLS
- $249,0001 bd1 ba841 sqft7401 Westlake Ter APT 506, Bethesda, MD 20817For SaleMLS ID #MDMC2246352, Kimberly Baggett, EXP Realty, LLC. Bright MLS
- $299,0001 bd1 ba883 sqftWilloughby Of Ch Ch Codm, Chevy Chase, MD 20815For SaleMLS ID #MDMC2244908, Viktar Kutsevich, Samson Properties. Bright MLS
- $238,0002 bd1 ba982 sqft10320 Westlake Dr #E-302, Bethesda, MD 20817For SaleMLS ID #MDMC2232494, Steve Schuck, Compass. Bright MLS
- $250,0002 bd1 ba1k sqftWesley Heights, Washington, DC 20016For SaleMLS ID #DCDC2262700, Benjamin M Tessler, Washington Fine Properties, LLC. Bright MLS
