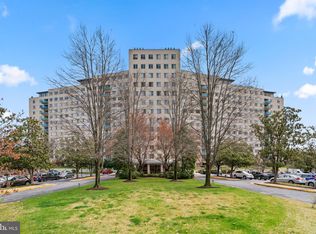
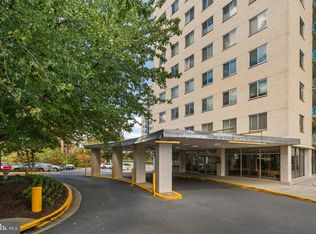
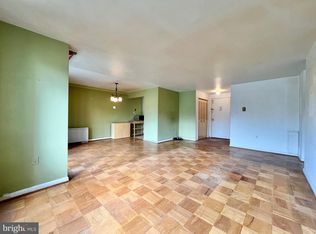
SIGNIFICANT PRICE ADJUSTMENT! Tucked in the friendly Grosvenor Park neighborhood, a stunning jewel awaits! 10201 Grosvenor Place #421 is a fully renovated, corner unit condominium, offering a balcony, pool and garden views as well as an assigned garage parking space. This beautifully and fully remodeled condo unit showcases 2 Bedrooms and 2 Baths across 1 level and 1,208 square feet of elegantly curated living space. The Entryway boasts modern engineered wood flooring which also flows into the Living and Dining rooms making a stunning first impression! One of the unit’s three walk-in closets is located in the entryway, perfect for stowing coats, and more. The Living Room showcases a sliding glass door to the balcony and effortlessly opens to the Dining Area; the ideal layout for entertaining family and friends. The stylish Dining Area boasts triple windows and a brushed nickel chandelier. The Kitchen is the perfect craftspace for any at-home chef, offering custom cabinetry, granite counters, wine storage, glass display cabinets, under cabinet lighting, 2 pantry cabinets, Samsung stainless steel appliances, crown molding and ceramic tile flooring. The Bedroom Wing Hall, including a second walk-in closet, leads to the Primary Bedroom, boasting carpeted flooring, windows with two exposures, a lighted ceiling fan, another walk-in closet and an ensuite, Primary Full Bath. The Primary Full Bath showcases modern tiled flooring, an updated vanity, a mirrored medicine cabinet, a tub shower with tile surround, a glass door and dual showerheads; a personal spa-like oasis in the comfort one’s own home! The Second Bedroom includes carpeted flooring, a lighted ceiling fan and a closet. The condominium’s offerings are complete with a Hall Bath featuring tile flooring, an updated vanity, new lighting, a mirrored medicine cabinet and a tub shower with tiled surround. 10201 Grosvenor Place is sited in the lovely 55-acre Grosvenor Park, a beautiful campus-like area with abundant green space for the residents’ enjoyment. The Grosvenor Metro is connected to the property with a pedestrian tunnel for easy access. In close proximity to Grosvenor Market, Rock Creek Trail, Wildwood Shopping Center, and Montgomery Mall, 10201 Grosvenor Place #421 offers residential convenience and community. Schedule a showing today!
Sold for $311,500
$311,500
10201 Grosvenor Pl APT 421, Rockville, MD 20852
2beds
1,208sqft
Condominium
Built in 1964
-- sqft lot
$314,300 Zestimate®
$258/sqft
$2,604 Estimated rent
Home value
$314,300
$289,000 - $343,000
$2,604/mo
Zestimate® history
Owner options
List your home for rent
$2,604/mo
Rent Zestimate®
Find your next renter with Zillow Rental Manager. Plus, with online applications, you can quickly screen prospective tenants – for free.
$2,604/mo
Rent Zestimate®
Refinance and save
$1,920/mo
Est. payment
Refinancing to a lower rate could help reduce your monthly payments and save thousands over the life of the loan.
$1,920/mo
Est. payment
Explore your selling options
Work with a Zillow partner agent
Leverage their expertise and Zillow's premium Showcase listings to get your home seen by more buyers.
Get startedList with your own agent
Get your home in front of millions of buyers by listing it on Zillow.
Learn how to do itSell it yourself
Take full control of how buyers see your home on Zillow by listing For Sale by Owner (FSBO).
List your homeWhat's special
Pool and garden viewsPersonal spa-like oasisWine storageAbundant green spaceCustom cabinetryCorner unitCrown molding
Zillow last checked:
Listing updated:
Listed by:
Meg Percesepe 240-441-8434,
Washington Fine Properties, LLC,
Co-Listing Agent: Alison Shutt 301-219-7671,
Washington Fine Properties, LLC
Bought with:
Roya Hakimzadeh, 650716
Long & Foster Real Estate, Inc.
Source: Bright MLS,MLS#: MDMC2199070
Facts & features
Interior
Bedrooms & bathrooms
- Bedrooms: 2
- Bathrooms: 2
- Full bathrooms: 2
- Main level bathrooms: 2
- Main level bedrooms: 2
Basement
- Area: 0
Heating
- Other
Cooling
- Other
Appliances
- Included: Microwave, Built-In Range, Oven/Range - Gas, Stainless Steel Appliance(s), Refrigerator, Ice Maker, Dishwasher, Disposal, Water Heater
- Laundry: Common Area
Features
- Ceiling Fan(s), Dining Area, Open Floorplan, Upgraded Countertops, Walk-In Closet(s)
- Flooring: Ceramic Tile, Engineered Wood, Carpet, Wood
- Doors: Sliding Glass
- Windows: Window Treatments
- Has basement: No
- Has fireplace: No
Interior area
- Total structure area: 1,208
- Total interior livable area: 1,208 sqft
- Finished area above ground: 1,208
- Finished area below ground: 0
Property
Parking
- Total spaces: 2
- Parking features: Underground, Garage Door Opener, Assigned, Attached, Parking Lot
- Attached garage spaces: 1
- Details: Assigned Parking, Assigned Space #: L2 #38
Accessibility
- Accessibility features: Accessible Elevator Installed
Features
- Levels: One
- Stories: 1
- Exterior features: Balcony
- Pool features: Community
- Has view: Yes
- View description: Garden
Details
- Additional structures: Above Grade, Below Grade
- Parcel number: 160401578797
- Zoning: R10
- Special conditions: Standard
Construction
Type & style
- Home type: Condo
- Architectural style: Contemporary
- Property subtype: Condominium
- Attached to another structure: Yes
Materials
- Brick
Condition
- Excellent
- New construction: No
- Year built: 1964
Utilities & green energy
- Sewer: Public Sewer
- Water: Public
Community & HOA
Community
- Condo and coop fee: $1,298 monthly
- Subdivision: Grosvenor Park
HOA
- Has HOA: No
- Amenities included: Common Grounds, Fitness Center, Pool, Reserved/Assigned Parking, Laundry
- Services included: Water, Sewer, Electricity, Gas, Heat, Air Conditioning
Location
- Region: Rockville
Financial & listing details
- Price per square foot: $258/sqft
- Tax assessed value: $228,000
- Annual tax amount: $2,666
- Date on market: 9/19/2025
- Listing agreement: Exclusive Right To Sell
- Ownership: Condominium
Price history
| Date | Event | Price |
|---|---|---|
| 11/20/2025 | Sold | $311,500+3.8%$258/sqft |
Source:  Bright MLS #MDMC2199070 Report a problem Bright MLS #MDMC2199070 Report a problem | ||
| 10/21/2025 | Contingent | $299,995$248/sqft |
Source: Bright MLS #MDMC2199070 Report a problem | ||
| 10/9/2025 | Price change | $299,995-8.8%$248/sqft |
Source: Bright MLS #MDMC2199070 Report a problem | ||
| 9/19/2025 | Listed for sale | $329,000+2093.3%$272/sqft |
Source: Bright MLS #MDMC2199070 Report a problem | ||
| 11/22/2017 | Sold | $15,000-94.6%$12/sqft |
Source: Public Record Report a problem | ||
| 7/1/2015 | Listing removed | $279,000$231/sqft |
Source: RE/MAX Town Center #MC8641689 Report a problem | ||
| 6/13/2015 | Pending sale | $279,000$231/sqft |
Source: RE/MAX Town Center #MC8641689 Report a problem | ||
| 5/20/2015 | Listed for sale | $279,000-23.4%$231/sqft |
Source: RE/MAX Town Center #MC8641689 Report a problem | ||
| 1/1/2015 | Sold | $364,000+33.3%$301/sqft |
Source:  Long & Foster Broker Feed #MDMC109086_100 Report a problem Long & Foster Broker Feed #MDMC109086_100 Report a problem | ||
| 2/5/2010 | Sold | $273,000-25%$226/sqft |
Source: Public Record Report a problem | ||
| 6/5/2007 | Sold | $364,000+0.4%$301/sqft |
Source: Public Record Report a problem | ||
| 3/31/2005 | Sold | $362,500+75.9%$300/sqft |
Source: Public Record Report a problem | ||
| 8/19/2002 | Sold | $206,100$171/sqft |
Source: Public Record Report a problem | ||
Public tax history
| Year | Property taxes | Tax assessment |
|---|---|---|
| 2025 | $2,678 +2% | $228,000 |
| 2024 | $2,625 -13.4% | $228,000 -13.3% |
| 2023 | $3,030 +10% | $263,000 +5.3% |
| 2022 | $2,755 +5.7% | $249,667 +5.6% |
| 2021 | $2,606 +5.9% | $236,333 +6% |
| 2020 | $2,460 +0% | $223,000 |
| 2019 | $2,459 -0.2% | $223,000 |
| 2018 | $2,463 -11.8% | $223,000 -8.2% |
| 2017 | $2,794 +36.7% | $243,000 +1.4% |
| 2016 | $2,044 | $239,667 +1.4% |
| 2015 | $2,044 | $236,333 +1.4% |
| 2014 | $2,044 | $233,000 |
| 2013 | -- | $233,000 |
| 2012 | -- | $233,000 -7.9% |
| 2011 | -- | $253,000 |
| 2010 | -- | $253,000 |
| 2009 | -- | $253,000 -27.7% |
| 2008 | -- | $350,000 +11.7% |
| 2007 | -- | $313,332 +13.3% |
| 2006 | -- | $276,666 +15.3% |
| 2005 | -- | $240,000 +24.6% |
| 2004 | -- | $192,666 |
| 2003 | -- | $192,666 +96.6% |
| 2002 | -- | $98,000 |
| 2001 | -- | $98,000 |
Find assessor info on the county website
Neighborhood: 20852
Nearby homes
- $225,0001 bd1 ba811 sqft10201 Grosvenor Pl APT 305, Rockville, MD 20852Sold
- $255,0001 bd1 ba883 sqft10201 Grosvenor Pl APT 315, North Bethesda, MD 20852Sold
- $225,0001 bd1 ba834 sqft10201 Grosvenor Pl APT 318, Rockville, MD 20852Sold

- $150,0001 bd1 ba796 sqft10201 Grosvenor Pl APT 404, Rockville, MD 20852Sold
- $175,000-- bd1 ba494 sqft10201 Grosvenor Pl APT 407, Rockville, MD 20852Sold
- $204,5001 bd1 ba841 sqft10201 Grosvenor Pl APT 414, Rockville, MD 20852Sold
- $205,0001 bd1 ba781 sqft10201 Grosvenor Pl APT 506, Rockville, MD 20852Sold
- $260,0002 bd1 ba1.1k sqft10201 Grosvenor Pl APT 520, Rockville, MD 20852Sold
Nearby schools
GreatSchools rating
- 9/10Ashburton Elementary SchoolGrades: K-5Distance: 1.2 mi
- 10/10North Bethesda Middle SchoolGrades: 6-8Distance: 1.7 mi
- 8/10Walter Johnson High SchoolGrades: 9-12Distance: 1.3 mi
Schools provided by the listing agent
- Elementary: Ashburton
- Middle: North Bethesda
- High: Walter Johnson
- District: Montgomery County Public Schools
Source: Bright MLS. This data may not be complete. We recommend contacting the local school district to confirm school assignments for this home.
Get a cash offer in 3 minutes
Find out how much your home could sell for in as little as 3 minutes with a no-obligation cash offer.
Estimated market value
$314,300
Get a cash offer in 3 minutes
Find out how much your home could sell for in as little as 3 minutes with a no-obligation cash offer.
Estimated market value
$314,300
- Maryland
- Montgomery County
- Rockville
- 20852
- 10201 Grosvenor Pl Apartment 421
Nearby cities
Nearby neighborhoods
Nearby zip codes
Other Rockville Topics
