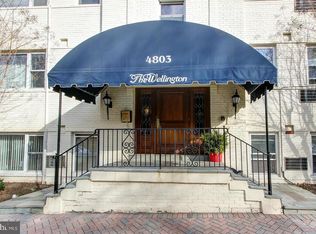
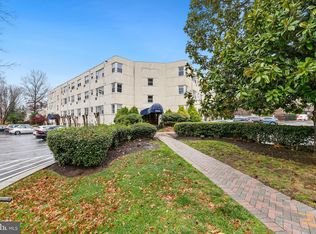
Come and see this just-reduced and newly refreshed gem in the heart of it all. Check out the luxury vinyl flooring in warm blonde wood, fresh paint throughout, and a kitchen with sage green cabinets, ample counter space, a modern pull-down faucet, and a café table nook anchored by a classic pendant light. The bath keeps its classic black and white tile, and the two bedrooms are comfortably sized. Radiators for that gentle heat in the winter, and through-the-wall AC units take care of the cooling in the summer. Since it is a corner unit, it catches natural light from two exposures throughout the day. The building is quiet, and two tandem parking spaces are included. Two-bedroom, one-bath, and 949 square feet in one of Montgomery County’s most walkable neighborhoods (Walk Score 90, Bike Score 83). The Bethesda Metro is .6 miles away. Trader Joe's and Target are .3 miles. Downtown Bethesda's restaurants and shops are right there. If you want to own in a connected, walkable neighborhood at a price that's increasingly rare this close to Bethesda, you’ll want to see this one soon. Some photos have been virtually staged.
For sale
Price cut: $15K (7/15)
$285,000
4803 Wellington Dr APT 102, Chevy Chase, MD 20815
2beds
949sqft
:
Get pre-qualified$2,519/mo
Condominium
Built in 1949
-- sqft lot
$283,900 Zestimate®
$300/sqft
$716/mo HOA
What's special
Modern pull-down faucetFresh paint throughoutAmple counter space
- 56 days |
- 769 |
- 34 |
Zillow last checked:
Listing updated:
Listed by:
Harry Moore 202-362-4663,
EXP Realty, LLC 8333357433
Source: Bright MLS,MLS#: MDMC2236890
Facts & features
Interior
Bedrooms & bathrooms
- Bedrooms: 2
- Bathrooms: 1
- Full bathrooms: 1
- Main level bathrooms: 1
- Main level bedrooms: 2
Basement
- Area: 0
Heating
- Radiator, Central
Cooling
- Wall Unit(s), Electric
Appliances
- Included: Dishwasher, Oven/Range - Electric, Refrigerator, Range Hood, Gas Water Heater
- Laundry: Common Area
Features
- Has basement: No
- Has fireplace: No
Interior area
- Total structure area: 1,898
- Total interior livable area: 949 sqft
- Finished area above ground: 949
- Finished area below ground: 0
Video & virtual tour
Property
Parking
- Total spaces: 2
- Parking features: Parking Lot
Accessibility
- Accessibility features: None
Features
- Levels: One
- Stories: 1
- Pool features: None
Details
- Additional structures: Above Grade, Below Grade
- Parcel number: 160701958290
- Zoning: RES
- Special conditions: Standard
Construction
Type & style
- Home type: Condo
- Architectural style: Traditional
- Property subtype: Condominium
- Attached to another structure: Yes
Materials
- Brick
Condition
- Excellent
- New construction: No
- Year built: 1949
Utilities & green energy
- Sewer: Public Sewer
- Water: Public
Community & HOA
Community
- Condo and coop fee: $716 monthly
- Subdivision: The Wellington
HOA
- Has HOA: No
- Amenities included: Common Grounds, Laundry, Reserved/Assigned Parking
- Services included: Heat, Water, Trash, Common Area Maintenance, Maintenance Structure, Management, Parking Fee, Snow Removal
- HOA name: The Wellington Condominium
Location
- Region: Chevy Chase
Financial & listing details
- Price per square foot: $300/sqft
- Tax assessed value: $360,000
- Annual tax amount: $4,144
- Date on market: 6/4/2026
- Listing agreement: Exclusive Right To Sell
- Ownership: Condominium
Estimated market value
$283,900
$270,000 - $298,000
$2,726/mo
Price history
| Date | Event | Price |
|---|---|---|
| 7/15/2026 | Price change | $285,000-5%$300/sqft |
Source:  Bright MLS #MDMC2236890 Report a problem Bright MLS #MDMC2236890 Report a problem | ||
| 6/4/2026 | Listed for sale | $300,000+136.2%$316/sqft |
Source: Bright MLS #MDMC2236890 Report a problem | ||
| 5/4/2026 | Listing removed | $1,995$2/sqft |
Source: Zillow Rentals Report a problem | ||
| 4/26/2026 | Listed for rent | $1,995+17.4%$2/sqft |
Source: Zillow Rentals Report a problem | ||
| 4/23/2021 | Listing removed | -- |
Source: Zillow Rental Manager Report a problem | ||
| 3/27/2021 | Price change | $1,700-5.6%$2/sqft |
Source: Zillow Rental Manager Report a problem | ||
| 2/17/2021 | Listed for rent | $1,800$2/sqft |
Source: Zillow Rental Manager Report a problem | ||
| 12/30/2019 | Listing removed | $1,800$2/sqft |
Source: Owner Report a problem | ||
| 11/15/2019 | Price change | $1,800-5.3%$2/sqft |
Source: Owner Report a problem | ||
| 9/7/2019 | Listed for rent | $1,900$2/sqft |
Source: Owner Report a problem | ||
| 2/25/2002 | Sold | $127,000$134/sqft |
Source: Public Record Report a problem | ||
Public tax history
| Year | Property taxes | Tax assessment |
|---|---|---|
| 2025 | $4,144 +1.4% | $355,000 |
| 2024 | $4,087 -0.1% | $355,000 |
| 2023 | $4,090 +1.6% | $355,000 -2.7% |
| 2022 | $4,028 +0.1% | $365,000 |
| 2021 | $4,024 -0.1% | $365,000 |
| 2020 | $4,027 +1% | $365,000 |
| 2019 | $3,988 -0.2% | $365,000 +0.9% |
| 2018 | $3,995 -2.3% | $361,667 +0.9% |
| 2017 | $4,091 +29.6% | $358,333 +0.9% |
| 2016 | $3,155 | $355,000 +3.9% |
| 2015 | $3,155 | $341,667 +4.1% |
| 2014 | $3,155 | $328,333 +4.2% |
| 2013 | -- | $315,000 +3.8% |
| 2012 | -- | $303,333 |
| 2011 | -- | $303,333 +8.3% |
| 2010 | -- | $280,000 |
| 2009 | -- | $280,000 |
| 2008 | -- | $280,000 |
| 2007 | -- | $280,000 +25.7% |
| 2006 | -- | $222,666 +34.7% |
| 2005 | -- | $165,333 +53.1% |
| 2004 | -- | $108,000 |
| 2003 | -- | $108,000 +13.3% |
| 2002 | -- | $95,333 +7.1% |
| 2001 | -- | $89,000 |
Find assessor info on the county website
Monthly payment
Est. payment
Payment breakdown
Explore the cost of this home by adjusting the details. Changes won't be saved.Climate risks
Neighborhood: South Bethesda
Nearby schools
GreatSchools rating
- 4/10Somerset Elementary SchoolGrades: K-5Distance: 0.7 mi
- 10/10Westland Middle SchoolGrades: 6-8Distance: 1.6 mi
- 8/10Bethesda-Chevy Chase High SchoolGrades: 9-12Distance: 0.6 mi
Schools provided by the listing agent
- District: Montgomery County Public Schools
Source: Bright MLS. This data may not be complete. We recommend contacting the local school district to confirm school assignments for this home.
- $296,0001 bd1 ba639 sqft4803 Wellington Dr APT 103, Chevy Chase, MD 20815Sold

- $237,5002 bd1 ba818 sqft4803 Wellington Dr APT 202, Chevy Chase, MD 20815For Sale

- $310,0001 bd1 ba639 sqft4803 Wellington Dr APT 203, Chevy Chase, MD 20815Sold

- $285,0001 bd1 ba627 sqft7034 Strathmore St APT 308, Chevy Chase, MD 20815Sold
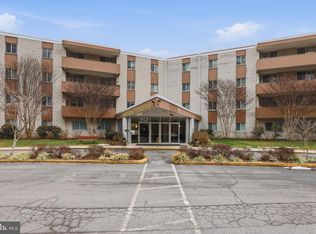
- $347,3002 bd1 ba-- sqft7034 Strathmore St APT 5, Chevy Chase, MD 20815Off Market
- $270,1001 bd1 ba674 sqft7034 Strathmore St APT 6, Chevy Chase, MD 20815Off Market
- $276,600-- bd-- ba612 sqft7034 Strathmore St APT 105, Chevy Chase, MD 20815Off Market
- $399,700-- bd-- ba854 sqft7034 Strathmore St APT 106, Chevy Chase, MD 20815Off Market
A local agent can set up tours, give advice and negotiate with sellers.
Similar homes
- $274,9992 bd1 ba922 sqft7561 Spring Lake Dr APT B2, Bethesda, MD 20817For Sale

 MLS ID #MDMC2243406, Gloria Griner, RLAH @properties. Bright MLS
 - $234,9501 bd1 ba786 sqft10630 Montrose Ave APT 104, Bethesda, MD 20814For Sale
 MLS ID #MDMC2248584, David Nazarian, Nazarian Realty. Bright MLS
 - $330,0002 bd1 ba579 sqftPetworth, Washington, DC 20011For Sale
 MLS ID #DCDC2275054, Scott Roof, RE/MAX Realty Services. Bright MLS
 - $270,0002 bd1 ba1.1k sqft7505 Democracy Blvd APT A123, Bethesda, MD 20817For Sale
 MLS ID #MDMC2219256, Elmer Ramos, The Agency DC. Bright MLS
 - $315,0002 bd1 ba1k sqftParkside Codm, Bethesda, MD 20814For SaleMLS ID #MDMC2219850, Joshua Baumgardner, TTR Sothebys International Realty. Bright MLS
- $235,0002 bd1 ba1k sqft12307 Braxfield Ct APT 13, Rockville, MD 20852For SaleMLS ID #MDMC2245734, Christian Cortes, The Agency DC. Bright MLS
- $315,0001 bd1 ba575 sqftForest Hills, Washington, DC 20008For SaleMLS ID #DCDC2272756, Kate Foster-Bankey, Compass. Bright MLS
- $285,0002 bd1 ba1.1k sqftForty Six Hundred, Alexandria, VA 22304For SaleMLS ID #VAAX2063690, Kim Oliver, Pearson Smith Realty, LLC. Bright MLS
- $257,0002 bd1 ba1k sqft3601 5th St S APT 103, Arlington, VA 22204For SaleMLS ID #VAAR2073278, CallCathy Poungmalai, EXP Realty, LLC. Bright MLS
- $299,9992 bd1 ba1k sqftThe Cavendish, Arlington, VA 22202For SaleMLS ID #VAAR2069510, Brittany Camargo, KW Metro Center. Bright MLS
- $289,0002 bd2 ba999 sqftPlymouth Gardens, Rockville, MD 20850For SaleMLS ID #MDMC2241842, Nawal Tahri-Joutey, RE/MAX Realty Group. Bright MLS
- $240,0002 bd1 ba922 sqftSpringlake Condominiums, Bethesda, MD 20817For SaleMLS ID #MDMC2212328, Yuliia Kryshen, EXP Realty, LLC. Bright MLS
- $249,9002 bd2 ba962 sqftCircle Condo, Arlington, VA 22201For SaleMLS ID #VAAR2067702, Kay Houghton, EXP Realty, LLC. Bright MLS
- $255,0001 bd1 ba656 sqftBryn Mawr Condominium, Washington, DC 20007For SaleMLS ID #DCDC2274794, Artur Guney, EXP Realty, LLC. Bright MLS
- $300,0003 bd4 ba1.2k sqft1923 Lyttonsville Rd #1923, Silver Spring, MD 20910For SaleMLS ID #MDMC2243612, Liz Keyser, LPT Realty, LLC. Bright MLS
- $299,9001 bd1 ba513 sqftColumbia Heights, Washington, DC 20010For SaleMLS ID #DCDC2269824, Mike Aubrey, Berkshire Hathaway HomeServices PenFed Realty. Bright MLS
- $265,0001 bd1 ba533 sqftGlover Park, Washington, DC 20007For SaleMLS ID #DCDC2253494, Tom Zorc, EJF Real Estate Services. Bright MLS
- $265,0001 bd1 ba895 sqftHawthorne Village Condo, Fairfax, VA 22031For SaleMLS ID #VAFX2331948, Fay Sirimas, Pearson Smith Realty, LLC. Bright MLS
- $379,9002 bd1 ba912 sqftThe Weldon, Arlington, VA 22209For SaleMLS ID #VAAR2077158, Jamie Test, Compass. Bright MLS
- $223,5001 bd1 ba779 sqftParkside Codm, Bethesda, MD 20814For SaleMLS ID #MDMC2243358, Claudia MacDonald, Redfin Corp. Bright MLS
