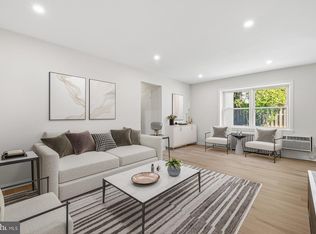
AS-IS Sale. Perfect opportunity for investors. Location, location, location! Secure garden-style condo on a quiet, tree-lined street, just minutes from Bethesda Row. Walk to Bethesda Metro, shops, dining, movies, entertainment, nightlife, recreation, fitness venues, farmer's market, Capital Crescent Trail, and more! Enjoy easy access to everyday conveniences. Off street assigned parking (space #9). Small pets allowed. Extra storage and bike room. Community laundry room. Condo fee Includes ALL utilities except electric (average electric bill $30/month). Don't miss the chance to own in this sought-after Chevy Chase/Bethesda community.
For sale
$250,000
4803 Wellington Dr APT 202, Chevy Chase, MD 20815
2beds
818sqft
:
Get pre-qualified$2,298/mo
Condominium
Built in 1949
-- sqft lot
$249,600 Zestimate®
$306/sqft
$716/mo HOA
What's special
Community laundry roomQuiet tree-lined streetSecure garden-style condo
- 59 days |
- 284 |
- 6 |
Zillow last checked:
Listing updated:
Listed by:
Mr. Eric Stewart 301-252-1697,
Long & Foster Real Estate, Inc. 301-424-0900
Source: Bright MLS,MLS#: MDMC2236980
Facts & features
Interior
Bedrooms & bathrooms
- Bedrooms: 2
- Bathrooms: 1
- Full bathrooms: 1
- Main level bathrooms: 1
- Main level bedrooms: 2
Basement
- Area: 0
Heating
- Radiator, Natural Gas
Cooling
- Window Unit(s), Wall Unit(s), Electric
Appliances
- Included: Electric Water Heater
Features
- Has basement: No
- Has fireplace: No
Interior area
- Total structure area: 818
- Total interior livable area: 818 sqft
- Finished area above ground: 818
- Finished area below ground: 0
Property
Parking
- Parking features: Off Street
Accessibility
- Accessibility features: None
Features
- Levels: One
- Stories: 1
- Pool features: None
Details
- Additional structures: Above Grade, Below Grade
- Parcel number: 160701958404
- Zoning: CR
- Special conditions: Standard
Construction
Type & style
- Home type: Condo
- Property subtype: Condominium
- Attached to another structure: Yes
Materials
- Brick
Condition
- New construction: No
- Year built: 1949
Utilities & green energy
- Sewer: Public Sewer
- Water: Public
Community & HOA
Community
- Condo and coop fee: $716 monthly
- Subdivision: The Wellington
HOA
- Has HOA: No
- Amenities included: Storage, Laundry
- Services included: Common Area Maintenance, Maintenance Structure, Insurance, Management, Reserve Funds, Sewer, Snow Removal, Trash, Water, Heat
- HOA name: The Wellington
Location
- Region: Chevy Chase
Financial & listing details
- Price per square foot: $306/sqft
- Tax assessed value: $370,000
- Annual tax amount: $4,605
- Date on market: 5/28/2026
- Listing agreement: Exclusive Right To Sell
- Ownership: Condominium
Estimated market value
$249,600
$237,000 - $262,000
$2,577/mo
Price history
| Date | Event | Price |
|---|---|---|
| 6/30/2026 | Listed for sale | $250,000$306/sqft |
Source:  Bright MLS #MDMC2236980 Report a problem Bright MLS #MDMC2236980 Report a problem | ||
| 6/23/2026 | Contingent | $250,000$306/sqft |
Source: Bright MLS #MDMC2236980 Report a problem | ||
| 5/28/2026 | Listed for sale | $250,000+201.8%$306/sqft |
Source: Bright MLS #MDMC2236980 Report a problem | ||
| 5/25/1987 | Sold | $82,825$101/sqft |
Source: Agent Provided Report a problem | ||
Public tax history
| Year | Property taxes | Tax assessment |
|---|---|---|
| 2025 | $3,913 -11.7% | $395,000 +2.6% |
| 2024 | $4,432 +2.6% | $385,000 +2.7% |
| 2023 | $4,321 +7.3% | $375,000 +2.7% |
| 2022 | $4,028 +0.1% | $365,000 |
| 2021 | $4,024 -0.1% | $365,000 |
| 2020 | $4,027 +1% | $365,000 |
| 2019 | $3,988 -0.2% | $365,000 +0.9% |
| 2018 | $3,995 -2.3% | $361,667 +0.9% |
| 2017 | $4,091 +156.7% | $358,333 +0.9% |
| 2016 | $1,594 | $355,000 +3.9% |
| 2015 | $1,594 | $341,667 +4.1% |
| 2014 | $1,594 | $328,333 +4.2% |
| 2013 | -- | $315,000 +3.8% |
| 2012 | -- | $303,333 |
| 2011 | -- | $303,333 +8.3% |
| 2010 | -- | $280,000 |
| 2009 | -- | $280,000 |
| 2008 | -- | $280,000 |
| 2007 | -- | $280,000 +25.7% |
| 2006 | -- | $222,666 +34.7% |
| 2005 | -- | $165,333 +53.1% |
| 2004 | -- | $108,000 |
| 2003 | -- | $108,000 +13.3% |
| 2002 | -- | $95,333 +7.1% |
| 2001 | -- | $89,000 |
Find assessor info on the county website
Monthly payment
Est. payment
Payment breakdown
Explore the cost of this home by adjusting the details. Changes won't be saved.Climate risks
Neighborhood: South Bethesda
Nearby schools
GreatSchools rating
- 4/10Somerset Elementary SchoolGrades: K-5Distance: 0.7 mi
- 10/10Westland Middle SchoolGrades: 6-8Distance: 1.6 mi
- 8/10Bethesda-Chevy Chase High SchoolGrades: 9-12Distance: 0.6 mi
Schools provided by the listing agent
- Elementary: Somerset
- Middle: Westland
- High: Bethesda-chevy Chase
- District: Montgomery County Public Schools
Source: Bright MLS. This data may not be complete. We recommend contacting the local school district to confirm school assignments for this home.
- $287,5001 bd1 ba637 sqft4803 Wellington Dr APT 3, Bethesda, MD 20815Sold

- $285,0002 bd1 ba949 sqft4803 Wellington Dr APT 102, Chevy Chase, MD 20815For Sale
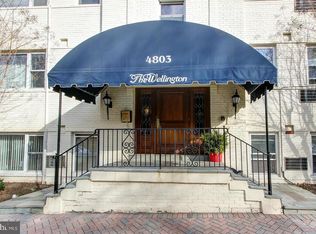
- $296,0001 bd1 ba639 sqft4803 Wellington Dr APT 103, Chevy Chase, MD 20815Sold

- $310,0001 bd1 ba639 sqft4803 Wellington Dr APT 203, Chevy Chase, MD 20815Sold
- $285,0001 bd1 ba627 sqft7034 Strathmore St APT 308, Chevy Chase, MD 20815Sold
- $345,7002 bd1 ba-- sqft7034 Strathmore St APT 5, Chevy Chase, MD 20815Off Market
- $271,3001 bd1 ba674 sqft7034 Strathmore St APT 6, Chevy Chase, MD 20815Off Market
- $277,900-- bd-- ba612 sqft7034 Strathmore St APT 105, Chevy Chase, MD 20815Off Market
A local agent can set up tours, give advice and negotiate with sellers.
Similar homes
- $285,0001 bd1 ba880 sqftWillloughby, Chevy Chase, MD 20815For Sale

 MLS ID #MDMC2245898, Margaret Babbington, Compass. Bright MLS
 - $249,0001 bd1 ba768 sqftSusses House, Bethesda, MD 20814For Sale
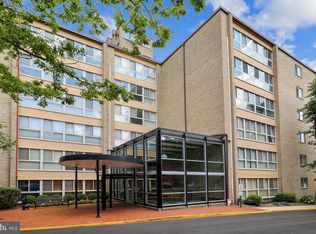 MLS ID #MDMC2223220, Diana Sweeney, Long & Foster Real Estate, Inc.. Bright MLS
 - $230,000-- bd1 ba511 sqftWilloughby Of Ch Ch Codm, Chevy Chase, MD 20815For Sale
 MLS ID #MDMC2240806, Kathy Whalen, Compass. Bright MLS
 - $--2 bd1 ba960 sqft116 Lee Ave APT 203, Takoma Park, MD 20912Auction
 ServiceLink Auction
 - $349,9901 bd1 ba712 sqft7111 Woodmont Ave APT 316, Bethesda, MD 20815For SaleMLS ID #MDMC2227660, Cheongah Gray, Long & Foster Real Estate, Inc.. Bright MLS
- $225,000-- bd1 ba495 sqftWilloughby Of Ch Ch Codm, Chevy Chase, MD 20815For SaleMLS ID #MDMC2224342, Margaret Babbington, Compass. Bright MLS
- $289,9001 bd1 ba878 sqftWilloughby Of Ch Ch Codm, Chevy Chase, MD 20815For SaleMLS ID #MDMC2226878, Neil Bacchus, EXP Realty, LLC. Bright MLS
- $239,9951 bd1 ba643 sqftTowers Condo, Washington, DC 20016For SaleMLS ID #DCDC2265696, Rafi Khalili, Metropol Realty. Bright MLS
- $200,0001 bd1 ba859 sqftThe Riviera,riviera Of Chevy Chase, Chevy Chase, MD 20814For SaleMLS ID #MDMC2227022, Hope Cullen, Coldwell Banker Realty. Bright MLS
- $243,0001 bd1 ba861 sqft10500 Rockville Pik #614, Rockville, MD 20852For SaleMLS ID #MDMC2235588, Hanna Wang, Prostage Realty, LLC. Bright MLS
- $285,0002 bd1 ba825 sqftPetworth, Washington, DC 20011For SaleMLS ID #DCDC2267772, Jenna Sinise, Gordon James Brokerage. Bright MLS
- $350,0002 bd1 ba1k sqftThe Elizabeth, Chevy Chase, MD 20815For SaleMLS ID #MDMC2216658, Jamie Coley, Long & Foster Real Estate, Inc.. Bright MLS
- $299,9001 bd1 ba634 sqft4801 Fairmont Ave APT 412, Bethesda, MD 20814For SaleMLS ID #MDMC2218124, Marc Dosik, Real Broker, LLC. Bright MLS
- $--2 bd1 ba1k sqft12205 Academy Way #193, Rockville, MD 20852AuctionXome
- $300,0002 bd2 ba699 sqftPetworth, Washington, DC 20011For SaleMLS ID #DCDC2262346, Nick Gashel, Samson Properties. Bright MLS
- $260,0001 bd1 ba761 sqftWakefield, Washington, DC 20008AuctionMLS ID #DCDC2230066, Danny Register, Northrop Realty. Bright MLS
- $260,0001 bd1 ba761 sqft4600 Connecticut #211, Washington, DC 20008For SaleMLS ID #DCDC2230066, Daniel Register. Long & Foster Broker Feed
- $269,9001 bd1 ba570 sqftForest Hills, Washington, DC 20008For SaleMLS ID #DCDC2269148, Tricia Battle, Battle Property Group, LLC. Bright MLS
- $320,0002 bd1 ba1k sqft5007 Sentinel Dr APT 45, Bethesda, MD 20816For SaleMLS ID #MDMC2228638, Kai Zhang, Harbor Realty & Investments LLC. Bright MLS
- $260,0002 bd2 ba1.2k sqftHillcrest, Washington, DC 20010For SaleMLS ID #DCDC2273738, Alex Burrell-Hodges, Cottage Street Realty LLC. Bright MLS
