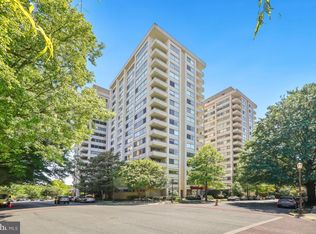
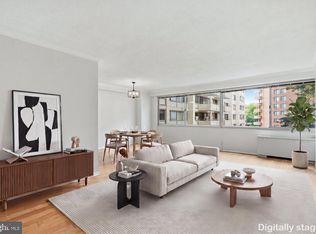
Welcome to Unit 2028N at 5500 Friendship Boulevard, a bright and spacious one-bedroom residence in the heart of Friendship Heights. Oversized windows fill the home with natural light, creating an open and inviting atmosphere throughout. The thoughtfully designed floor plan features a functional kitchen with gas cooking, generous cabinet storage, a separate pantry, and dual access from both the entryway and dining area for added convenience. The spacious bedroom offers a peaceful retreat with a large walk-in closet and an additional linen closet, while the dual-entry bathroom provides easy access from both the main living area and the bedroom. A pocket door separates the vanity from the bath, offering extra privacy and functionality. Residents enjoy an exceptional collection of amenities, including 24-hour concierge service, a fitness center, rooftop pool and year-round sundeck, library with Wi-Fi, an on-site Italian restaurant, and a convenience store. A complimentary shuttle provides easy access to Whole Foods, the Friendship Heights Metro, premier shopping, local dining, the Village of Friendship Heights Community Center, and the neighborhood's award-winning park. Experience low-maintenance living with unmatched convenience in one of Montgomery County's most desirable communities.
For sale
$285,000
5500 Friendship Blvd APT 2028N, Chevy Chase, MD 20815
1beds
880sqft
Condominium
Built in 1968
-- sqft lot
$271,600 Zestimate®
$324/sqft
$873/mo HOA
What's special
Large walk-in closetAdditional linen closetSeparate pantryGenerous cabinet storageOpen and inviting atmosphere
- 92 days
- 78
- 3
Zillow last checked:
Listing updated:
Listed by:
Margaret Babbington 240-460-4007,
Compass (202) 386-6330,
Co-Listing Team: Mollaan Babbington Group, Co-Listing Agent: Janis Wilson 301-213-9377,
Compass
Source: Bright MLS,MLS#: MDMC2245898
Facts & features
Interior
Bedrooms & bathrooms
- Bedrooms: 1
- Bathrooms: 1
- Full bathrooms: 1
- Main level bathrooms: 1
- Main level bedrooms: 1
Basement
- Area: 0
Heating
- Other, Natural Gas
Cooling
- Central Air, Electric
Appliances
- Included: Dishwasher, Disposal, Exhaust Fan, Microwave, Oven/Range - Gas, Range Hood, Refrigerator, Gas Water Heater
- Laundry: Common Area
Features
- Bathroom - Tub Shower, Combination Dining/Living
- Flooring: Carpet
- Has basement: No
- Has fireplace: No
Interior area
- Total structure area: 880
- Total interior livable area: 880 sqft
- Finished area above ground: 880
- Finished area below ground: 0
Property
Parking
- Parking features: None
Accessibility
- Accessibility features: Accessible Elevator Installed
Features
- Levels: One
- Stories: 1
- Patio & porch: Roof, Roof Deck
- Exterior features: Lighting
- Pool features: Community
Details
- Additional structures: Above Grade, Below Grade
- Parcel number: 160702196288
- Zoning: RES
- Special conditions: Standard
Construction
Type & style
- Home type: Condo
- Architectural style: Contemporary
- Property subtype: Condominium
- Attached to another structure: Yes
Materials
- Concrete
Condition
- New construction: No
- Year built: 1968
- Major remodel year: 1983
Utilities & green energy
- Electric: Circuit Breakers
- Sewer: Public Sewer
- Water: Public
Community & HOA
Community
- Features: Pool
- Security: Carbon Monoxide Detector(s), Desk in Lobby, Electric Alarm, Exterior Cameras, Fire Alarm, Main Entrance Lock, Smoke Detector(s)
- Condo and coop fee: $873 monthly
- Subdivision: Friendship Heights
HOA
- Has HOA: No
- Amenities included: Elevator(s), Fitness Center, Storage, Laundry, Library, Party Room, Pool - Rooftop
- Services included: Water, Electricity, Gas, Sewer, Snow Removal, Trash
- HOA name: Willoughby
Location
- Region: Chevy Chase
- Municipality: Friendship Heights
Financial & listing details
- Price per square foot: $324/sqft
- Tax assessed value: $280,000
- Annual tax amount: $3,845
- Date on market: 7/22/2026
- Listing agreement: Exclusive Right To Sell
- Listing terms: Cash,Conventional,FHA,VA Loan
- Ownership: Condominium
Estimated market value
$271,600
$258,000 - $285,000
$2,428/mo
Price history
| Date | Event | Price |
|---|---|---|
| 7/22/2026 | Listed for sale | $285,000+220.2%$324/sqft |
Source:  Bright MLS #MDMC2245898 Report a problem Bright MLS #MDMC2245898 Report a problem | ||
| 10/16/2025 | Listing removed | $2,095$2/sqft |
Source: Bright MLS #MDMC2185668 Report a problem | ||
| 8/29/2025 | Price change | $2,095-4.8%$2/sqft |
Source: Bright MLS #MDMC2185668 Report a problem | ||
| 6/11/2025 | Listed for rent | $2,200+12.8%$3/sqft |
Source: Bright MLS #MDMC2185668 Report a problem | ||
| 6/24/2023 | Listing removed | -- |
Source: Bright MLS #MDMC2093624 Report a problem | ||
| 5/22/2023 | Listed for rent | $1,950$2/sqft |
Source: Bright MLS #MDMC2093624 Report a problem | ||
| 8/4/1999 | Sold | $89,000$101/sqft |
Source: Public Record Report a problem | ||
Public tax history
| Year | Property taxes | Tax assessment |
|---|---|---|
| 2026 | $3,377 -12.2% | $280,000 -12.5% |
| 2025 | $3,845 +7.6% | $320,000 +6.7% |
| 2024 | $3,574 +7.1% | $300,000 +7.1% |
| 2023 | $3,338 +12.3% | $280,000 +7.7% |
| 2022 | $2,973 +1.4% | $260,000 +1.3% |
| 2021 | $2,932 +1.3% | $256,667 +1.3% |
| 2020 | $2,896 +1.4% | $253,333 +1.3% |
| 2019 | $2,857 -0.2% | $250,000 |
| 2018 | $2,862 -3.7% | $250,000 |
| 2017 | $2,972 +15.8% | $250,000 -2% |
| 2016 | $2,566 | $255,000 +3.4% |
| 2015 | $2,566 | $246,667 +3.5% |
| 2014 | $2,566 | $238,333 +3.6% |
| 2013 | -- | $230,000 |
| 2012 | -- | $230,000 |
| 2011 | -- | $230,000 -23.3% |
| 2010 | -- | $300,000 +1.1% |
| 2009 | -- | $296,666 +1.1% |
| 2008 | -- | $293,333 +1.1% |
| 2007 | -- | $290,000 +26.3% |
| 2006 | -- | $229,666 +35.6% |
| 2005 | -- | $169,333 +55.4% |
| 2004 | -- | $109,000 |
| 2003 | -- | $109,000 +18.1% |
| 2002 | -- | $92,333 +9.9% |
| 2001 | -- | $84,000 |
Find assessor info on the county website
Monthly payment
Est. payment
Payment breakdown
Explore the cost of this home by adjusting the details. Changes won't be saved.Climate risks
Neighborhood: Friendship Village
Nearby schools
Schools provided by the listing agent
- Middle: Westland
- High: Bethesda-chevy Chase
- District: Montgomery County Public Schools
Source: Bright MLS. This data may not be complete. We recommend contacting the local school district to confirm school assignments for this home.
- $200,000-- bd1 ba495 sqft5500 Friendship Blvd APT 1901N, Chevy Chase, MD 20815Sold

- $199,900-- bd1 ba495 sqft5500 Friendship Blvd APT 2101N, Chevy Chase, MD 20815For Sale

- $175,000-- bd1 ba495 sqft5500 Friendship Blvd APT 2201N, Chevy Chase, MD 20815Sold

- $229,500-- bd1 ba495 sqft5500 Friendship Blvd APT 2401N, Chevy Chase, MD 20815For Sale

Similar homes
- $299,0002 bd1 ba883 sqftWilloughby Of Ch Ch Codm, Chevy Chase, MD 20815For Sale

 MLS ID #MDMC2258360, Viktar Kutsevich, Samson Properties. Bright MLS
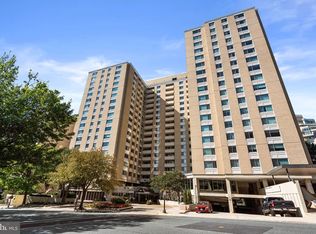
 - $275,5001 bd2 ba1.1k sqftThe Willoughby Of Chevy Chase, Chevy Chase, MD 20815For Sale
 MLS ID #MDMC2229990, Jody Goren, Weichert, REALTORS. Bright MLS
 - $249,9001 bd1 ba869 sqft4515 Willard Ave APT 616S, Chevy Chase, MD 20815For Sale
 MLS ID #MDMC2252884, Ekaterina Mikhaylova, Compass. Bright MLS
 - $330,0002 bd2 ba967 sqftThe Elizabeth, Chevy Chase, MD 20815For Sale
 MLS ID #MDMC2252524, Adrian Small, TTR Sotheby's International Realty. Bright MLS
 - $350,0001 bd1 ba878 sqft4515 Willard Ave APT 2007S, Chevy Chase, MD 20815For SaleMLS ID #MDMC2250348, Margaret Babbington, Compass. Bright MLS
- $283,0002 bd1 ba1k sqftWhitehall Codm, Bethesda, MD 20814For SaleMLS ID #MDMC2260230, Claudia Kern, Compass. Bright MLS
- $399,0002 bd2 ba1.1k sqft4620 N Park Ave #Penthouse E-6, Chevy Chase, MD 20815For SaleMLS ID #MDMC2248930, William Newsome, Keller Williams Preferred Properties. Bright MLS
- $280,0002 bd1 ba1k sqftWhitehall, Bethesda, MD 20814For SaleMLS ID #MDMC2258288, Mary Noone, Compass. Bright MLS
- $292,5502 bd2 ba1k sqftWesley Heights, Washington, DC 20016For SaleMLS ID #DCDC2278332, Lavina Ramchandani, Compass. Bright MLS
- $269,0001 bd1 ba786 sqftVan Ness East, Washington, DC 20008For SaleMLS ID #DCDC2276204, Carrie Carter, TTR Sotheby's International Realty. Bright MLS
- $270,0002 bd1 ba918 sqft4200 Cath. Ave. Condo.,wesley Heights, Washington, DC 20016For SaleMLS ID #DCDC2280646, Ron Goldberg, The Agency DC. Bright MLS
- $285,000-- bd1 ba490 sqftCentral, Washington, DC 20037For SaleMLS ID #DCDC2288892, Aleksandar Pachedzhiev, Keller Williams Realty. Bright MLS
- $299,0001 bd1 ba793 sqftGlover Park, Washington, DC 20007For SaleMLS ID #DCDC2279588, Kelly Jackson, Samson Properties. Bright MLS
- $275,0002 bd2 ba1k sqftWesley Heights, Washington, DC 20016For SaleMLS ID #DCDC2267118, Melissa Lango, Compass. Bright MLS
- $349,0002 bd2 ba1.3k sqftKenwood House, Chevy Chase, MD 20815For SaleMLS ID #MDMC2254574, Maura Shannon, TTR Sotheby's International Realty. Bright MLS
- $299,0001 bd1 ba707 sqftCleveland Park, Washington, DC 20016For SaleMLS ID #DCDC2282720, Brantley Sanderson, Compass. Bright MLS
- $339,9901 bd1 ba712 sqft7111 Woodmont Ave APT 316, Bethesda, MD 20815For SaleMLS ID #MDMC2227660, Cheongah Gray, Long & Foster Real Estate, Inc.. Bright MLS
- $234,9001 bd1 ba694 sqftChevy Chase, Washington, DC 20015For SaleMLS ID #DCDC2260276, Dana Scanlon, Keller Williams Capital Properties. Bright MLS
- $234,9001 bd1 ba815 sqftWhitehall Codm, Bethesda, MD 20814For SaleMLS ID #MDMC2256420, Jordan Feld, Long & Foster Real Estate, Inc.. Bright MLS
- $269,0001 bd1 ba1k sqftVan Ness North Cooperative, Washington, DC 20008For SaleMLS ID #DCDC2272760, Errick Harrell, Redfin Corp. Bright MLS
