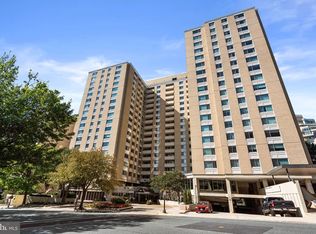
Updated 1BR/1BA at The Willoughby of Chevy Chase. This move-in-ready home features hardwood floors, a beautifully renovated kitchen and bath, and brand-new appliances. Enjoy a peaceful courtyard view — quiet and tucked away from street noise. The Willoughby offers full-service amenities including 24/7 concierge, fitness center, rooftop pool, on-site convenience store, library, and meeting room. Laundry rooms on every floor. All utilities are included in the $820/month condo fee. Unbeatable location just moments to Friendship Heights Metro, the DC line, and fantastic dining and shopping. Garage parking is available for rent (subject to availability). No pets building. Low-maintenance, full-service living in a prime location!
For sale
$249,900
4515 Willard Ave APT 616S, Chevy Chase, MD 20815
1beds
869sqft
Condominium
Built in 1968
-- sqft lot
$240,000 Zestimate®
$288/sqft
$821/mo HOA
What's special
Beautifully renovated kitchenBrand-new appliancesPeaceful courtyard viewHardwood floors
- 62 days
- 182
- 16
Zillow last checked:
Listing updated:
Listed by:
Ekaterina Mikhaylova 703-869-2634,
Compass (301) 298-1001
Source: Bright MLS,MLS#: MDMC2252884
Facts & features
Interior
Bedrooms & bathrooms
- Bedrooms: 1
- Bathrooms: 1
- Full bathrooms: 1
- Main level bathrooms: 1
- Main level bedrooms: 1
Heating
- Central, Convector, Electric
Cooling
- Central Air, Convector, Electric
Appliances
- Included: Dishwasher, Disposal, Exhaust Fan, Microwave, Oven/Range - Gas, Refrigerator, Stainless Steel Appliance(s), Electric Water Heater
- Laundry: Common Area
Features
- Flooring: Hardwood
- Has basement: No
- Has fireplace: No
Interior area
- Total structure area: 869
- Total interior livable area: 869 sqft
- Finished area above ground: 869
Property
Parking
- Parking features: On-site - Rent, On Street, Other
- Has uncovered spaces: Yes
Accessibility
- Accessibility features: Accessible Elevator Installed
Features
- Levels: One
- Stories: 1
- Pool features: Community
Details
- Additional structures: Above Grade
- Parcel number: 160702199123
- Zoning: U
- Zoning description: Residential Condominium
- Special conditions: Standard
Construction
Type & style
- Home type: Condo
- Architectural style: Contemporary,Traditional
- Property subtype: Condominium
- Attached to another structure: Yes
Materials
- Block, Brick
Condition
- New construction: No
- Year built: 1968
Utilities & green energy
- Sewer: Public Sewer
- Water: Public
Community & HOA
Community
- Features: Pool
- Security: 24 Hour Security, Desk in Lobby, Fire Alarm, Main Entrance Lock, Monitored, Resident Manager, Security System, Smoke Detector(s)
- Condo and coop fee: $821 monthly
- Subdivision: Willoughby Of Chevy Chase
HOA
- Has HOA: No
- Amenities included: Concierge, Convenience Store, Elevator(s), Fitness Center, Laundry, Meeting Room, Party Room, Pool, Pool - Rooftop, Security
- Services included: Air Conditioning, Common Area Maintenance, Electricity, Maintenance Structure, Gas, Health Club, Maintenance Grounds, Management, Pool(s), Sewer, Snow Removal, Trash, Water
Location
- Region: Chevy Chase
Financial & listing details
- Price per square foot: $288/sqft
- Tax assessed value: $275,000
- Annual tax amount: $3,309
- Date on market: 8/25/2026
- Listing agreement: Exclusive Agency
- Ownership: Condominium
Estimated market value
$240,000
$228,000 - $252,000
$2,413/mo
Price history
| Date | Event | Price |
|---|---|---|
| 8/25/2026 | Listed for sale | $249,900-12.3%$288/sqft |
Source:  Bright MLS #MDMC2252884 Report a problem Bright MLS #MDMC2252884 Report a problem | ||
| 9/24/2019 | Listing removed | $1,675$2/sqft |
Source: Zillow Rental Manager Report a problem | ||
| 9/6/2019 | Price change | $1,675-1.5%$2/sqft |
Source: Zillow Rental Manager Report a problem | ||
| 7/12/2019 | Listed for rent | $1,700-12.8%$2/sqft |
Source: Zillow Rental Manager Report a problem | ||
| 1/17/2013 | Sold | $285,000$328/sqft |
Source: Public Record Report a problem | ||
| 11/23/2012 | Pending sale | $285,000$328/sqft |
Source: Fairfax Realty,Inc. #MC7805886 Report a problem | ||
| 7/22/2012 | Price change | $285,000-3.4%$328/sqft |
Source: Fairfax Realty,Inc. #MC7805886 Report a problem | ||
| 7/12/2012 | Listing removed | $1,950$2/sqft |
Source: Fairfax Realty,Inc. #MC7843959 Report a problem | ||
| 7/12/2012 | Price change | $295,000-1.3%$339/sqft |
Source: Fairfax Realty,Inc. #MC7805886 Report a problem | ||
| 7/1/2012 | Listed for rent | $1,950$2/sqft |
Source: Fairfax Realty,Inc. #MC7843959 Report a problem | ||
| 5/11/2012 | Price change | $299,000-5.1%$344/sqft |
Source: Fairfax Realty,Inc. #MC7805886 Report a problem | ||
| 3/30/2012 | Listed for sale | $315,000+36.3%$362/sqft |
Source: Fairfax Realty,Inc. #MC7805886 Report a problem | ||
| 10/23/2003 | Sold | $231,151$266/sqft |
Source: Public Record Report a problem | ||
Public tax history
| Year | Property taxes | Tax assessment |
|---|---|---|
| 2026 | $2,841 -14.1% | $235,000 -14.5% |
| 2025 | $3,309 +2.9% | $275,000 +1.9% |
| 2024 | $3,216 +1.8% | $270,000 +1.9% |
| 2023 | $3,159 +6.3% | $265,000 +1.9% |
| 2022 | $2,973 +1.4% | $260,000 +1.3% |
| 2021 | $2,932 +1.3% | $256,667 +1.3% |
| 2020 | $2,896 +1.4% | $253,333 +1.3% |
| 2019 | $2,857 -0.2% | $250,000 |
| 2018 | $2,862 -3.7% | $250,000 |
| 2017 | $2,972 +11% | $250,000 -9.1% |
| 2016 | $2,677 | $275,000 +4.4% |
| 2015 | $2,677 | $263,333 +4.6% |
| 2014 | $2,677 | $251,667 +4.9% |
| 2013 | -- | $240,000 |
| 2012 | -- | $240,000 |
| 2011 | -- | $240,000 -20% |
| 2010 | -- | $300,000 +1.1% |
| 2009 | -- | $296,666 +1.1% |
| 2008 | -- | $293,333 +1.1% |
| 2007 | -- | $290,000 +26.3% |
| 2006 | -- | $229,666 +35.6% |
| 2005 | -- | $169,333 +55.4% |
| 2004 | -- | $109,000 |
| 2003 | -- | $109,000 +18.1% |
| 2002 | -- | $92,333 +9.9% |
| 2001 | -- | $84,000 |
Find assessor info on the county website
Monthly payment
Est. payment
Payment breakdown
Explore the cost of this home by adjusting the details. Changes won't be saved.Climate risks
Neighborhood: Friendship Village
Nearby schools
Schools provided by the listing agent
- District: Montgomery County Public Schools
Source: Bright MLS. This data may not be complete. We recommend contacting the local school district to confirm school assignments for this home.
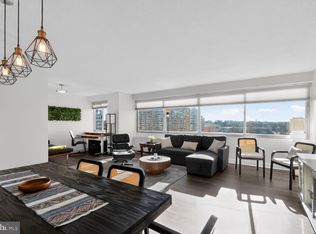
- $325,0001 bd1 ba904 sqft4515 Willard Ave APT 1601S, Chevy Chase, MD 20815Sold

- $297,5001 bd1 ba904 sqft4515 Willard Ave APT 1801S, Chevy Chase, MD 20815Sold
- $265,0001 bd1 ba839 sqft4515 Willard Ave APT 702S, Chevy Chase, MD 20815For Sale

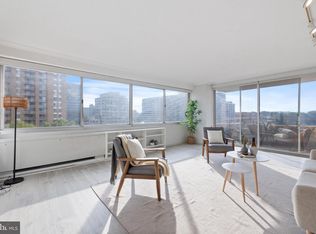
- $575,0003 bd2 ba1.6k sqft4515 Willard Ave APT 1203S, Chevy Chase, MD 20815Sold
Similar homes
- $285,0001 bd1 ba880 sqftWillloughby, Chevy Chase, MD 20815For Sale

 MLS ID #MDMC2245898, Margaret Babbington, Compass. Bright MLS
 - $299,0002 bd1 ba883 sqftWilloughby Of Ch Ch Codm, Chevy Chase, MD 20815For Sale
 MLS ID #MDMC2258360, Viktar Kutsevich, Samson Properties. Bright MLS
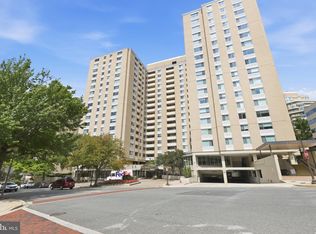
 - $330,0001 bd2 ba967 sqftElizabeth Condominium,the Elizabeth Condominium, Chevy Chase, MD 20815For Sale
 MLS ID #MDMC2253446, Katrina Schymik Abjornson, Compass. Bright MLS
 - $330,0002 bd2 ba967 sqftThe Elizabeth, Chevy Chase, MD 20815For Sale
 MLS ID #MDMC2252524, Adrian Small, TTR Sotheby's International Realty. Bright MLS
 - $350,0001 bd1 ba878 sqft4515 Willard Ave APT 2007S, Chevy Chase, MD 20815For SaleMLS ID #MDMC2250348, Margaret Babbington, Compass. Bright MLS
- $234,9001 bd1 ba694 sqftChevy Chase, Washington, DC 20015For SaleMLS ID #DCDC2260276, Dana Scanlon, Keller Williams Capital Properties. Bright MLS
- $283,0002 bd1 ba1k sqftWhitehall Codm, Bethesda, MD 20814For SaleMLS ID #MDMC2260230, Claudia Kern, Compass. Bright MLS
- $230,0001 bd1 ba730 sqftChevy Chase, Washington, DC 20015For SaleMLS ID #DCDC2258166, Marci Wasserman, Perennial Real Estate. Bright MLS
- $245,0002 bd1 ba1k sqft10401 Grosvenor Pl APT 511, Rockville, MD 20852For SaleMLS ID #MDMC2253214, Vicki Porter, Long & Foster Real Estate, Inc.. Bright MLS
- $270,0002 bd1 ba918 sqft4200 Cath. Ave. Condo.,wesley Heights, Washington, DC 20016For SaleMLS ID #DCDC2280646, Ron Goldberg, The Agency DC. Bright MLS
- $220,0001 bd1 ba676 sqft4200 Cathedral Ave NW APT 403, Washington, DC 20016For SaleMLS ID #DCDC2288158, Chelsea Traylor, Redfin Corp. Bright MLS
- $269,0001 bd1 ba786 sqftVan Ness East, Washington, DC 20008For SaleMLS ID #DCDC2276204, Carrie Carter, TTR Sotheby's International Realty. Bright MLS
- $298,0001 bd1 ba637 sqft7111 Woodmont Ave APT 108, Bethesda, MD 20815For SaleMLS ID #MDMC2230322, Jenn Smira, Compass. Bright MLS
- $229,9001 bd1 ba656 sqftThe Towers Condominium, Washington, DC 20016For SaleMLS ID #DCDC2276064, Mike Aubrey, Berkshire Hathaway HomeServices PenFed Realty. Bright MLS
- $239,9001 bd1 ba904 sqft10101 Grosvenor Pl APT 2013, Rockville, MD 20852For SaleMLS ID #MDMC2246164, Will Lindsey, Real Broker, LLC - Gaithersburg. Bright MLS
- $275,0002 bd2 ba1k sqftWesley Heights, Washington, DC 20016For SaleMLS ID #DCDC2267118, Melissa Lango, Compass. Bright MLS
- $249,7501 bd1 ba956 sqft3701 S George Mason Dr Unit 1602, Falls Church, VA 22041For SaleMLS ID #VAFX2338616, Neyla Brown, Keller Williams Realty. Bright MLS
- $259,0001 bd1 ba932 sqft4101 Cathedral Ave NW APT 1107, Washington, DC 20016For SaleMLS ID #DCDC2282468, Evan Johnson, Compass. Bright MLS
- $239,9001 bd1 ba660 sqft1300 Army Navy Dr APT 320, Arlington, VA 22202For SaleMLS ID #VAAR2078010, Jenny Canales, Redfin Corporation. Bright MLS
- $292,5502 bd2 ba1k sqftWesley Heights, Washington, DC 20016For SaleMLS ID #DCDC2278332, Lavina Ramchandani, Compass. Bright MLS
