Welcome to Unit 702S at The Willoughby of Chevy Chase—an exceptional residence where modern updates, thoughtful design, and beautiful views come together seamlessly—and where incredible value meets one of the most sought-after locations in the entire DC Metro area. This spacious one-bedroom home showcases a fully renovated gourmet kitchen with sleek granite countertops, stainless steel appliances, and rich hardwood cabinetry. Thoughtfully opened to the main living area, the kitchen creates an expansive bar and dining space—perfect for both everyday living and effortless entertaining. Gorgeous, newly renovated hardwood floors flow throughout the main living area, adding warmth and timeless elegance, while stunning views from every room flood the home with natural light and create a wonderful sense of openness. The completely renovated primary bathroom offers a spa-inspired retreat, featuring a modern white vanity, a spacious walk-in shower, and a full wall of tile that delivers a clean, sophisticated aesthetic. Enhancing the home’s unique character is a charming extended corridor—ideal for a home office or cozy reading nook—where you can work or unwind while enjoying serene, uninterrupted views of lush greenery. Enjoy a full-service lifestyle with exceptional amenities, including a stunning rooftop pool and sun deck, a fully equipped fitness center, 24/7 concierge service, and secured entry for peace of mind. Everyday convenience is right at your doorstep with an in-building mini market and Alfios Italian Restaurant. Residents also benefit from a complimentary shuttle to nearby Metro and premier shopping destinations. Perfectly positioned in the heart of Friendship Heights, this prime upscale location places you just steps from Whole Foods, Bloomingdale’s, Saks Fifth Avenue, and Tiffany & Co., along with top dining destinations including Lia’s, Sushi Ko, The Cheesecake Factory, and Maggiano’s Little Italy. With convenient access to the Friendship Heights Metro, you are seamlessly connected to all that Washington, DC has to offer. Opportunities like this are rare—offering exceptional value, modern upgrades, and a premier location all in one. A truly compelling opportunity to own in one of the most desirable and convenient neighborhoods in the DC Metro area.
For sale
Price cut: $22K (10/23)
$265,000
4515 Willard Ave APT 702S, Chevy Chase, MD 20815
1beds
839sqft
Condominium
Built in 1968
-- sqft lot
$259,800 Zestimate®
$316/sqft
$810/mo HOA
What's special
- 171 days
- 93
- 3
Zillow last checked:
Listing updated:
Listed by:
Neil Bacchus 301-674-8090,
EXP Realty, LLC 8333357433,
Co-Listing Agent: Laura Bacchus 240-401-2420,
EXP Realty, LLC
Source: Bright MLS,MLS#: MDMC2225292
Facts & features
Interior
Bedrooms & bathrooms
- Bedrooms: 1
- Bathrooms: 1
- Full bathrooms: 1
- Main level bathrooms: 1
- Main level bedrooms: 1
Rooms
- Room types: Living Room, Dining Room, Kitchen, Foyer, Primary Bathroom, Full Bath
Primary bathroom
- Features: Flooring - HardWood
- Level: Main
- Area: 208 Square Feet
- Dimensions: 16 X 13
Dining room
- Features: Flooring - HardWood
- Level: Main
- Area: 120 Square Feet
- Dimensions: 12 X 10
Foyer
- Features: Flooring - HardWood
- Level: Main
- Area: 55 Square Feet
- Dimensions: 11 X 5
Other
- Level: Main
Kitchen
- Features: Flooring - Ceramic Tile
- Level: Main
- Area: 90 Square Feet
- Dimensions: 10 X 9
Living room
- Features: Flooring - HardWood
- Level: Main
- Area: 280 Square Feet
- Dimensions: 14 X 20
Heating
- Forced Air, Natural Gas
Cooling
- Central Air, Electric
Appliances
- Included: Disposal, Exhaust Fan, Range Hood, Cooktop, Refrigerator, Microwave, Dishwasher, Oven/Range - Gas, Gas Water Heater
- Laundry: Common Area
Features
- Open Floorplan, Walk-In Closet(s), Pantry, Primary Bath(s)
- Flooring: Wood, Carpet
- Has basement: No
- Has fireplace: No
Interior area
- Total structure area: 839
- Total interior livable area: 839 sqft
- Finished area above ground: 839
- Finished area below ground: 0
Video & virtual tour
Property
Parking
- Parking features: None
Accessibility
- Accessibility features: Accessible Doors
Features
- Levels: One
- Stories: 1
- Pool features: Community
Details
- Additional structures: Above Grade, Below Grade
- Parcel number: 160702196701
- Zoning: NA
- Special conditions: Standard
Construction
Type & style
- Home type: Condo
- Architectural style: Contemporary
- Property subtype: Condominium
- Attached to another structure: Yes
Materials
- Concrete
- Roof: Unknown
Condition
- Very Good
- New construction: No
- Year built: 1968
Details
- Builder name: Willoughby
Utilities & green energy
- Sewer: Public Sewer
- Water: Public
Community & HOA
Community
- Features: Pool
- Security: Desk in Lobby, Resident Manager, 24 Hour Security
- Condo and coop fee: $810 monthly
- Subdivision: Willoughby Of Chevy Chase
HOA
- Has HOA: No
- Amenities included: Community Center, Convenience Store, Concierge, Elevator(s), Fitness Center, Library, Pool, Party Room, Security, Transportation Service
- Services included: Air Conditioning, Electricity, Maintenance Structure, Gas, Heat, Maintenance Grounds, Insurance, Pool(s), Recreation Facility, Reserve Funds, Sewer, Snow Removal, Trash, Water
- HOA name: The Willoughby
Location
- Region: Chevy Chase
- Municipality: Friendship Heights
Financial & listing details
- Price per square foot: $316/sqft
- Tax assessed value: $240,000
- Annual tax amount: $3,309
- Date on market: 5/7/2026
- Listing agreement: Exclusive Right To Sell
- Listing terms: Cash,Conventional,FHA
- Ownership: Condominium
Estimated market value
$259,800
$247,000 - $273,000
$2,369/mo
Price history
| Date | Event | Price |
|---|---|---|
| 10/23/2026 | Price change | $265,000-7.7%$316/sqft |
Source:  Bright MLS #MDMC2225292 Report a problem Bright MLS #MDMC2225292 Report a problem | ||
| 8/3/2026 | Price change | $287,000-4.3%$342/sqft |
Source: Bright MLS #MDMC2225292 Report a problem | ||
| 5/7/2026 | Listed for sale | $299,900+32.1%$357/sqft |
Source: Bright MLS #MDMC2225292 Report a problem | ||
| 3/9/2009 | Sold | $227,000$271/sqft |
Source: Public Record Report a problem | ||
Public tax history
| Year | Property taxes | Tax assessment |
|---|---|---|
| 2026 | $2,900 -12.3% | $240,000 -12.7% |
| 2025 | $3,309 +2.9% | $275,000 +1.9% |
| 2024 | $3,216 +1.8% | $270,000 +1.9% |
| 2023 | $3,159 +6.3% | $265,000 +1.9% |
| 2022 | $2,973 +1.4% | $260,000 +1.3% |
| 2021 | $2,932 +1.3% | $256,667 +1.3% |
| 2020 | $2,896 +1.4% | $253,333 +1.3% |
| 2019 | $2,857 -0.2% | $250,000 |
| 2018 | $2,862 -3.7% | $250,000 |
| 2017 | $2,972 +15.8% | $250,000 -7.4% |
| 2016 | $2,566 | $270,000 +5.2% |
| 2015 | $2,566 | $256,667 +5.5% |
| 2014 | $2,566 | $243,333 +5.8% |
| 2013 | -- | $230,000 |
| 2012 | -- | $230,000 |
| 2011 | -- | $230,000 -20.7% |
| 2010 | -- | $290,000 +0.6% |
| 2009 | -- | $288,332 +0.6% |
| 2008 | -- | $286,666 +0.6% |
| 2007 | -- | $285,000 +28.8% |
| 2006 | -- | $221,332 +40.4% |
| 2005 | -- | $157,666 +67.7% |
| 2004 | -- | $94,000 |
| 2003 | -- | $94,000 +11.9% |
| 2002 | -- | $84,000 +6.3% |
| 2001 | -- | $79,000 |
Find assessor info on the county website
Monthly payment
Est. payment
Payment breakdown
Explore the cost of this home by adjusting the details. Changes won't be saved.Climate risks
Neighborhood: Friendship Village
Nearby schools
Schools provided by the listing agent
- District: Montgomery County Public Schools
Source: Bright MLS. This data may not be complete. We recommend contacting the local school district to confirm school assignments for this home.
- $325,0001 bd1 ba904 sqft4515 Willard Ave APT 1601S, Chevy Chase, MD 20815Sold
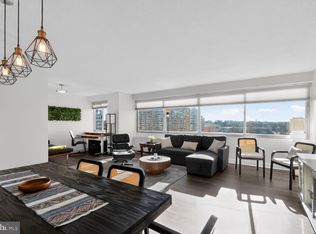
- $297,5001 bd1 ba904 sqft4515 Willard Ave APT 1801S, Chevy Chase, MD 20815Sold

- $575,0003 bd2 ba1.6k sqft4515 Willard Ave APT 1203S, Chevy Chase, MD 20815Sold
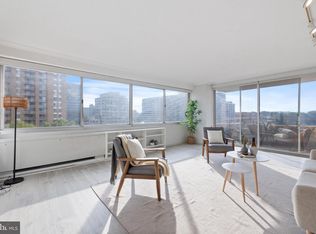
- $629,0003 bd2 ba1.6k sqft4515 Willard Ave APT 1403S, Chevy Chase, MD 20815For Sale
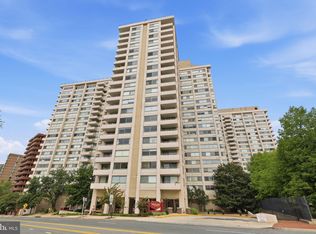
Similar homes
- $289,0001 bd2 ba892 sqftWillloughby, Chevy Chase, MD 20815For Sale

 MLS ID #MDMC2257848, Cynthia Weiss, Century 21 Redwood Realty. Bright MLS
 - $299,0002 bd1 ba883 sqftWilloughby Of Ch Ch Codm, Chevy Chase, MD 20815For Sale
 MLS ID #MDMC2258360, Viktar Kutsevich, Samson Properties. Bright MLS
 - $275,5001 bd2 ba1.1k sqftThe Willoughby Of Chevy Chase, Chevy Chase, MD 20815For Sale
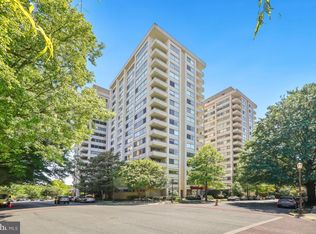 MLS ID #MDMC2229990, Jody Goren, Weichert, REALTORS. Bright MLS
 - $289,9001 bd1 ba878 sqftWilloughby Of Ch Ch Codm, Chevy Chase, MD 20815For Sale
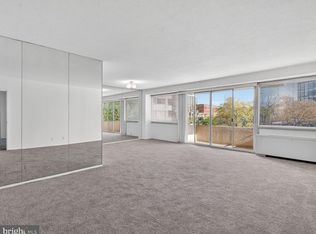 MLS ID #MDMC2226878, Neil Bacchus, EXP Realty, LLC. Bright MLS
 - $229,500-- bd1 ba495 sqftWilloughby Of Ch Ch Codm, Chevy Chase, MD 20815For SaleMLS ID #MDMC2239890, Neil Bacchus, EXP Realty, LLC. Bright MLS
- $330,0002 bd2 ba967 sqftThe Elizabeth, Chevy Chase, MD 20815For SaleMLS ID #MDMC2252524, Adrian Small, TTR Sotheby's International Realty. Bright MLS
- $199,000-- bd1 ba456 sqftWilloughby Of Ch Ch Codm, Chevy Chase, MD 20815For SaleMLS ID #MDMC2250308, Neil Bacchus, EXP Realty, LLC. Bright MLS
- $185,000-- bd1 ba511 sqftWilloughby Of Ch Ch Codm, Chevy Chase, MD 20815For SaleMLS ID #MDMC2250314, Neil Bacchus, EXP Realty, LLC. Bright MLS
- $283,0002 bd1 ba1k sqftWhitehall Codm, Bethesda, MD 20814For SaleMLS ID #MDMC2260230, Claudia Kern, Compass. Bright MLS
- $219,5001 bd1 ba859 sqft4242 E West Hwy APT 714, Chevy Chase, MD 20815For SaleMLS ID #MDMC2208708, Corey Burr, TTR Sotheby's International Realty. Bright MLS
- $249,0001 bd1 ba768 sqftSusses House, Bethesda, MD 20814For SaleMLS ID #MDMC2223220, ANTHONY ARGONIS, Long & Foster Real Estate, Inc.. Bright MLS
- $234,9001 bd1 ba815 sqftWhitehall Codm, Bethesda, MD 20814For SaleMLS ID #MDMC2256420, Jordan Feld, Long & Foster Real Estate, Inc.. Bright MLS
- $225,0001 bd1 ba892 sqftParkside Plaza Codm, Silver Spring, MD 20901For SaleMLS ID #MDMC2261180, Katherine Fernandez, Compass. Bright MLS
- $254,0001 bd1 ba694 sqftCentral, Washington, DC 20001For SaleMLS ID #DCDC2288594, Tumi Demuren, TTR Sotheby's International Realty. Bright MLS
- $249,9002 bd1 ba1.2k sqft5225 Pooks Hill Rd APT 1328N, Bethesda, MD 20814For SaleMLS ID #MDMC2260388, Jason Volat, Coldwell Banker Realty. Bright MLS
- $269,0001 bd1 ba1k sqftVan Ness North Cooperative, Washington, DC 20008For SaleMLS ID #DCDC2272760, Errick Harrell, Redfin Corp. Bright MLS
- $289,9992 bd1 ba963 sqft10101 Grosvenor Pl APT 701, Rockville, MD 20852For SaleMLS ID #MDMC2254086, Sheena Saydam, Keller Williams Capital Properties. Bright MLS
- $265,000-- bd1 ba485 sqftProspect House, Arlington, VA 22209For SaleMLS ID #VAAR2079524, Andrea Courduvelis, TTR Sotheby's International Realty. Bright MLS
- $239,0002 bd1 ba1k sqft10201 Grosvenor Pl APT 720, Rockville, MD 20852For SaleMLS ID #MDMC2236192, Amy Wease, Compass. Bright MLS
- $245,0002 bd1 ba1k sqft10401 Grosvenor Pl APT 511, Rockville, MD 20852For SaleMLS ID #MDMC2253214, Vicki Porter, Long & Foster Real Estate, Inc.. Bright MLS
