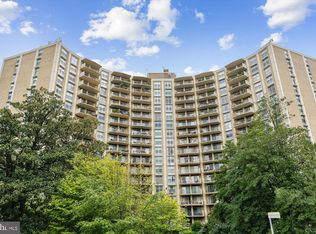
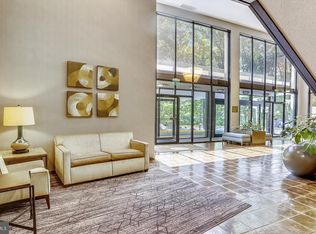
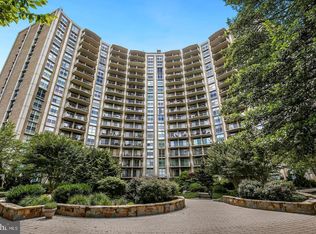
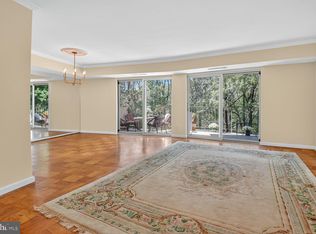
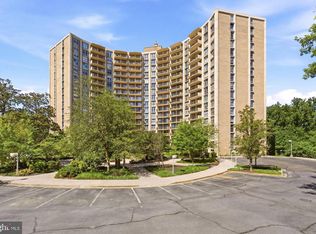
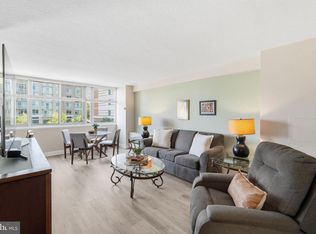
Experience the perfect blend of modern living and natural beauty in this beautifully updated one-bedroom, one-bath residence at Parkside Plaza. Featuring one of the building’s most desirable exposures, Unit 806 offers tranquil views of mature trees and the scenic Sligo Creek Trail, creating a peaceful retreat just minutes from the heart of Silver Spring. Inside, a rare open-concept layout feels airy, bright, and inviting. The stylish kitchen features custom cabinetry, new stainless steel appliances, and a generous island that seamlessly connects the kitchen and living areas ideal for everyday living and entertaining. A refreshed bathroom and abundant closet space add comfort and functionality. Enjoy an array of community amenities, including an outdoor pool, fitness center, sauna, landscaped grounds, meditation garden, and 24-hour concierge, and free ample parking for residences and guests. Recent building improvements, including new elevators, add to the appeal of this established, full-service community. Nature lovers will appreciate easy access to the Sligo Creek Trail for walking, jogging, and cycling, while downtown Silver Spring offers an exciting mix of restaurants, shopping, and entertainment nearby. Convenient access to Metro, major commuter routes, and the nearby Manchester Place Purple Line station, currently under construction, adds to the location’s appeal. Modern comforts, coveted green views, and exceptional convenience come together in this inviting Parkside Plaza home.
For sale
$225,000
9039 Sligo Creek Pkwy APT 806, Silver Spring, MD 20901
1beds
892sqft
Condominium
Built in 1965
-- sqft lot
$221,300 Zestimate®
$252/sqft
$739/mo HOA
What's special
Scenic sligo creek trailCustom cabinetryCoveted green viewsMeditation gardenAbundant closet spaceOutdoor poolLandscaped grounds
- 3 days
- 190
- 5
Likely to sell faster than
Zillow last checked:
Listing updated:
Listed by:
Katherine Fernandez 301-351-5555,
Compass (240) 219-2422
Source: Bright MLS,MLS#: MDMC2261180
Facts & features
Interior
Bedrooms & bathrooms
- Bedrooms: 1
- Bathrooms: 1
- Full bathrooms: 1
- Main level bathrooms: 1
- Main level bedrooms: 1
Basement
- Area: 0
Heating
- Central, Natural Gas
Cooling
- Central Air, Natural Gas
Appliances
- Included: Water Heater
- Laundry: Main Level
Features
- Combination Dining/Living, Entry Level Bedroom, Open Floorplan, Kitchen - Table Space, Walk-In Closet(s), Dry Wall
- Flooring: Carpet, Wood
- Has basement: No
- Has fireplace: No
Interior area
- Total structure area: 892
- Total interior livable area: 892 sqft
- Finished area above ground: 892
- Finished area below ground: 0
Property
Parking
- Total spaces: 2
- Parking features: Asphalt, Circular Driveway, Electric Vehicle Charging Station(s), General Common Elements, Handicap Parking, Lighted, Driveway, Paved, Private, Secured, Parking Lot
- Has uncovered spaces: Yes
Accessibility
- Accessibility features: Accessible Hallway(s)
Features
- Levels: One
- Stories: 1
- Exterior features: Extensive Hardscape, Lighting, Balcony
- Pool features: Community
- Has spa: Yes
- Spa features: Heated
- Has view: Yes
- View description: Scenic Vista, Trees/Woods, Water
- Has water view: Yes
- Water view: Water
- Waterfront features: Creek/Stream
Details
- Additional structures: Above Grade, Below Grade
- Parcel number: 161302147040
- Zoning: R10
- Special conditions: Standard
Construction
Type & style
- Home type: Condo
- Architectural style: Other
- Property subtype: Condominium
- Attached to another structure: Yes
Materials
- Block
- Foundation: Slab
- Roof: Other
Condition
- Excellent
- New construction: No
- Year built: 1965
Utilities & green energy
- Sewer: Public Sewer
- Water: Public
Community & HOA
Community
- Security: Exterior Cameras, Resident Manager
- Condo and coop fee: $739 monthly
- Subdivision: Parkside Plaza Codm
HOA
- Has HOA: No
- Amenities included: Concierge, Community Center, Fitness Center, Elevator(s), Storage, Game Room, Meeting Room, Pool, Sauna, Storage Bin
- Services included: A/C unit(s), Air Conditioning, All Ground Fee, Common Area Maintenance, Custodial Services Maintenance, Electricity, Maintenance Structure, Gas, Health Club, Heat, Maintenance Grounds, Management, Laundry, Pool(s), Recreation Facility, Reserve Funds, Road Maintenance, Sauna, Sewer, Snow Removal, Trash, Water
Location
- Region: Silver Spring
Financial & listing details
- Price per square foot: $252/sqft
- Tax assessed value: $189,000
- Annual tax amount: $2,251
- Date on market: 10/22/2026
- Listing agreement: Exclusive Right To Sell
- Listing terms: Conventional,FHA,VA Loan
- Ownership: Condominium
Estimated market value
$221,300
$210,000 - $232,000
$1,728/mo
Price history
| Date | Event | Price |
|---|---|---|
| 10/22/2026 | Listed for sale | $225,000-2.2%$252/sqft |
Source:  Bright MLS #MDMC2261180 Report a problem Bright MLS #MDMC2261180 Report a problem | ||
| 1/7/2026 | Sold | $230,000$258/sqft |
Source: Bright MLS #MDMC2210700 Report a problem | ||
| 12/17/2025 | Contingent | $230,000$258/sqft |
Source: Bright MLS #MDMC2210700 Report a problem | ||
| 12/13/2025 | Listed for sale | $230,000$258/sqft |
Source: Bright MLS #MDMC2210700 Report a problem | ||
| 2/14/2023 | Listing removed | -- |
Source: Zillow Rentals Report a problem | ||
| 2/3/2023 | Listed for rent | $1,795+19.7%$2/sqft |
Source: Zillow Rentals Report a problem | ||
| 7/28/2017 | Listing removed | $1,500$2/sqft |
Source: Long & Foster Real Estate, Inc. #MC10004703 Report a problem | ||
| 7/14/2017 | Listed for rent | $1,500$2/sqft |
Source: Long & Foster Real Estate, Inc. #MC10004703 Report a problem | ||
Public tax history
| Year | Property taxes | Tax assessment |
|---|---|---|
| 2026 | $2,251 +3.1% | $189,000 +2.7% |
| 2025 | $2,183 +6% | $184,000 +2.8% |
| 2024 | $2,061 +0.9% | $179,000 +0.9% |
| 2023 | $2,043 +5.4% | $177,333 +0.9% |
| 2022 | $1,938 +1% | $175,667 +1% |
| 2021 | $1,918 +3.9% | $174,000 +4% |
| 2020 | $1,846 +8.7% | $167,333 +8.7% |
| 2019 | $1,698 -0.2% | $154,000 |
| 2018 | $1,701 +1.3% | $154,000 +6.9% |
| 2017 | $1,680 +6.7% | $144,000 +7.5% |
| 2016 | $1,574 | $134,000 +8.1% |
| 2015 | $1,574 | $124,000 |
| 2014 | $1,574 | $124,000 |
| 2013 | -- | $124,000 -13.9% |
| 2012 | -- | $144,000 |
| 2011 | -- | $144,000 |
| 2010 | -- | $144,000 -35.7% |
| 2009 | -- | $224,000 +18.3% |
| 2008 | -- | $189,332 +22.4% |
| 2007 | -- | $154,666 +28.9% |
| 2006 | -- | $120,000 +19.8% |
| 2005 | -- | $100,166 +24.7% |
| 2004 | -- | $80,333 +32.8% |
| 2003 | -- | $60,500 +0.8% |
| 2002 | -- | $60,000 |
| 2001 | -- | $60,000 |
Find assessor info on the county website
Monthly payment
Est. payment
Payment breakdown
Explore the cost of this home by adjusting the details. Changes won't be saved.Climate risks
Neighborhood: Sligo Park Hills
Nearby schools
Schools provided by the listing agent
- District: Montgomery County Public Schools
Source: Bright MLS. This data may not be complete. We recommend contacting the local school district to confirm school assignments for this home.
- $280,0002 bd1 ba1.2k sqft9039 Sligo Creek Pkwy APT 102, Silver Spring, MD 20901Sold
- $297,0002 bd1 ba1.1k sqft9039 Sligo Creek Pkwy APT 202, Silver Spring, MD 20901Sold
- $228,2431 bd1 ba927 sqft9039 Sligo Creek Pkwy APT 205, Silver Spring, MD 20901For Sale
- $309,0002 bd2 ba1.2k sqft9039 Sligo Creek Pkwy APT 304, Silver Spring, MD 20901Sold
Similar homes
- $210,0001 bd1 ba927 sqftParkside Plaza Codm, Silver Spring, MD 20901For Sale
 MLS ID #MDMC2240324, Tumi Demuren, TTR Sotheby's International Realty. Bright MLS
 - $230,0002 bd2 ba1k sqftUniversity Towers Codm, Silver Spring, MD 20902For Sale
 MLS ID #MDMC2253556, Mekonnen Abebe, Samson Properties. Bright MLS
 - $219,0001 bd1 ba820 sqft1220 Blair Mill Rd APT 210, Silver Spring, MD 20910For Sale
 MLS ID #MDMC2242584, Jaime Shuman, Compass. Bright MLS
 - $179,0001 bd1 ba720 sqft7333 New Hampshire Ave #Penthouse 16-s, Takoma Park, MD 20912For Sale
 MLS ID #MDMC2260438, Robert Crawford, TTR Sotheby's International Realty. Bright MLS
 - $217,8002 bd2 ba903 sqftBreckenridge, Gaithersburg, MD 20879For SaleMLS ID #MDMC2261108, Lorin Mones, RLAH @properties. Bright MLS
- $180,0001 bd1 ba624 sqftLakeside Terrace, Bethesda, MD 20817For SaleMLS ID #MDMC2261144, Luke Trainor, TTR Sotheby's International Realty. Bright MLS
- $234,5003 bd2 ba976 sqft3960 Bel Pre Rd APT 1, Silver Spring, MD 20906For SaleMLS ID #MDMC2226230, Andrea Little, Realty Advantage of Maryland LLC. Bright MLS
- $229,0003 bd2 ba1k sqft3802 Bel Pre Rd APT 5, Silver Spring, MD 20906For SaleMLS ID #MDMC2210478, Ceron Pugh, RE/MAX Allegiance. Bright MLS
- $149,9991 bd1 ba776 sqftUniversity Towers, Silver Spring, MD 20902For SaleMLS ID #MDMC2258974, Judi Shields, NextHome Envision. Bright MLS
- $215,0002 bd1 ba1k sqft12205 Academy Way #199-15, Rockville, MD 20852For SaleMLS ID #MDMC2255440, Andy Werner, RE/MAX Realty Services. Bright MLS
- $229,5001 bd1 ba923 sqft10101 Grosvenor Pl APT 1818, Rockville, MD 20852For SaleMLS ID #MDMC2244622, Annabel Burch-Murton, Compass. Bright MLS
- $219,5002 bd2 ba1.3k sqftGreens At Leisure World 2 Codm, Silver Spring, MD 20906For SaleMLS ID #MDMC2247036, Karen Rollings, EXP Realty, LLC. Bright MLS
- $225,0002 bd2 ba1.1k sqftFairways North Codm, Silver Spring, MD 20906For SaleMLS ID #MDMC2227580, Karen Thompson, Berkshire Hathaway HomeServices PenFed Realty. Bright MLS
- $235,0002 bd2 ba1.1k sqft15107 Interlachen Dr #2115, Silver Spring, MD 20906For SaleMLS ID #MDMC2244528, Carmen Murphy, Samson Properties. Bright MLS
- $240,0002 bd2 ba1.1k sqftFairways North Codm, Silver Spring, MD 20906For SaleMLS ID #MDMC2252160, Esther Ogunsanya, Long & Foster Real Estate, Inc.. Bright MLS
- $235,0002 bd2 ba1.2k sqft15101 Interlachen Dr #1-924, Silver Spring, MD 20906For SaleMLS ID #MDMC2242478, Merilee Paran, Compass. Bright MLS
- $215,0001 bd1 ba887 sqft7420 Westlake Ter APT 1306, Bethesda, MD 20817For SaleMLS ID #MDMC2247756, Jody Goren, Weichert, REALTORS. Bright MLS
- $209,0001 bd1 ba871 sqft7420 Westlake Ter APT 1206, Bethesda, MD 20817For SaleMLS ID #MDMC2253516, Dana Scanlon, Keller Williams Capital Properties. Bright MLS
- $249,0001 bd1 ba768 sqftSusses House, Bethesda, MD 20814For SaleMLS ID #MDMC2223220, ANTHONY ARGONIS, Long & Foster Real Estate, Inc.. Bright MLS
- $249,9002 bd1 ba1.2k sqft5225 Pooks Hill Rd APT 1328N, Bethesda, MD 20814For SaleMLS ID #MDMC2260388, Jason Volat, Coldwell Banker Realty. Bright MLS
