Brand-new gleaming LVP flooring sets the stage for this bright and airy 2-bedroom, 2-bathroom condo in the heart of Montgomery Village. Whether you're searching for your next home or a smart investment opportunity, this move-in-ready residence delivers comfort, style, and convenience. The open-concept living area features soaring vaulted ceilings, a cozy fireplace, and access to a private balcony perfect for relaxing or entertaining. The updated kitchen offers stainless steel appliances, granite countertops, and plenty of cabinet space. The spacious primary suite includes a walk-in closet and private en-suite bathroom, while the second bedroom provides flexibility for guests, a home office, or additional living space. Additional highlights include an in-unit washer and dryer, ample parking, and access to fantastic community amenities, including pools, walking trails, and tennis courts. Conveniently located near shopping, dining, and major commuter routes, this is an opportunity you won't want to miss!
For sale
$218,000
18529 Boysenberry Dr APT 303, Gaithersburg, MD 20879
2beds
903sqft
Condominium
Built in 1989
-- sqft lot
$-- Zestimate®
$241/sqft
$662/mo HOA
What's special
Cozy fireplaceWalk-in closetGleaming lvp flooringPrivate en-suite bathroomSoaring vaulted ceilingsStainless steel appliancesIn-unit washer and dryer
- 2 days |
- 46 |
- 3 |
Zillow last checked:
Listing updated:
Listed by:
Lorin Mones 202-494-0110,
RLAH @properties 2025188781
Source: Bright MLS,MLS#: MDMC2251030
Facts & features
Interior
Bedrooms & bathrooms
- Bedrooms: 2
- Bathrooms: 2
- Full bathrooms: 2
- Main level bathrooms: 2
- Main level bedrooms: 2
Heating
- Forced Air, Heat Pump, Electric
Cooling
- Central Air, Electric
Appliances
- Included: Electric Water Heater
- Laundry: In Unit
Features
- Combination Dining/Living, Floor Plan - Traditional
- Has basement: No
- Number of fireplaces: 1
Interior area
- Total structure area: 903
- Total interior livable area: 903 sqft
- Finished area above ground: 903
Property
Parking
- Parking features: Assigned, Parking Lot
- Details: Assigned Parking, Assigned Space #: 320
Accessibility
- Accessibility features: Other
Features
- Levels: One
- Stories: 1
- Pool features: Community
Details
- Additional structures: Above Grade
- Parcel number: 160902766313
- Zoning: TS
- Special conditions: Standard
Construction
Type & style
- Home type: Condo
- Architectural style: Colonial
- Property subtype: Condominium
- Attached to another structure: Yes
Materials
- Vinyl Siding
Condition
- New construction: No
- Year built: 1989
Utilities & green energy
- Sewer: Public Sewer
- Water: Public
Community & HOA
Community
- Condo and coop fee: $662 monthly
- Subdivision: Breckenridge
HOA
- Has HOA: No
- Amenities included: Pool, Tennis Court(s), Fitness Center, Tot Lots/Playground, Common Grounds
- Services included: Sewer, Snow Removal, Trash, Water
- HOA name: Breckenridge Condominiums
Location
- Region: Gaithersburg
Financial & listing details
- Price per square foot: $241/sqft
- Tax assessed value: $138,333
- Annual tax amount: $1,658
- Date on market: 8/14/2026
- Listing agreement: Exclusive Right To Sell
- Listing terms: Cash,VA Loan,Conventional
- Ownership: Condominium
Estimated market value
Not available
Estimated sales range
Not available
Not available
Price history
| Date | Event | Price |
|---|---|---|
| 8/14/2026 | Listed for sale | $218,000$241/sqft |
Source:  Bright MLS #MDMC2251030 Report a problem Bright MLS #MDMC2251030 Report a problem | ||
Public tax history
Tax history is unavailable.
Monthly payment
Est. payment
Payment breakdown
Explore the cost of this home by adjusting the details. Changes won't be saved.Climate risks
Neighborhood: 20879
Nearby schools
GreatSchools rating
- 2/10Watkins Mill Elementary SchoolGrades: PK-5Distance: 0.5 mi
- 2/10Montgomery Village Middle SchoolGrades: 6-8Distance: 0.8 mi
- 5/10Watkins Mill High SchoolGrades: 9-12Distance: 1.7 mi
Schools provided by the listing agent
- Elementary: Watkins Mill
- Middle: Montgomery Village
- High: Watkins Mill
- District: Montgomery County Public Schools
Source: Bright MLS. This data may not be complete. We recommend contacting the local school district to confirm school assignments for this home.
- $164,1001 bd1 ba861 sqft18531 Boysenberry Dr APT 300, Montgomery Village, MD 20879Off Market
- $221,9002 bd2 ba903 sqft9902 Boysenberry Way APT 277-19, Gaithersburg, MD 20879Off Market

- $213,9002 bd2 ba903 sqft9902 Boysenberry Way APT 278-20, Gaithersburg, MD 20879Off Market

- $215,5002 bd2 ba903 sqft9902 Boysenberry Way, Gaithersburg, MD 20879Off Market
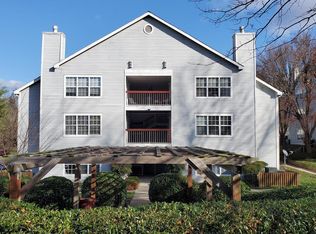
- $204,2002 bd2 ba980 sqft9902 Boysenberry Way APT 279, Gaithersburg, MD 20879Off Market
- $218,0002 bd2 ba903 sqft18533 Boysenberry Dr #210, Gaithersburg, MD 20879Sold
- $223,0002 bd1 ba817 sqft18535 Boysenberry Dr #220, Gaithersburg, MD 20879For Sale
- $1,8503 bd2 ba903 sqft18537 Boysenberry Dr APT 307, Gaithersburg, MD 20879For Rent
A local agent can set up tours, give advice and negotiate with sellers.
Similar homes
- $200,0002 bd1 ba817 sqftBreckenridge Codm, Gaithersburg, MD 20879For Sale
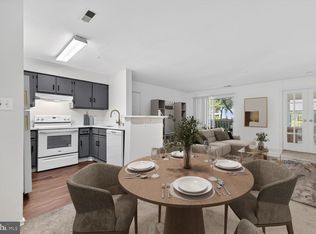
 MLS ID #MDMC2240080, Andrew Ascienzo, Long & Foster Real Estate, Inc.. Bright MLS
 - $259,0002 bd2 ba1.1k sqft415 Christopher Ave #11, Gaithersburg, MD 20879For Sale
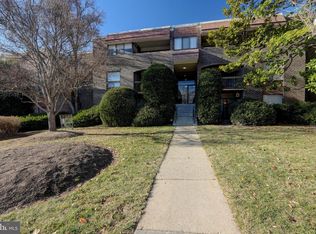 MLS ID #MDMC2233748, Kamran Azhdam, Long & Foster Real Estate, Inc.. Bright MLS
 - $235,0002 bd2 ba980 sqftSummer Ridge Codm, Gaithersburg, MD 20879For Sale
 MLS ID #MDMC2240486, Mei Hung Zhou, DMV Landmark Realty, LLC. Bright MLS
 - $277,0002 bd2 ba1k sqft18708 Caledonia Ct APT D, Germantown, MD 20874For Sale
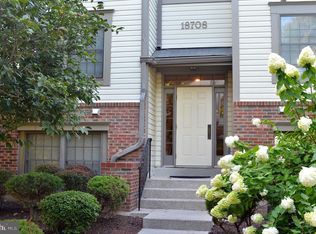 MLS ID #MDMC2251250, Masooma Murad, Hyatt & Company Real Estate, LLC. Bright MLS
 - $239,0003 bd2 ba1k sqft17810 Buehler Rd APT 3-C-4, Olney, MD 20832For SaleMLS ID #MDMC2250646, Janette Coffee, Redfin Corp. Bright MLS
- $219,0002 bd1 ba1k sqft13135 Dairymaid Dr #101, Germantown, MD 20874For SaleMLS ID #MDMC2218316, Yu Fan, BMI REALTORS INC.. Bright MLS
- $225,0002 bd1 ba855 sqftLakeview Codm, Germantown, MD 20874For SaleMLS ID #MDMC2239540, Xiao Chen, United Realty, Inc.. Bright MLS
- $180,0001 bd1 ba801 sqftChristopher Court Codm, Montgomery Village, MD 20886For SaleMLS ID #MDMC2241718, Daniel Love, Holton Hills Realty LLC. Bright MLS
- $280,0002 bd2 ba1.2k sqft10008 Stedwick Rd APT 303, Montgomery Village, MD 20886For SaleMLS ID #MDMC2247852, Javi Guzman, The Agency DC. Bright MLS
- $209,1001 bd1 ba1k sqftGrnflds Of Brndrmill Cod, Germantown, MD 20876For SaleMLS ID #MDMC2247478, ADELINA GILMANOVA, Douglas Realty. Bright MLS
- $235,0003 bd2 ba1.2k sqft3934 Bel Pre Rd APT 3, Silver Spring, MD 20906For SaleMLS ID #MDMC2250076, Mark McNeill, Long & Foster Real Estate, Inc.. Bright MLS
- $189,9902 bd1 ba1k sqft12205 Braxfield Ct #40, Rockville, MD 20852For SaleMLS ID #MDMC2251046, Karen Parnes, Your Way Realty LLC. Bright MLS
- $259,0002 bd2 ba1k sqftFarmingdale Codm, Germantown, MD 20874For SaleMLS ID #MDMC2238178, ARJUN BHALLA, Realty Advantage of Maryland LLC. Bright MLS
- $305,0002 bd2 ba1k sqft18224 Windsor Hill Dr #307, Olney, MD 20832For SaleMLS ID #MDMC2250776, Debbie Spivey, Hyatt & Company Real Estate, LLC. Bright MLS
- $220,0003 bd2 ba996 sqft17800 Buehler Rd APT 131, Olney, MD 20832For SaleMLS ID #MDMC2240250, Victor Llewellyn, Long & Foster Real Estate, Inc.. Bright MLS
- $218,8502 bd2 ba922 sqft14913 Cleese Ct #4AF, Silver Spring, MD 20906For SaleMLS ID #MDMC2246470, Juanita Dawkins-Smart, RE/MAX Excellence Realty. Bright MLS
- $215,0002 bd2 ba922 sqft2503 McVeary Ct #11BA, Silver Spring, MD 20906For SaleMLS ID #MDMC2246770, RONKE oyeniyi, Leeds Realty, Inc.. Bright MLS
- $289,9002 bd2 ba979 sqft13107 Briarcliff Ter APT 211, Germantown, MD 20874For SaleMLS ID #MDMC2249448, Stephanie Swart, Weichert, REALTORS. Bright MLS
- $287,0002 bd2 ba1k sqft12209 Eagles Nest Ct APT L, Germantown, MD 20874For SaleMLS ID #MDMC2244114, Liz Korte, Samson Properties. Bright MLS
- $195,0002 bd1 ba1k sqft12301 Braxfield Ct APT 12, Rockville, MD 20852For SaleMLS ID #MDMC2250172, LiYang Xu, U Realtors LLC. Bright MLS
