Skip main navigation
Sold for $550,000
  • $550,000

    4515 Willard Ave APT 2204S, Chevy Chase, MD 20815

    3beds
    1,645sqft
    Condominium
    Built in 1968
    -- sqft lot
    $675,000 Zestimate®
    $334/sqft
    $3,895 Estimated rent

    Home value

    $675,000

    $608,000 - $749,000

    $3,895/mo

    Zestimate® history
    Loading
    Loading...

    Owner options

    List your home for rent

    $3,895/mo

    Rent Zestimate®

    Find your next renter with Zillow Rental Manager. Plus, with online applications, you can quickly screen prospective tenants – for free.

    Learn more

    $3,895/mo

    Rent Zestimate®

    Refinance and save

    $3,349/mo

    Est. payment

    Refinancing to a lower rate could help reduce your monthly payments and save thousands over the life of the loan.

    See today's rates

    $3,349/mo

    Est. payment

    Explore your selling options

    Work with a Zillow partner agent

    Leverage their expertise and Zillow's premium Showcase listings to get your home seen by more buyers.

    Get started

    List with your own agent

    Get your home in front of millions of buyers by listing it on Zillow.

    Learn how to do it

    Sell it yourself

    Take full control of how buyers see your home on Zillow by listing For Sale by Owner (FSBO).

    List your home

    What's special

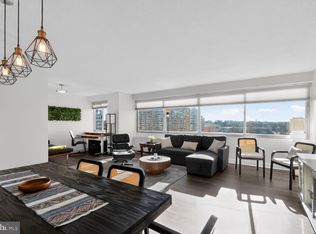

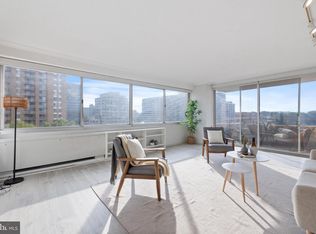
    Spacious livingSouth and west-facing balconyPrivate balconySun-drenched spaceCozy breakfast areaSeparate dining roomPanoramic sunset views
    *** Open House this Sunday July 6th from 12:30 to 2:30 PM *** Stunning Corner Condo with Panoramic Sunset Views *** Experience luxury living in this expansive 3-bedroom, 2-bathroom corner unit, offering 1,645 sq. ft. of sun-drenched space. The South & West-facing balcony provides breathtaking sunset vistas, perfect for evening relaxation. Spacious Living: Three generously sized bedrooms and two full bathrooms, Separate Dining Room: Ideal for formal gatherings, Kitchen with a cozy breakfast area, Walk-in closets and built-in features throughout, Private Balcony: Enjoy outdoor living with stunning views, 24-Hour Concierge: Ensuring security and convenience, Inviting Lobby: A warm welcome for residents and guests, Swimming pool on the Roof & Exercise room, and Party room., Two Garage Parking Spaces: Included with the unit, All-Inclusive Condo Fee: Covers utilities for hassle-free living, Unbeatable Accessibility: Steps away from shopping, restaurants, and the Metro. also On-Site : Restaurant and Convenience Store For everyday essentials and much more ....

    Zillow last checked:

    Listing updated:

    Listed by:

    Ashton A Vessali 301-502-7123,

    Compass

    Bought with:

    Ryan Davila, RS-0037018

    Compass

    Source: Bright MLS,MLS#: MDMC2180680MLS Logo

    Facts & features

    Interior

    Bedrooms & bathrooms
    • Bedrooms: 3
    • Bathrooms: 2
    • Full bathrooms: 2
    • Main level bathrooms: 2
    • Main level bedrooms: 3
    Basement
    • Area: 0
    Heating
    • Central, Electric
    Cooling
    • Central Air, Electric
    Appliances
    • Included: Disposal, Dishwasher, Cooktop, Exhaust Fan, Microwave, Refrigerator, Ice Maker, Gas Water Heater
    • Laundry: Common Area
    Features
    • Flooring: Wood, Ceramic Tile, Vinyl
    • Windows: Double Pane Windows
    • Has basement: No
    • Has fireplace: No
    Interior area
    • Total structure area: 1,645
    • Total interior livable area: 1,645 sqft
    • Finished area above ground: 1,645
    • Finished area below ground: 0

    Property

    Parking
    • Total spaces: 2
    • Parking features: Garage Door Opener, Assigned, Concrete, Garage
    • Garage spaces: 2
    • Has uncovered spaces: Yes
    • Details: Assigned Parking, Assigned Space #: 9P and 5T
    Accessibility
    • Accessibility features: Accessible Hallway(s)
    Features
    • Levels: One
    • Stories: 1
    • Pool features: Community
    Details
    • Additional structures: Above Grade, Below Grade
    • Parcel number: 160702197226
    • Zoning: R
    • Special conditions: Standard

    Construction

    Type & style
    • Home type: Condo
    • Architectural style: Colonial
    • Property subtype: Condominium
    • Attached to another structure: Yes
    Materials
    • Concrete, Brick
    • Roof: Concrete
    Condition
    • Good
    • New construction: No
    • Year built: 1968

    Utilities & green energy

    • Sewer: Public Sewer
    • Water: Public

    Community & HOA

    Community
    • Condo and coop fee: $1,672 monthly
    • Subdivision: Willoughby Of Chevy Chase
    HOA
    • Has HOA: No
    • Amenities included: Cable TV, Common Grounds, Concierge, Elevator(s), Fitness Center, Laundry, Party Room, Pool - Rooftop, Recreation Facilities, Reserved/Assigned Parking, Security, Pool
    • Services included: Air Conditioning, Common Area Maintenance, Cable TV, Electricity, Maintenance Structure, Gas, Health Club, Heat, Insurance, Laundry, Lawn Care Front, Lawn Care Rear, Lawn Care Side, Maintenance Grounds, Management, Parking Fee, Pool(s), Recreation Facility, Reserve Funds, Sewer, Snow Removal, Trash, Water
    • HOA name: Willoughby Of Chevy Chase
    Location
    • Region: Chevy Chase
    • Municipality: Friendship Heights

    Financial & listing details

    • Price per square foot: $334/sqft
    • Tax assessed value: $600,000
    • Annual tax amount: $7,169
    • Date on market: 5/13/2025
    • Listing agreement: Exclusive Right To Sell
    • Listing terms: Cash,Conventional,FHA,VA Loan
    • Ownership: Condominium

    Price history

    DateEventPrice
    8/1/2025Sold$550,000-7.6%$334/sqft
    Source: Bright MLS #MDMC2180680 Report a problem
    7/27/2025Pending sale$595,000$362/sqft
    Source: Bright MLS #MDMC2180680 Report a problem
    7/16/2025Contingent$595,000$362/sqft
    Source: Bright MLS #MDMC2180680 Report a problem
    5/13/2025Listed for sale$595,000+158.7%$362/sqft
    Source: Bright MLS #MDMC2180680 Report a problem
    8/18/2022Listing removed--
    Source: Zillow Rental Manager Report a problem
    7/6/2022Listed for rent$3,599+5.9%$2/sqft
    Source: Zillow Rental Manager Report a problem
    9/13/2016Listing removed$3,400+1.5%$2/sqft
    Source: Long & Foster Real Estate, Inc. #MC9726861 Report a problem
    1/1/2015Sold$230,000$140/sqft
    Source: Long & Foster Broker Feed #MDMC408550_100 Report a problem
    8/23/2014Listing removed$3,350$2/sqft
    Source: Long & Foster Real Estate, Inc. #MC8406222 Report a problem
    7/17/2014Listed for rent$3,350+3.1%$2/sqft
    Source: Long & Foster Real Estate, Inc. #MC8406222 Report a problem
    7/13/2011Listing removed$3,250$2/sqft
    Source: Long & Foster Real Estate #MC7630868 Report a problem
    6/21/2011Listed for rent$3,250$2/sqft
    Source: Long & Foster Real Estate #MC7630868 Report a problem
    12/22/1998Sold$230,000$140/sqft
    Source: Public Record Report a problem

    Public tax history

    YearProperty taxesTax assessment
    2025$7,180 +0.5%$600,000
    2024$7,147 -0.1%$600,000
    2023$7,153 +2.5%$600,000 -1.6%
    2022$6,975 +0.6%$610,000 +0.5%
    2021$6,931 +0.5%$606,667 +0.6%
    2020$6,897 +0.6%$603,333 +0.6%
    2019$6,856 -0.2%$600,000
    2018$6,868 -2.6%$600,000
    2017$7,049 +9.4%$600,000
    2016$6,444 $600,000 +1.1%
    2015$6,444 $593,333 +1.1%
    2014$6,444 $586,667 +1.1%
    2013-- $580,000
    2012-- $580,000
    2011-- $580,000
    2010-- $580,000 +1.8%
    2009-- $570,000 +1.8%
    2008-- $560,000 +1.8%
    2007-- $550,000 +21.3%
    2006-- $453,332 +27.1%
    2005-- $356,666 +37.2%
    2004-- $260,000
    2003-- $260,000 +21.5%
    2002-- $214,066 +12%
    2001-- $191,100
    Find assessor info on the county website

    Neighborhood: Friendship Village

    Nearby schools

    GreatSchools rating
    Schools provided by the listing agent
    • Elementary: Westbrook
    • Middle: Westland
    • High: Bethesda-chevy Chase
    • District: Montgomery County Public Schools

    Source: Bright MLS. This data may not be complete. We recommend contacting the local school district to confirm school assignments for this home.

    Get a cash offer in 3 minutes
    Find out how much your home could sell for in as little as 3 minutes with a no-obligation cash offer.
    Estimated market value
    $675,000
    Get a cash offer in 3 minutes
    Find out how much your home could sell for in as little as 3 minutes with a no-obligation cash offer.
    Estimated market value
    $675,000