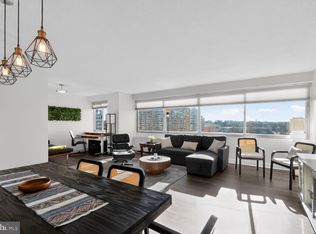

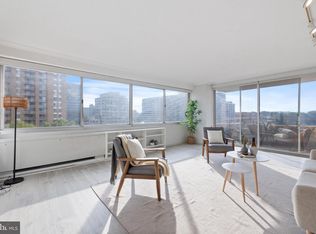
Completely refreshed and move-in ready, this bright and airy **one-bedroom residence** showcases a **south-facing wall of windows** that fills the home with natural light all day long, along with a spacious private balcony perfect for relaxing or entertaining. The thoughtfully designed layout features a spacious en suite bathroom with dual access from both the bedroom and hallway—offering maximum convenience and privacy. You’ll also appreciate the extra-large walk-in closet, along with a second, additional closet for even more storage. Recent upgrades include **stainless steel appliances**, new carpeting, fresh paint throughout, **updated hardwood cabinetry**, and a **fabulous built-in kitchen bar**—perfect for casual dining or entertaining. The kitchen floor has also been upgraded with tasteful **luxury vinyl plank flooring**, adding both durability and modern style. Additional improvements include a new electrical panel box and a new convector, offering both comfort and peace of mind. One parking space conveys. Enjoy a full-service lifestyle with exceptional amenities, including a stunning rooftop pool and sun deck, a fully equipped fitness center, 24/7 concierge service, and secured entry. Everyday convenience is unmatched with an in-building mini market and Alfio’s Italian Restaurant. Residents also benefit from a complimentary shuttle to the nearby Metro and premier shopping destinations. Perfectly positioned in the heart of Friendship Heights, this upscale location places you just steps from Whole Foods, Bloomingdale’s, Saks Fifth Avenue, and Tiffany & Co., along with top dining options like Lia’s, Sushi Ko, The Cheesecake Factory, and Maggiano’s Little Italy. With easy access to the Friendship Heights Metro, you’re seamlessly connected to everything Washington, DC has to offer. Opportunities like this are rare—combining modern upgrades, abundant natural light, a large balcony, and an unbeatable location into one exceptional offering.
For sale
Price cut: $10K (7/3)
$289,900
4515 Willard Ave APT 708S, Chevy Chase, MD 20815
1beds
878sqft
Condominium
Built in 1968
-- sqft lot
$284,300 Zestimate®
$330/sqft
$976/mo HOA
What's special
Modern upgradesExtra-large walk-in closetFresh paint throughoutStainless steel appliancesSouth-facing wall of windowsAbundant natural lightLarge balcony
- 147 days
- 84
- 1
Zillow last checked:
Listing updated:
Listed by:
Neil Bacchus 301-674-8090,
EXP Realty, LLC 8333357433,
Co-Listing Agent: Laura Bacchus 240-401-2420,
EXP Realty, LLC
Source: Bright MLS,MLS#: MDMC2226878
Facts & features
Interior
Bedrooms & bathrooms
- Bedrooms: 1
- Bathrooms: 1
- Full bathrooms: 1
- Main level bathrooms: 1
- Main level bedrooms: 1
Rooms
- Room types: Living Room, Dining Room, Primary Bedroom, Kitchen, Foyer, Bathroom 1
Primary bedroom
- Features: Flooring - Carpet, Walk-In Closet(s)
- Level: Main
- Area: 216 Square Feet
- Dimensions: 18 X 12
Bathroom 1
- Features: Bathroom - Tub Shower
- Level: Main
- Area: 90 Square Feet
- Dimensions: 10 X 9
Dining room
- Features: Flooring - Carpet
- Level: Main
- Area: 104 Square Feet
- Dimensions: 13 X 8
Foyer
- Features: Flooring - Carpet
- Level: Main
- Area: 25 Square Feet
- Dimensions: 5 X 5
Kitchen
- Features: Flooring - Engineered Wood
- Level: Main
- Area: 91 Square Feet
- Dimensions: 13 X 7
Living room
- Features: Flooring - Carpet
- Level: Main
- Area: 252 Square Feet
- Dimensions: 21 X 12
Heating
- Forced Air, Natural Gas
Cooling
- Central Air, Electric
Appliances
- Included: Disposal, Exhaust Fan, Oven/Range - Gas, Range Hood, Cooktop, Dishwasher, Refrigerator, Gas Water Heater
- Laundry: Common Area
Features
- Dining Area, Open Floorplan, Walk-In Closet(s), Floor Plan - Traditional, Eat-in Kitchen, Kitchen - Galley
- Flooring: Wood, Carpet
- Has basement: No
- Has fireplace: No
Interior area
- Total structure area: 878
- Total interior livable area: 878 sqft
- Finished area above ground: 878
- Finished area below ground: 0
Video & virtual tour
Property
Parking
- Total spaces: 1
- Parking features: Underground, Off Site, Garage
- Garage spaces: 1
Accessibility
- Accessibility features: None
Features
- Levels: One
- Stories: 1
- Exterior features: Balcony
- Pool features: Community
Details
- Additional structures: Above Grade, Below Grade
- Parcel number: 160702197842
- Zoning: NA
- Special conditions: Standard
Construction
Type & style
- Home type: Condo
- Architectural style: Contemporary
- Property subtype: Condominium
- Attached to another structure: Yes
Materials
- Concrete
- Roof: Unknown
Condition
- Very Good
- New construction: No
- Year built: 1968
Details
- Builder model: Renovated
- Builder name: SHOW WELL.
Utilities & green energy
- Sewer: Public Sewer
- Water: Public
Community & HOA
Community
- Features: Pool
- Security: Desk in Lobby, Resident Manager
- Condo and coop fee: $976 monthly
- Subdivision: Willoughby Of Chevy Chase
HOA
- Has HOA: No
- Amenities included: Community Center, Convenience Store, Concierge, Elevator(s), Fitness Center, Library, Pool, Party Room, Security, Transportation Service
- Services included: Air Conditioning, Electricity, Maintenance Structure, Gas, Heat, Maintenance Grounds, Insurance, Pool(s), Recreation Facility, Reserve Funds, Sewer, Snow Removal, Trash, Water
- HOA name: The Willoughby
Location
- Region: Chevy Chase
- Municipality: Friendship Heights
Financial & listing details
- Price per square foot: $330/sqft
- Tax assessed value: $235,000
- Annual tax amount: $3,309
- Date on market: 4/14/2026
- Listing agreement: Exclusive Right To Sell
- Listing terms: Conventional,FHA
- Ownership: Condominium
Estimated market value
$284,300
$270,000 - $299,000
$2,414/mo
Price history
| Date | Event | Price |
|---|---|---|
| 7/3/2026 | Price change | $289,900-3.3%$330/sqft |
Source:  Bright MLS #MDMC2226878 Report a problem Bright MLS #MDMC2226878 Report a problem | ||
| 4/14/2026 | Listed for sale | $299,9000%$342/sqft |
Source: Bright MLS #MDMC2226878 Report a problem | ||
| 3/9/2026 | Listing removed | $2,395$3/sqft |
Source: Bright MLS #MDMC2213218 Report a problem | ||
| 2/3/2026 | Price change | $2,395-3.2%$3/sqft |
Source: Bright MLS #MDMC2213218 Report a problem | ||
| 1/16/2026 | Listed for rent | $2,475+7.8%$3/sqft |
Source: Bright MLS #MDMC2213218 Report a problem | ||
| 3/16/2024 | Listing removed | -- |
Source: Bright MLS #MDMC2119038 Report a problem | ||
| 2/21/2024 | Listed for rent | $2,295+27.9%$3/sqft |
Source: Bright MLS #MDMC2119038 Report a problem | ||
| 4/29/2020 | Listing removed | $1,795$2/sqft |
Source: Mellon Properties #MDMC702986 Report a problem | ||
| 4/8/2020 | Listed for rent | $1,795+5.9%$2/sqft |
Source: Mellon Properties #MDMC702986 Report a problem | ||
| 3/3/2016 | Listing removed | $1,695$2/sqft |
Source: Zillow Rental Manager Report a problem | ||
| 1/13/2016 | Price change | $1,695-7.1%$2/sqft |
Source: Long & Foster Real Estate, Inc. #MC8691174 Report a problem | ||
| 10/5/2015 | Price change | $1,825-3.9%$2/sqft |
Source: Long & Foster Real Estate, Inc. #MC8691174 Report a problem | ||
| 7/11/2015 | Listed for rent | $1,900$2/sqft |
Source: Long & Foster Real Estate, Inc. #MC8691174 Report a problem | ||
| 11/29/2007 | Sold | $300,000$342/sqft |
Source: Public Record Report a problem | ||
Public tax history
| Year | Property taxes | Tax assessment |
|---|---|---|
| 2025 | $3,309 +2.9% | $275,000 +1.9% |
| 2024 | $3,216 +1.8% | $270,000 +1.9% |
| 2023 | $3,159 +6.3% | $265,000 +1.9% |
| 2022 | $2,973 +1.4% | $260,000 +1.3% |
| 2021 | $2,932 +1.3% | $256,667 +1.3% |
| 2020 | $2,896 +1.4% | $253,333 +1.3% |
| 2019 | $2,857 -0.2% | $250,000 |
| 2018 | $2,862 -3.7% | $250,000 |
| 2017 | $2,972 +11% | $250,000 -9.1% |
| 2016 | $2,677 | $275,000 +4.4% |
| 2015 | $2,677 | $263,333 +4.6% |
| 2014 | $2,677 | $251,667 +4.9% |
| 2013 | -- | $240,000 |
| 2012 | -- | $240,000 |
| 2011 | -- | $240,000 -20% |
| 2010 | -- | $300,000 +1.1% |
| 2009 | -- | $296,666 +1.1% |
| 2008 | -- | $293,333 +1.1% |
| 2007 | -- | $290,000 +26.3% |
| 2006 | -- | $229,666 +35.6% |
| 2005 | -- | $169,333 +55.4% |
| 2004 | -- | $109,000 |
| 2003 | -- | $109,000 +18.1% |
| 2002 | -- | $92,333 +9.9% |
| 2001 | -- | $84,000 |
Find assessor info on the county website
Monthly payment
Est. payment
Payment breakdown
Explore the cost of this home by adjusting the details. Changes won't be saved.Climate risks
Neighborhood: Friendship Village
Nearby schools
Schools provided by the listing agent
- District: Montgomery County Public Schools
Source: Bright MLS. This data may not be complete. We recommend contacting the local school district to confirm school assignments for this home.
- $325,0001 bd1 ba904 sqft4515 Willard Ave APT 1601S, Chevy Chase, MD 20815Sold
- $297,5001 bd1 ba904 sqft4515 Willard Ave APT 1801S, Chevy Chase, MD 20815Sold
- $287,0001 bd1 ba839 sqft4515 Willard Ave APT 702S, Chevy Chase, MD 20815For Sale

- $575,0003 bd2 ba1.6k sqft4515 Willard Ave APT 1203S, Chevy Chase, MD 20815Sold
Similar homes
- $287,0001 bd1 ba839 sqftThe Willoughby, Chevy Chase, MD 20815For Sale
 MLS ID #MDMC2225292, Neil Bacchus, EXP Realty, LLC. Bright MLS

 - $299,0001 bd1 ba883 sqftWilloughby Of Ch Ch Codm, Chevy Chase, MD 20815For Sale
 MLS ID #MDMC2244908, Viktar Kutsevich, Samson Properties. Bright MLS
 - $299,0001 bd2 ba1.1k sqftThe Willoughby Of Chevy Chase, Chevy Chase, MD 20815For Sale
 MLS ID #MDMC2229990, Jody Goren, Weichert, REALTORS. Bright MLS
 - $349,0002 bd2 ba1.2k sqft4601 N Park Ave APT 214P, Chevy Chase, MD 20815For Sale
 MLS ID #MDMC2238796, Sam Solovey, Compass. Bright MLS
 - $229,500-- bd1 ba495 sqftWilloughby Of Ch Ch Codm, Chevy Chase, MD 20815For SaleMLS ID #MDMC2239890, Neil Bacchus, EXP Realty, LLC. Bright MLS
- $230,000-- bd1 ba511 sqftWilloughby Of Ch Ch Codm, Chevy Chase, MD 20815For SaleMLS ID #MDMC2240806, Kathy Whalen, Compass. Bright MLS
- $210,000-- bd1 ba456 sqftWilloughby Of Ch Ch Codm, Chevy Chase, MD 20815For SaleMLS ID #MDMC2250308, Neil Bacchus, EXP Realty, LLC. Bright MLS
- $399,0002 bd2 ba1.2k sqft4601 N Park Ave APT 1218-T, Chevy Chase, MD 20815For SaleMLS ID #MDMC2208786, Neil Bacchus, EXP Realty, LLC. Bright MLS
- $185,000-- bd1 ba511 sqftWilloughby Of Ch Ch Codm, Chevy Chase, MD 20815For SaleMLS ID #MDMC2250314, Neil Bacchus, EXP Realty, LLC. Bright MLS
- $279,0002 bd2 ba1.2k sqftGrosvenor Park 1, Rockville, MD 20852For SaleMLS ID #MDMC2230688, Scott Matejik, Stuart & Maury, Inc.. Bright MLS
- $299,9991 bd1 ba888 sqftWesley Heights, Washington, DC 20016For SaleMLS ID #DCDC2230544, Kent Madsen, Long & Foster Real Estate, Inc.. Bright MLS
- $279,9502 bd2 ba1.1k sqft11801 Rockville Pike APT 1513, Rockville, MD 20852For SaleMLS ID #MDMC2251676, Caleb Prater, EQCO Real Estate Inc.. Bright MLS
- $249,0001 bd1 ba768 sqftSusses House, Bethesda, MD 20814For SaleMLS ID #MDMC2223220, ANTHONY ARGONIS, Long & Foster Real Estate, Inc.. Bright MLS
- $259,9001 bd1 ba923 sqft10101 Grosvenor Pl APT 1818, Rockville, MD 20852For SaleMLS ID #MDMC2244622, Annabel Burch-Murton, Compass. Bright MLS
- $275,0001 bd1 ba851 sqftHyde Park, Arlington, VA 22203For SaleMLS ID #VAAR2074900, Jim Souvagis, Long & Foster Real Estate, Inc.. Bright MLS
- $249,9001 bd1 ba707 sqftThe Crestview, Washington, DC 20016For SaleMLS ID #DCDC2273612, Judi Seiden, Berkshire Hathaway HomeServices PenFed Realty. Bright MLS
- $249,0001 bd1 ba656 sqftThe Towers Condominium, Washington, DC 20016For SaleMLS ID #DCDC2276064, Mike Aubrey, Berkshire Hathaway HomeServices PenFed Realty. Bright MLS
- $269,0001 bd1 ba1k sqftVan Ness North Cooperative, Washington, DC 20008For SaleMLS ID #DCDC2272760, Errick Harrell, Redfin Corp. Bright MLS
- $299,9991 bd1 ba740 sqftTown Square Condominium, Washington, DC 20024For SaleMLS ID #DCDC2254030, Megan Thiel, Long & Foster Real Estate, Inc.. Bright MLS
- $266,900-- bd1 ba505 sqftForest Hills, Washington, DC 20008For SaleMLS ID #DCDC2275026, Jeffrey Ganz, Century 21 Redwood Realty. Bright MLS
