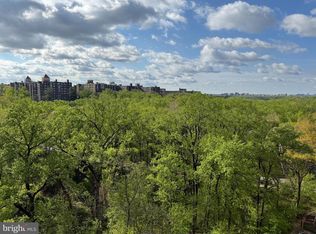
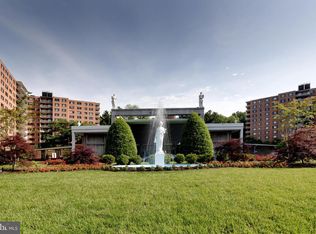
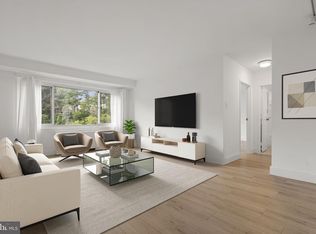
Stunning Penthouse-Level Apartment with Cathedral Views! Welcome to your new home in the sky! This bright and airy top-floor penthouse-level apartment offers breathtaking views of the National Cathedral and a truly serene atmosphere. Come inside this spacious one-bedroom residence, freshly painted and ready for you to move right in. The galley-style kitchen provides both functionality and charm, while ample closet space ensures plenty of storage throughout. Located in a full-service building, you’ll enjoy a wealth of amenities designed to elevate your lifestyle, including: 24-hour front desk and doorman during the day and evening for your convenience and security On-site grocery store and beauty salon Library, fitness center, and community room Tennis courts and a sparkling swimming pool, flower shop PLUS electric, gas, water, sewer are included in condo fee! Beautifully landscaped grounds perfect for relaxing strolls or morning coffee outdoors Experience the perfect blend of comfort, convenience, and elegance—all just moments from the best of the city. Don’t miss this rare opportunity to live above it all with unparalleled views and resort-style amenities! Garage Space is B1-232
For sale
Price cut: $25K (8/17)
$299,999
4201 Cathedral Ave NW APT 1406E, Washington, DC 20016
1beds
888sqft
Condominium
Built in 1960
-- sqft lot
$298,000 Zestimate®
$338/sqft
$1,168/mo HOA
What's special
Sparkling swimming poolTennis courtsBeautifully landscaped groundsSpacious one-bedroom residenceGalley-style kitchenAmple closet spaceFreshly painted
- 302 days
- 142
- 10
Zillow last checked:
Listing updated:
Listed by:
Kent Madsen 202-255-1739,
Long & Foster Real Estate, Inc.
Source: Bright MLS,MLS#: DCDC2230544
Facts & features
Interior
Bedrooms & bathrooms
- Bedrooms: 1
- Bathrooms: 1
- Full bathrooms: 1
- Main level bathrooms: 1
- Main level bedrooms: 1
Basement
- Area: 0
Heating
- Convector, Natural Gas
Cooling
- Convector, Electric
Appliances
- Included: Oven/Range - Gas, Refrigerator, Dishwasher, Gas Water Heater
- Laundry: Common Area
Features
- Bathroom - Stall Shower, Combination Dining/Living, Entry Level Bedroom, Flat, Floor Plan - Traditional, Kitchen - Galley, Walk-In Closet(s), Bathroom - Walk-In Shower
- Flooring: Wood
- Doors: Sliding Glass
- Windows: Double Pane Windows, Window Treatments
- Has basement: No
- Has fireplace: No
Interior area
- Total structure area: 888
- Total interior livable area: 888 sqft
- Finished area above ground: 888
- Finished area below ground: 0
Property
Parking
- Total spaces: 1
- Parking features: Garage Faces Front, Inside Entrance, Underground, Heated, Lighted, Parking Space Conveys, Secured, Attached
- Attached garage spaces: 1
Accessibility
- Accessibility features: None
Features
- Levels: One
- Stories: 1
- Exterior features: Balcony
- Pool features: Community
- Has view: Yes
- View description: City, Panoramic, Scenic Vista, Trees/Woods
Lot
- Features: Adjoins National Park, Unknown Soil Type
Details
- Additional structures: Above Grade, Below Grade
- Parcel number: 1601//2661
- Zoning: N/A
- Special conditions: Standard
Construction
Type & style
- Home type: Condo
- Architectural style: Mid-Century Modern
- Property subtype: Condominium
- Attached to another structure: Yes
Materials
- Brick
Condition
- Excellent
- New construction: No
- Year built: 1960
Utilities & green energy
- Sewer: Public Sewer
- Water: Public
Community & HOA
Community
- Features: Pool
- Security: 24 Hour Security, Desk in Lobby, Security Guard, Smoke Detector(s)
- Condo and coop fee: $1,168 monthly
- Subdivision: Wesley Heights
HOA
- Has HOA: No
- Amenities included: Beauty Salon, Common Grounds, Community Center, Convenience Store, Elevator(s), Fitness Center, Laundry, Library, Meeting Room, Pool, Security, Tennis Court(s)
- Services included: Air Conditioning, Common Area Maintenance, Electricity, Maintenance Structure, Gas, Heat, Lawn Care Front, Lawn Care Rear, Lawn Care Side, Maintenance Grounds, Management, Reserve Funds, Pool(s), Sewer, Snow Removal, Trash, Water
- HOA name: The Towers Condominium
Location
- Region: Washington
Financial & listing details
- Price per square foot: $338/sqft
- Tax assessed value: $324,540
- Annual tax amount: $837
- Date on market: 11/10/2025
- Listing agreement: Exclusive Right To Sell
- Listing terms: Conventional,Cash
- Ownership: Condominium
Estimated market value
$298,000
$283,000 - $313,000
$2,570/mo
Price history
| Date | Event | Price |
|---|---|---|
| 8/17/2026 | Price change | $299,999-7.7%$338/sqft |
Source:  Bright MLS #DCDC2230544 Report a problem Bright MLS #DCDC2230544 Report a problem | ||
| 3/19/2026 | Price change | $325,000-6.9%$366/sqft |
Source: Bright MLS #DCDC2230544 Report a problem | ||
| 1/4/2026 | Price change | $349,000-6.9%$393/sqft |
Source: Bright MLS #DCDC2230544 Report a problem | ||
| 11/10/2025 | Listed for sale | $375,000+63.8%$422/sqft |
Source: Bright MLS #DCDC2230544 Report a problem | ||
| 9/23/2003 | Sold | $229,000$258/sqft |
Source: Public Record Report a problem | ||
Public tax history
| Year | Property taxes | Tax assessment |
|---|---|---|
| 2025 | $837 +0.4% | $330,030 +1.5% |
| 2024 | $833 +0.3% | $325,050 -0.4% |
| 2023 | $831 -1.3% | $326,250 +2.1% |
| 2022 | $842 +4% | $319,390 -10.3% |
| 2021 | $810 -8.1% | $356,250 +24.7% |
| 2020 | $882 +6.9% | $285,750 +6.8% |
| 2018 | $825 -1.3% | $267,470 -0.6% |
| 2017 | $836 +2.1% | $269,070 +1.8% |
| 2016 | $818 -27.8% | $264,190 +6% |
| 2015 | $1,133 -20.6% | $249,170 +4.7% |
| 2014 | $1,427 -1.6% | $238,050 -0.7% |
| 2013 | $1,450 -10.9% | $239,710 -7.4% |
| 2012 | $1,628 | $258,980 |
| 2011 | $1,628 -12% | $258,980 -9.1% |
| 2010 | $1,849 -3.3% | $284,990 -8.1% |
| 2009 | $1,911 +12.9% | $310,130 +10.9% |
| 2007 | $1,692 +5.2% | $279,650 +11.1% |
| 2006 | $1,608 -7.4% | $251,600 +14.9% |
| 2005 | $1,737 +10.6% | $218,940 +8.6% |
| 2004 | $1,571 +509.3% | $201,670 +41.7% |
| 2003 | $258 +25% | $142,310 +95% |
| 2002 | $206 +4.4% | $72,980 +2.5% |
| 2001 | $198 | $71,187 |
Find assessor info on the county website
Monthly payment
Est. payment
Payment breakdown
Explore the cost of this home by adjusting the details. Changes won't be saved.Climate risks
Neighborhood: Wesley Heights
Nearby schools
Schools provided by the listing agent
- District: District Of Columbia Public Schools
Source: Bright MLS. This data may not be complete. We recommend contacting the local school district to confirm school assignments for this home.
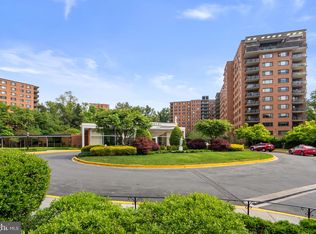
- $259,0002 bd1 ba889 sqft4201 Cathedral Ave NW APT T10E, Washington, DC 20016Sold
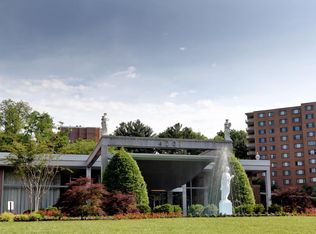
- $595,0003 bd2 ba1.8k sqft4201 Cathedral Ave NW APT 105E, Washington, DC 20016Sold
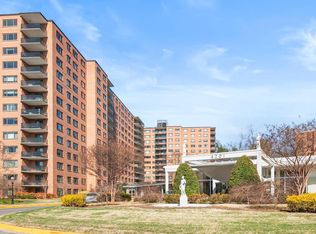
- $145,000-- bd1 ba553 sqft4201 Cathedral Ave NW APT 111E, Washington, DC 20016Sold
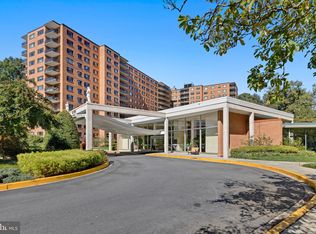
- $432,0002 bd2 ba1.2k sqft4201 Cathedral Ave NW APT 123E, Washington, DC 20016Sold
Similar homes
- $299,9991 bd1 ba888 sqft4201 Cathedral #1406E, Washington, DC 20016For Sale
 MLS ID #DCDC2230544, Paul Madsen. Long & Foster Broker Feed
 - $375,0002 bd2 ba1.1k sqftWesley Heights, Washington, DC 20016For Sale
 MLS ID #DCDC2280368, Kent Madsen, Long & Foster Real Estate, Inc.. Bright MLS
 - $249,0001 bd1 ba656 sqftThe Towers Condominium, Washington, DC 20016For Sale
 MLS ID #DCDC2276064, Mike Aubrey, Berkshire Hathaway HomeServices PenFed Realty. Bright MLS
 - $235,0001 bd1 ba963 sqftWesley Heights, Washington, DC 20016For Sale
 MLS ID #DCDC2257358, Rajeev Purohit, Coldwell Banker Realty. Bright MLS
 - $239,9951 bd1 ba643 sqftTowers Condo, Washington, DC 20016For SaleMLS ID #DCDC2265696, Rafi Khalili, Metropol Realty. Bright MLS
- $360,0002 bd2 ba1.2k sqftCleveland Park, Washington, DC 20016For SaleMLS ID #DCDC2264384, Mike Altobelli, RE/MAX Realty Services. Bright MLS
- $349,0002 bd2 ba1.3k sqftThe Chesterfield, Washington, DC 20016For SaleMLS ID #DCDC2278358, Tim Gallagher, Long & Foster Real Estate, Inc.. Bright MLS
- $389,0002 bd2 ba1.2k sqftCleveland Park, Washington, DC 20016For SaleMLS ID #DCDC2246822, Tom Buerger, Compass. Bright MLS
- $449,0001 bd2 ba1.2k sqftCathedral West Condminium, Washington, DC 20016For SaleMLS ID #DCDC2255438, Kent Madsen, Long & Foster Real Estate, Inc.. Bright MLS
- $299,9991 bd1 ba923 sqftR. L. A. Sw, Washington, DC 20024For SaleMLS ID #DCDC2272390, Rebecca Weiner, Compass. Bright MLS
- $299,0001 bd2 ba1.1k sqftThe Willoughby Of Chevy Chase, Chevy Chase, MD 20815For SaleMLS ID #MDMC2229990, Jody Goren, Weichert, REALTORS. Bright MLS
- $375,0002 bd2 ba1k sqft4000 Tunlaw, Washington, DC 20007For SaleMLS ID #DCDC2247140, Corey Burr, TTR Sotheby's International Realty. Bright MLS
- $219,0001 bd1 ba925 sqftThe Westchester Cooperative, Washington, DC 20016For SaleMLS ID #DCDC2249548, Lisa Bradburn, Long & Foster Real Estate, Inc.. Bright MLS
- $289,9001 bd1 ba878 sqftWilloughby Of Ch Ch Codm, Chevy Chase, MD 20815For SaleMLS ID #MDMC2226878, Neil Bacchus, EXP Realty, LLC. Bright MLS
- $287,0001 bd1 ba839 sqftThe Willoughby, Chevy Chase, MD 20815For SaleMLS ID #MDMC2225292, Neil Bacchus, EXP Realty, LLC. Bright MLS
- $299,9991 bd1 ba740 sqftTown Square Condominium, Washington, DC 20024For SaleMLS ID #DCDC2254030, Megan Thiel, Long & Foster Real Estate, Inc.. Bright MLS
- $259,0001 bd1 ba584 sqftForest Hills, Washington, DC 20008For SaleMLS ID #DCDC2207460, Kai Zhang, Harbor Realty & Investments LLC. Bright MLS
- $319,0001 bd1 ba839 sqft1510 Condominium, Arlington, VA 22209For SaleMLS ID #VAAR2071806, Jonathan Coles, Keller Williams Realty. Bright MLS
