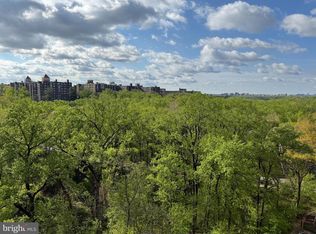
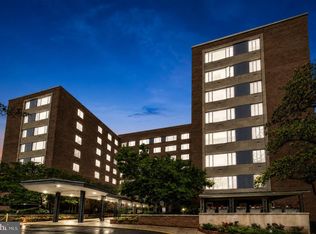
Stunning Penthouse-Level Apartment with Cathedral Views Welcome to your new home in the sky This bright and airy top-floor penthouse-level apartment offers breathtaking views of the National Cathedral and a truly serene atmosphere. Come inside this spacious one-bedroom residence, freshly painted and ready for you to move right in. The galley-style kitchen provides both functionality and charm, while ample closet space ensures plenty of storage throughout. Located in a full-service building, youll enjoy a wealth of amenities designed to elevate your lifestyle, including: 24-hour front desk and doorman during the day and evening for your convenience and security On-site grocery store and beauty salon Library, fitness center, and community room Tennis courts and a sparkling swimming pool, flower shop PLUS electric, gas, water, sewer are included in condo fee Beautifully landscaped grounds perfect for relaxing strolls or morning coffee outdoors Experience the perfect blend of comfort, convenience, and eleganceall just moments from the best of the city. Dont miss this rare opportunity to live above it all with unparalleled views and resort-style amenities Garage Space is B1-232
For sale
Price cut: $25K (8/17)
$299,999
4201 Cathedral #1406E, Washington, DC 20016
1beds
888sqft
Multi Family
Built in 1960
-- sqft lot
$297,500 Zestimate®
$338/sqft
$1,168/mo HOA
What's special
Sparkling swimming poolTennis courtsBeautifully landscaped groundsSpacious one-bedroom residenceGalley-style kitchenAmple closet spaceFreshly painted
- 282 days |
- 173 |
- 14 |
Zillow last checked:
Listing updated:
Listed by:
Paul Madsen,
Long & Foster Real Estate, Inc.
Source: Long & Foster Broker Feed,MLS#: DCDC2230544
Facts & features
Interior
Bedrooms & bathrooms
- Bedrooms: 1
- Bathrooms: 1
- Full bathrooms: 1
Heating
- Convector
Cooling
- Convector
Appliances
- Included: Oven/Range - Gas, Refrigerator, Dishwasher
Features
- Bathroom - Stall Shower, Combination Dining/Living, Entry Level Bedroom, Flat, Floor Plan - Traditional, Kitchen - Galley, Walk-in Closet(s), Window Treatments, Wood Floors, Bathroom - Walk-In Shower
- Flooring: Wood
- Has basement: No
Interior area
- Total structure area: 888
- Total interior livable area: 888 sqft
Property
Parking
- Parking features: Attached Garage, Garage - Front Entry, Inside Access, Underground
- Has garage: Yes
Features
- Levels: One
- Stories: 1
Construction
Type & style
- Home type: Condo
- Architectural style: Mid-Century Modern
- Property subtype: Multi Family
Materials
- Brick
Condition
- New construction: No
- Year built: 1960
Utilities & green energy
- Sewer: Public Sewer
- Water: Public
Community & HOA
Community
- Condo and coop fee: $1,168
- Subdivision: Wesley Heights
Location
- Region: Washington
Financial & listing details
- Price per square foot: $338/sqft
- Annual tax amount: $837
- Date on market: 11/13/2025
- Ownership: Condominium
Estimated market value
$297,500
$283,000 - $312,000
$2,808/mo
Price history
| Date | Event | Price |
|---|---|---|
| 8/17/2026 | Price change | $299,999-7.7%$338/sqft |
Source:  Long & Foster Broker Feed #DCDC2230544 Report a problem Long & Foster Broker Feed #DCDC2230544 Report a problem | ||
| 3/19/2026 | Price change | $325,000-6.9%$366/sqft |
Source: Long & Foster Broker Feed #DCDC2230544 Report a problem | ||
| 1/4/2026 | Price change | $349,000-6.9%$393/sqft |
Source: Long & Foster Broker Feed #DCDC2230544 Report a problem | ||
| 11/13/2025 | Listed for sale | $375,000$422/sqft |
Source: Long & Foster Broker Feed #DCDC2230544 Report a problem | ||
Public tax history
Tax history is unavailable.
Monthly payment
Est. payment
Payment breakdown
Explore the cost of this home by adjusting the details. Changes won't be saved.Climate risks
Neighborhood: Spring Valley
Nearby schools
GreatSchools rating
- 10/10Mann Elementary SchoolGrades: PK-5Distance: 0.3 mi
- 9/10Hardy Middle SchoolGrades: 6-8Distance: 2 mi
- 5/10MacArthur High SchoolGrades: 9-10Distance: 2.1 mi
Schools provided by the listing agent
- District: District Of Columbia Public Schools
Source: Long & Foster Broker Feed. This data may not be complete. We recommend contacting the local school district to confirm school assignments for this home.
- $1,043,7002 bd2 ba1.8k sqft616 E St SE, Washington, DC 20003Off Market
- $2,268,3005 bd4 ba3.9k sqft5127 Warren Pl, Washington, DC 20016Off Market
- $13,333-- bd-- ba-- sqftCarrollton Rd, Annapolis, MD 21403Off Market
- $33,600-- bd-- ba-- sqftCherrywood Ave, Cumberland, MD 21502Off Market
- $---- bd-- ba-- sqftLakeshore Ct, Waldorf, MD 20601Off Market
- $---- bd-- ba-- sqftLakeshore Ct, Waldorf, MD 20601Off Market
- $---- bd-- ba-- sqftLakeshore Ct, Waldorf, MD 20601Off Market
- $---- bd-- ba-- sqftLakeshore Ct, Waldorf, MD 20601Off Market
- $487,800-- bd-- ba-- sqftCatoctin Mountain Hwy, Emmitsburg, MD 21727Off Market
A local agent can set up tours, give advice and negotiate with sellers.
Similar homes
- $299,9991 bd1 ba888 sqftWesley Heights, Washington, DC 20016For Sale
 MLS ID #DCDC2230544, Kent Madsen, Long & Foster Real Estate, Inc.. Bright MLS
 - $249,0001 bd1 ba656 sqftThe Towers Condominium, Washington, DC 20016For Sale
 MLS ID #DCDC2276064, Mike Aubrey, Berkshire Hathaway HomeServices PenFed Realty. Bright MLS
 - $255,0001 bd1 ba963 sqftWesley Heights, Washington, DC 20016For Sale
 MLS ID #DCDC2257358, Rajeev Purohit, Coldwell Banker Realty. Bright MLS
 - $368,9002 bd2 ba1.2k sqftCleveland Park, Washington, DC 20016For Sale
 MLS ID #DCDC2264384, Mike Altobelli, RE/MAX Realty Services. Bright MLS
 - $239,9951 bd1 ba643 sqftTowers Condo, Washington, DC 20016For SaleMLS ID #DCDC2265696, Rafi Khalili, Metropol Realty. Bright MLS
- $389,0002 bd2 ba1.2k sqftCleveland Park, Washington, DC 20016For SaleMLS ID #DCDC2246822, Tom Buerger, Compass. Bright MLS
- $289,9001 bd1 ba878 sqftWilloughby Of Ch Ch Codm, Chevy Chase, MD 20815For SaleMLS ID #MDMC2226878, Neil Bacchus, EXP Realty, LLC. Bright MLS
- $299,9991 bd1 ba923 sqftR. L. A. Sw, Washington, DC 20024For SaleMLS ID #DCDC2272390, Rebecca Weiner, Compass. Bright MLS
- $297,0002 bd1 ba1k sqftWhitehall Codm, Bethesda, MD 20814For SaleMLS ID #MDMC2242122, Claudia Kern, Compass. Bright MLS
- $287,0001 bd1 ba839 sqftThe Willoughby, Chevy Chase, MD 20815For SaleMLS ID #MDMC2225292, Neil Bacchus, EXP Realty, LLC. Bright MLS
- $318,0001 bd2 ba1.1k sqftThe Willoughby Of Chevy Chase, Chevy Chase, MD 20815For SaleMLS ID #MDMC2229990, Jody Goren, Weichert, REALTORS. Bright MLS
- $279,9502 bd2 ba1.1k sqft11801 Rockville Pike APT 1513, Rockville, MD 20852For SaleMLS ID #MDMC2251676, Caleb Prater, EQCO Real Estate Inc.. Bright MLS
- $449,0001 bd2 ba1.2k sqftCathedral West Condminium, Washington, DC 20016For SaleMLS ID #DCDC2255438, Kent Madsen, Long & Foster Real Estate, Inc.. Bright MLS
- $319,0001 bd1 ba839 sqft1510 Condominium, Arlington, VA 22209For SaleMLS ID #VAAR2071806, Jonathan Coles, Keller Williams Realty. Bright MLS
- $299,9991 bd1 ba740 sqftTown Square Condominium, Washington, DC 20024For SaleMLS ID #DCDC2254030, Megan Thiel, Long & Foster Real Estate, Inc.. Bright MLS
- $259,0001 bd1 ba584 sqftForest Hills, Washington, DC 20008For SaleMLS ID #DCDC2207460, Kai Zhang, Harbor Realty & Investments LLC. Bright MLS
- $375,0002 bd2 ba1k sqft4000 Tunlaw, Washington, DC 20007For SaleMLS ID #DCDC2247140, Corey Burr, TTR Sotheby's International Realty. Bright MLS
- $285,0001 bd1 ba913 sqftThe Cavendish, Arlington, VA 22202For SaleMLS ID #VAAR2075658, Julie Pearson, Corcoran McEnearney. Bright MLS
- $350,0002 bd2 ba1.1k sqft4500 S Four Mile Run Dr APT 314, Arlington, VA 22204For SaleMLS ID #VAAR2077680, Rick Hartunian, Keller Williams Realty Centre. Bright MLS
- $315,0003 bd2 ba1.3k sqftSudbury House Co, Silver Spring, MD 20910For SaleMLS ID #MDMC2250716, Loretta Reed, Long & Foster Real Estate, Inc.. Bright MLS
