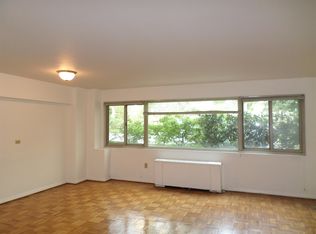
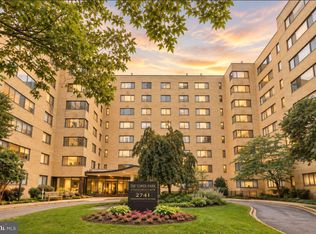
This 761 square foot condo home has 1 bedrooms and 1.0 bathrooms. This home is located at 4600 Connecticut Ave NW APT 211, Washington, DC 20008.
Foreclosed
Est. $321,020
4600 Connecticut Ave NW APT 211, Washington, DC 20008
1beds
761sqft
Condo
Built in 1948
-- sqft lot
$-- Zestimate®
$422/sqft
$578/mo HOA
Overview
- 352 days
- 29
- 0
Facts & features
Interior
Bedrooms & bathrooms
- Bedrooms: 1
- Bathrooms: 1
- Full bathrooms: 1
Heating
- Baseboard, Electric
Cooling
- Central
Appliances
- Included: Dishwasher, Dryer, Garbage disposal, Microwave, Range / Oven, Refrigerator, Washer
Features
- Kitchen Island, Crown Molding, Bar, Kitchen - Gourmet
Interior area
- Total interior livable area: 761 sqft
- Finished area below ground: 0
Property
Accessibility
- Accessibility features: Accessible Elevator Installed
Features
- Exterior features: Brick
Lot
- Size: 170 Square Feet
Details
- Parcel number: 19772026
- Special conditions: Standard
Construction
Type & style
- Home type: Condo
- Architectural style: Colonial
Condition
- Year built: 1948
Community & HOA
HOA
- Has HOA: Yes
- HOA fee: $578 monthly
Location
- Region: Washington
Financial & listing details
- Price per square foot: $422/sqft
- Tax assessed value: $321,020
- Annual tax amount: $2,593
Foreclosure details
Estimated market value
Not available
Estimated sales range
Not available
$2,210/mo
Price history
| Date | Event | Price |
|---|---|---|
| 10/31/2025 | Listed for sale | -- |
Source:  Auction.com 4 #*APID796926* Report a problem Auction.com 4 #*APID796926* Report a problem | ||
| 10/1/2025 | Sold | $255,000-20.1%$335/sqft |
Source: Public Record Report a problem | ||
| 10/28/2019 | Sold | $319,000+1.3%$419/sqft |
Source: Public Record Report a problem | ||
| 9/16/2019 | Price change | $314,999-3.1%$414/sqft |
Source: XRealty.NET LLC #DCDC438124 Report a problem | ||
| 8/10/2019 | Listed for sale | $324,999+195.5%$427/sqft |
Source: XRealty.NET LLC #DCDC438124 Report a problem | ||
| 2/19/2014 | Sold | $110,000+64.2%$145/sqft |
Source: Public Record Report a problem | ||
| 10/6/1998 | Sold | $67,000$88/sqft |
Source: Public Record Report a problem | ||
Public tax history
| Year | Property taxes | Tax assessment |
|---|---|---|
| 2026 | $2,593 -3.2% | $321,020 -3% |
| 2025 | $2,679 +0.3% | $330,790 +0.4% |
| 2024 | $2,672 -0.2% | $329,500 0% |
| 2023 | $2,677 -0.9% | $329,660 -0.6% |
| 2022 | $2,701 -1.5% | $331,540 -1.3% |
| 2021 | $2,743 -1.3% | $335,990 +2.8% |
| 2020 | $2,779 +0.3% | $326,920 +0.3% |
| 2018 | $2,772 +3.8% | $326,070 +3.8% |
| 2017 | $2,671 +2.7% | $314,200 +2.7% |
| 2016 | $2,601 +6.6% | $306,040 +6.6% |
| 2015 | $2,441 +21.3% | $287,210 +5.7% |
| 2014 | $2,012 +14.3% | $271,800 -1.6% |
| 2013 | $1,760 +1.2% | $276,200 +1.5% |
| 2012 | $1,740 | $272,180 |
| 2011 | $1,740 +10% | $272,180 -4.2% |
| 2010 | $1,581 +10% | $283,990 -0.3% |
| 2009 | $1,437 +11.7% | $284,830 +6.2% |
| 2007 | $1,287 +5.2% | $268,260 +24.8% |
| 2006 | $1,223 -9.5% | $214,950 +12% |
| 2005 | $1,353 -14% | $191,920 +17.2% |
| 2004 | $1,572 +111% | $163,790 +111% |
| 2003 | $745 +1% | $77,622 +1% |
| 2002 | $738 +233.6% | $76,848 +1% |
| 2001 | $221 | $76,074 |
Find assessor info on the county website
Monthly payment
Climate risks
Neighborhood: Wakefield
Nearby schools
Schools provided by the listing agent
- District: DISTRICT OF COLUMBIA PUBLIC SCHOOLS
Source: The MLS. This data may not be complete. We recommend contacting the local school district to confirm school assignments for this home.
- $358,2002 bd2 ba1.1k sqft4600 Connecticut Ave NW OFFICE 101, Washington, DC 20008Off Market
- $231,4001 bd1 ba794 sqft4600 Connecticut Ave NW APT 102, Washington, DC 20008Off Market
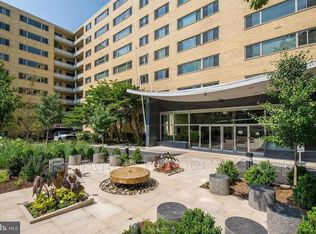
- $188,300-- bd1 ba496 sqft4600 Connecticut Ave NW APT 103, Washington, DC 20008Off Market
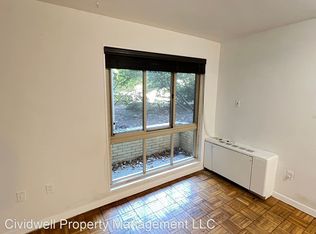
- $207,9001 bd1 ba723 sqft4600 Connecticut Ave NW APT 104, Washington, DC 20008Off Market
Similar homes
- $330,0002 bd2 ba967 sqftThe Elizabeth, Chevy Chase, MD 20815For Sale
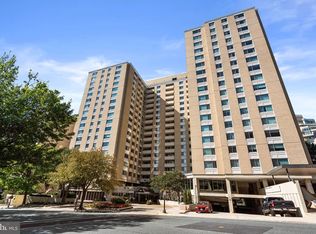
 MLS ID #MDMC2252524, Adrian Small, TTR Sotheby's International Realty. Bright MLS
 - $325,0002 bd1 ba1k sqft4000 Tunlaw,glover Park, Washington, DC 20007For Sale
 MLS ID #DCDC2275150, Erin Sobanski, Compass. Bright MLS
 - $295,0001 bd1 ba786 sqftCleveland Park, Washington, DC 20016For Sale
 MLS ID #DCDC2275004, Michelle Buckman, TTR Sotheby's International Realty. Bright MLS
 - $215,000-- bd1 ba433 sqftForest Hills, Washington, DC 20008For Sale
 MLS ID #DCDC2279318, Mike Altobelli, RE/MAX Realty Services. Bright MLS
 - $299,9991 bd1 ba888 sqftWesley Heights, Washington, DC 20016For SaleMLS ID #DCDC2230544, Kent Madsen, Long & Foster Real Estate, Inc.. Bright MLS
- $269,0001 bd1 ba1k sqftVan Ness North Cooperative, Washington, DC 20008For SaleMLS ID #DCDC2272760, Errick Harrell, Redfin Corp. Bright MLS
- $249,9001 bd1 ba923 sqft4601 N Park Ave APT 1509-J, Chevy Chase, MD 20815For SaleMLS ID #MDMC2256382, Fred Mohseni, Samson Properties. Bright MLS
- $330,0002 bd2 ba1k sqftAurora Codm, Silver Spring, MD 20910For SaleMLS ID #MDMC2246886, Donna Kerr, Donna Kerr Group. Bright MLS
- $220,000-- bd1 ba434 sqftForest Hills, Washington, DC 20008For SaleMLS ID #DCDC2276998, Giovanna Piskulich, Compass. Bright MLS
- $249,9001 bd1 ba707 sqftThe Crestview, Washington, DC 20016For SaleMLS ID #DCDC2273612, Judi Seiden, Berkshire Hathaway HomeServices PenFed Realty. Bright MLS
- $385,0001 bd1 ba674 sqftCrestview Condo, Washington, DC 20016For SaleMLS ID #DCDC2269058, Gregg Zeiler, Compass. Bright MLS
- $287,0001 bd1 ba839 sqftThe Willoughby, Chevy Chase, MD 20815For SaleMLS ID #MDMC2225292, Neil Bacchus, EXP Realty, LLC. Bright MLS
- $289,9001 bd1 ba878 sqftWilloughby Of Ch Ch Codm, Chevy Chase, MD 20815For SaleMLS ID #MDMC2226878, Neil Bacchus, EXP Realty, LLC. Bright MLS
- $355,0001 bd1 ba696 sqftCapitol Hill Tower, Washington, DC 20003For SaleMLS ID #DCDC2283236, Chris Coppola, Compass. Bright MLS
- $314,0001 bd1 ba779 sqftSilverton Codm, Silver Spring, MD 20910For SaleMLS ID #MDMC2248150, Brett Korade, Keller Williams Realty. Bright MLS
- $179,0001 bd1 ba504 sqftThe Garfield, Washington, DC 20015For SaleMLS ID #DCDC2281190, Mandy Hursen, RLAH @properties. Bright MLS
- $299,9992 bd1 ba963 sqft10101 Grosvenor Pl APT 701, Rockville, MD 20852For SaleMLS ID #MDMC2254086, Sheena Saydam, Keller Williams Capital Properties. Bright MLS
- $349,0001 bd1 ba894 sqft1101 3rd St SW APT 713, Washington, DC 20024For SaleMLS ID #DCDC2270980, Boris Miric, Fathom Realty DC, LLC. Bright MLS
- $349,9001 bd1 ba620 sqftR. L. A. Sw, Washington, DC 20024For SaleMLS ID #DCDC2277456, Robert Sabanosh, RLAH @properties. Bright MLS
