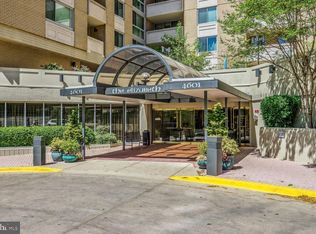
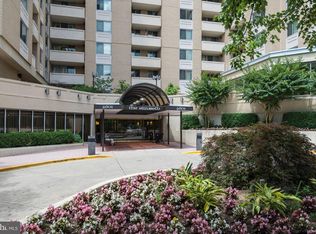
Coming Soon Mid July! Welcome to the Exclusive All Included Living of The Elizabeth! This spacious 921 sq ft 1BR 1BA comes fully loaded with all utilities included, dazzling white Kitchen with all appliances, & WD in unit. Add 4 huge closets, a ceramic tile bath & private balcony to top it off. Building features high-end common areas, an Indoor Pool, Gym/Sauna, 24/7 Front Desk, & More! Video Available Upon Request.
For sale
$249,900
4601 N Park Ave APT 815Q, Chevy Chase, MD 20815
1beds
921sqft
:
Get pre-qualified$2,728/mo
Condominium
Built in 1975
-- sqft lot
$250,000 Zestimate®
$271/sqft
$1,113/mo HOA
What's special
Ceramic tile bathPrivate balconyWd in unit
- 24 days |
- 85 |
- 5 |
Zillow last checked:
Listing updated:
Listed by:
Patrick E Reardon 202-709-7006,
EJF Real Estate Services 202-537-1801
Source: Bright MLS,MLS#: MDMC2243570
Facts & features
Interior
Bedrooms & bathrooms
- Bedrooms: 1
- Bathrooms: 1
- Full bathrooms: 1
- Main level bathrooms: 1
- Main level bedrooms: 1
Heating
- Central, Forced Air, Natural Gas
Cooling
- Central Air, Electric
Appliances
- Included: Dishwasher, Disposal, Dryer, Exhaust Fan, Self Cleaning Oven, Oven/Range - Electric, Range Hood, Refrigerator, Washer, Washer/Dryer Stacked, Gas Water Heater
- Laundry: Washer/Dryer Hookups Only, In Unit
Features
- Kitchen - Galley, Combination Dining/Living, Kitchen - Table Space, Elevator, Entry Level Bedroom, Primary Bath(s), Sauna, Floor Plan - Traditional
- Flooring: Wood
- Doors: Sliding Glass, Six Panel
- Windows: Insulated Windows, Window Treatments
- Has basement: No
- Has fireplace: No
Interior area
- Total structure area: 921
- Total interior livable area: 921 sqft
- Finished area above ground: 921
Property
Parking
- Total spaces: 1
- Parking features: Underground, Garage Faces Front, Attached
- Attached garage spaces: 1
Accessibility
- Accessibility features: Accessible Elevator Installed, Other
Features
- Levels: One
- Stories: 1
- Pool features: Community
Details
- Additional structures: Above Grade
- Parcel number: 160701671167
- Zoning: CBD1
- Special conditions: Standard
Construction
Type & style
- Home type: Condo
- Architectural style: Contemporary
- Property subtype: Condominium
- Attached to another structure: Yes
Materials
- Concrete
Condition
- New construction: No
- Year built: 1975
Utilities & green energy
- Sewer: Public Sewer
- Water: Public
Green energy
- Construction elements: Onsite Recycling Center
Community & HOA
Community
- Features: Pool
- Condo and coop fee: $1,113 monthly
- Subdivision: The Elizabeth
HOA
- Has HOA: No
- Amenities included: Beauty Salon, Common Grounds, Community Center, Convenience Store, Concierge, Elevator(s), Fitness Center, Library, Newspaper Service, Party Room, Indoor Pool, Sauna, Security, Pool, Transportation Service
- Services included: Air Conditioning, Custodial Services Maintenance, Electricity, Fiber Optics at Dwelling, Gas, Heat, Insurance, Management, Pool(s), Sewer, Snow Removal, Trash, Water, Sauna
- HOA name: The Elizabeth
Location
- Region: Chevy Chase
- Municipality: FRIENDSHIP HEIGHTS
Financial & listing details
- Price per square foot: $271/sqft
- Tax assessed value: $260,000
- Annual tax amount: $3,467
- Date on market: 7/16/2026
- Listing agreement: Exclusive Right To Sell
- Ownership: Condominium
Estimated market value
$250,000
$238,000 - $263,000
$2,436/mo
Price history
| Date | Event | Price |
|---|---|---|
| 8/6/2026 | Listed for sale | $249,900+9.1%$271/sqft |
Source:  Bright MLS #MDMC2243570 Report a problem Bright MLS #MDMC2243570 Report a problem | ||
| 11/29/2018 | Listing removed | $1,650$2/sqft |
Source: EJF Real Estate Services #MDMC100530 Report a problem | ||
| 11/28/2018 | Price change | $1,650-5.7%$2/sqft |
Source: EJF Real Estate Services #MDMC100530 Report a problem | ||
| 11/19/2018 | Listing removed | $229,000$249/sqft |
Source: EJF Real Estate Services #1002287178 Report a problem | ||
| 11/2/2018 | Price change | $1,750+6.1%$2/sqft |
Source: EJF Real Estate Services #MDMC100530 Report a problem | ||
| 10/31/2018 | Listed for rent | $1,650$2/sqft |
Source: Zillow Rental Network Report a problem | ||
| 10/4/2018 | Price change | $229,000-8%$249/sqft |
Source: EJF Real Estate Services #1002287178 Report a problem | ||
| 4/10/2018 | Price change | $249,000-7.4%$270/sqft |
Source: Ejf Real Estate Services #1000054505 Report a problem | ||
| 2/12/2018 | Price change | $269,000-10%$292/sqft |
Source: Ejf Real Estate Services #1000054505 Report a problem | ||
| 10/22/2017 | Price change | $299,000-6.3%$325/sqft |
Source: EJF Real Estate Services #MC10008513 Report a problem | ||
| 7/18/2017 | Listed for sale | $319,000+27.6%$346/sqft |
Source: EJF Real Estate Services #MC10008513 Report a problem | ||
| 3/5/2015 | Sold | $250,000-16.5%$271/sqft |
Source:  Long & Foster Broker Feed #1003225014_100 Report a problem Long & Foster Broker Feed #1003225014_100 Report a problem | ||
| 11/25/2014 | Price change | $299,500-4.9%$325/sqft |
Source: Long & Foster Real Estate #MC8476666 Report a problem | ||
| 10/9/2014 | Listed for sale | $315,000$342/sqft |
Source: Long & Foster Real Estate #MC8476666 Report a problem | ||
Public tax history
| Year | Property taxes | Tax assessment |
|---|---|---|
| 2025 | $3,378 +3.8% | $280,000 +2.4% |
| 2024 | $3,256 +2.4% | $273,333 +2.5% |
| 2023 | $3,179 +6.9% | $266,667 +2.6% |
| 2022 | $2,973 +0.1% | $260,000 |
| 2021 | $2,971 -0.1% | $260,000 |
| 2020 | $2,972 +0% | $260,000 |
| 2019 | $2,971 -0.2% | $260,000 |
| 2018 | $2,976 -3.6% | $260,000 |
| 2017 | $3,089 +40.6% | $260,000 -10.3% |
| 2016 | $2,198 | $290,000 |
| 2015 | $2,198 | $290,000 |
| 2014 | $2,198 | $290,000 |
| 2013 | -- | $290,000 |
| 2012 | -- | $290,000 |
| 2011 | -- | $290,000 -12.1% |
| 2010 | -- | $330,000 |
| 2009 | -- | $330,000 |
| 2008 | -- | $330,000 |
| 2007 | -- | $330,000 +24.8% |
| 2006 | -- | $264,332 +33.1% |
| 2005 | -- | $198,666 +49.4% |
| 2004 | -- | $133,000 |
| 2003 | -- | $133,000 +16.3% |
| 2002 | -- | $114,333 +8.9% |
| 2001 | -- | $105,000 |
Find assessor info on the county website
Monthly payment
Est. payment
Payment breakdown
Explore the cost of this home by adjusting the details. Changes won't be saved.Climate risks
Neighborhood: Friendship Village
Nearby schools
GreatSchools rating
- 9/10Westbrook Elementary SchoolGrades: K-5Distance: 0.7 mi
- 10/10Westland Middle SchoolGrades: 6-8Distance: 1 mi
- 8/10Bethesda-Chevy Chase High SchoolGrades: 9-12Distance: 1.6 mi
Schools provided by the listing agent
- Elementary: Somerset
- Middle: Westland
- High: Bethesda-chevy Chase
- District: Montgomery County Public Schools
Source: Bright MLS. This data may not be complete. We recommend contacting the local school district to confirm school assignments for this home.
- $680,0003 bd3 ba1.6k sqft4601 N Park Ave APT 8-H, Chevy Chase, MD 20815Sold
- $275,0001 bd1 ba923 sqft4601 N Park Ave APT 209-J, Chevy Chase, MD 20815For Sale

- $369,0002 bd2 ba1.2k sqft4601 N Park Ave APT 214P, Chevy Chase, MD 20815For Sale

- $314,0001 bd2 ba993 sqft4601 N Park Ave APT 402-B, Chevy Chase, MD 20815Sold
- $288,0001 bd1 ba708 sqft4601 N Park Ave APT 405, Chevy Chase, MD 20815Sold
- $670,0003 bd3 ba1.6k sqft4601 N Park Ave APT 408-H, Chevy Chase, MD 20815Sold
- $250,0001 bd1 ba894 sqft4601 N Park Ave APT 412, Chevy Chase, MD 20815For Sale
- $350,0001 bd2 ba1k sqft4601 N Park Ave APT 501-A, Chevy Chase, MD 20815Sold
- $470,0002 bd2 ba1.2k sqft4601 N Park Ave APT 514, Chevy Chase, MD 20815Sold
A local agent can set up tours, give advice and negotiate with sellers.
Similar homes
- $275,0001 bd1 ba923 sqftThe Elizabeth, Chevy Chase, MD 20815For Sale
 MLS ID #MDMC2218004, Mr. Kenneth Vogel, Vogel Realty, Inc.. Bright MLS
 - $185,000-- bd1 ba511 sqftWilloughby Of Ch Ch Codm, Chevy Chase, MD 20815For Sale
 MLS ID #MDMC2250314, Neil Bacchus, EXP Realty, LLC. Bright MLS
 - $287,0001 bd1 ba839 sqftThe Willoughby, Chevy Chase, MD 20815For Sale
 MLS ID #MDMC2225292, Neil Bacchus, EXP Realty, LLC. Bright MLS
 - $229,990-- bd1 ba495 sqftWilloughby Of Ch Ch Codm, Chevy Chase, MD 20815For Sale
 MLS ID #MDMC2239890, Neil Bacchus, EXP Realty, LLC. Bright MLS
 - $289,9001 bd1 ba878 sqftWilloughby Of Ch Ch Codm, Chevy Chase, MD 20815For SaleMLS ID #MDMC2226878, Neil Bacchus, EXP Realty, LLC. Bright MLS
- $369,0002 bd2 ba1.2k sqft4601 N Park Ave APT 214P, Chevy Chase, MD 20815For SaleMLS ID #MDMC2238796, Sam Solovey, Compass. Bright MLS
- $228,0002 bd1 ba1k sqft4242 E West Hwy APT 307, Chevy Chase, MD 20815For SaleMLS ID #MDMC2208222, Farnaz Batmanghlich, Long & Foster Real Estate, Inc.. Bright MLS
- $249,0001 bd1 ba656 sqftThe Towers Condominium, Washington, DC 20016For SaleMLS ID #DCDC2276064, Mike Aubrey, Berkshire Hathaway HomeServices PenFed Realty. Bright MLS
- $249,0001 bd1 ba768 sqftSusses House, Bethesda, MD 20814For SaleMLS ID #MDMC2223220, ANTHONY ARGONIS, Long & Foster Real Estate, Inc.. Bright MLS
- $275,0001 bd1 ba923 sqft10101 Grosvenor Pl APT 1818, Rockville, MD 20852For SaleMLS ID #MDMC2244622, Annabel Burch-Murton, Compass. Bright MLS
- $248,0001 bd2 ba877 sqft11801 Rockville Pik #910, Rockville, MD 20852For SaleMLS ID #MDMC2241140, Joaquin Cerritos, RE/MAX Realty Group. Bright MLS
- $219,0001 bd1 ba981 sqft5225 Pooks Hill Rd APT 1511N, Bethesda, MD 20814For SaleMLS ID #MDMC2246448, Corey Feldman, RLAH @properties. Bright MLS
- $225,0002 bd2 ba1.1k sqftGreens At Leisure World 2 Codm, Silver Spring, MD 20906For SaleMLS ID #MDMC2245014, Melinda Butterfield, RE/MAX Realty Services. Bright MLS
- $239,9001 bd1 ba981 sqft5225 Pooks Hill Rd APT 1819N, Bethesda, MD 20814For SaleMLS ID #MDMC2239780, Harlene Bernstein, RLAH @properties. Bright MLS
- $234,9001 bd2 ba871 sqft11801 Rockville Pike APT 802, Rockville, MD 20852For SaleMLS ID #MDMC2244520, Richard Horvitz, Samson Properties. Bright MLS
- $230,0001 bd1 ba927 sqftParkside Plaza Codm, Silver Spring, MD 20901For SaleMLS ID #MDMC2240324, Tumi Demuren, TTR Sotheby's International Realty. Bright MLS
- $259,0001 bd1 ba584 sqftForest Hills, Washington, DC 20008For SaleMLS ID #DCDC2207460, Kai Zhang, Harbor Realty & Investments LLC. Bright MLS
- $243,0001 bd1 ba861 sqft10500 Rockville Pik #614, Rockville, MD 20852For SaleMLS ID #MDMC2235588, Hanna Wang, Prostage Realty, LLC. Bright MLS
- $259,9001 bd1 ba815 sqftParc East, Alexandria, VA 22302For SaleMLS ID #VAAX2062482, Mike Korin, EXP Realty, LLC. Bright MLS
- $269,0001 bd1 ba1k sqftVan Ness North Cooperative, Washington, DC 20008For SaleMLS ID #DCDC2272760, Errick Harrell, Redfin Corp. Bright MLS
