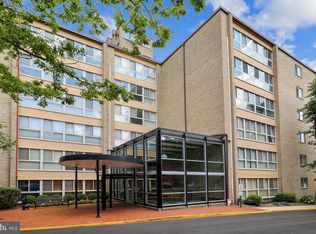
OWNER NEEDS TO MOVE! The recent issues with Fannie Mae and mortgage lending have now been removed. Properties were sitting on the market over 200 days, and NOW ANY LOAN IS CLEARED TO GO. With 1,060 square feet, TWO ASSIGNED INDOOR PARKING SPACES, a BALCONY, easy walk to BCC High, Bethesda, Metro to DC and easy access everywhere else. The condo fee includes ALL UTILITIES, including electricity, water, gas, pool, gym, sundeck, club room, 24/7 front desk, and on-site management. Bring your best offer and let's close!
For sale
Price cut: $10.1K (5/11)
$239,900
4242 E West Hwy APT 307, Chevy Chase, MD 20815
2beds
1,060sqft
:
Get pre-qualified$3,088/mo
Condominium
Built in 1966
-- sqft lot
$-- Zestimate®
$226/sqft
$1,538/mo HOA
What's special
Freshly paintedNew fixtures
- 262 days |
- 510 |
- 25 |
Zillow last checked:
Listing updated:
Listed by:
Farnaz Batmanghlich 301-580-3696,
Long & Foster Real Estate, Inc. 240-497-1700
Source: Bright MLS,MLS#: MDMC2208222
Facts & features
Interior
Bedrooms & bathrooms
- Bedrooms: 2
- Bathrooms: 1
- Full bathrooms: 1
- Main level bathrooms: 1
- Main level bedrooms: 2
Rooms
- Room types: Living Room, Dining Room, Bedroom 2, Kitchen, Den, Bedroom 1, Bathroom 1
Bedroom 1
- Level: Main
Bedroom 2
- Level: Main
Bathroom 1
- Level: Main
Den
- Level: Main
Dining room
- Level: Main
Kitchen
- Level: Main
Living room
- Level: Main
Heating
- Forced Air, Convector, Natural Gas
Cooling
- Central Air, Electric
Appliances
- Included: Gas Water Heater
- Laundry: Common Area
Features
- Bathroom - Tub Shower, Combination Dining/Living, Dry Wall
- Flooring: Luxury Vinyl, Ceramic Tile
- Has basement: No
- Has fireplace: No
- Common walls with other units/homes: 2+ Common Walls
Interior area
- Total structure area: 1,060
- Total interior livable area: 1,060 sqft
- Finished area above ground: 1,060
- Finished area below ground: 0
Property
Parking
- Total spaces: 2
- Parking features: Basement, Inside Entrance, Assigned, Lighted, Paved, Garage
- Attached garage spaces: 2
- Details: Assigned Parking, Assigned Space #: 185 / 188
Accessibility
- Accessibility features: None
Features
- Levels: One
- Stories: 1
- Pool features: Community
Details
- Additional structures: Above Grade, Below Grade
- Parcel number: 160701893012
- Zoning: R
- Special conditions: Standard
Construction
Type & style
- Home type: Condo
- Property subtype: Condominium
- Attached to another structure: Yes
Materials
- Brick
Condition
- New construction: No
- Year built: 1966
Utilities & green energy
- Sewer: Public Sewer
- Water: Public
- Utilities for property: Cable Available, Electricity Available, Natural Gas Available, Sewer Available, Water Available
Community & HOA
Community
- Features: Pool
- Condo and coop fee: $1,538 monthly
- Subdivision: Riviera Of Chevy Chase
HOA
- Has HOA: No
- Amenities included: Fitness Center, Party Room, Concierge, Elevator(s), Pool - Rooftop, Reserved/Assigned Parking
- Services included: Gas, Water, Electricity, Trash, Sewer, Management, Reserve Funds
- HOA name: The Riviera Of Chevy Chase
Location
- Region: Chevy Chase
Financial & listing details
- Price per square foot: $226/sqft
- Tax assessed value: $290,000
- Annual tax amount: $3,411
- Date on market: 11/14/2025
- Listing agreement: Exclusive Right To Sell
- Ownership: Condominium
Estimated market value
Not available
Estimated sales range
Not available
Not available
Price history
| Date | Event | Price |
|---|---|---|
| 5/11/2026 | Price change | $239,900-4%$226/sqft |
Source:  Bright MLS #MDMC2208222 Report a problem Bright MLS #MDMC2208222 Report a problem | ||
| 4/4/2026 | Price change | $250,000-3.8%$236/sqft |
Source: Bright MLS #MDMC2208222 Report a problem | ||
| 11/14/2025 | Listed for sale | $260,000-6.8%$245/sqft |
Source: Bright MLS #MDMC2208222 Report a problem | ||
| 10/31/2023 | Listing removed | $279,000$263/sqft |
Source: Bright MLS #MDMC2098782 Report a problem | ||
| 8/4/2023 | Price change | $279,000-6.7%$263/sqft |
Source: Bright MLS #MDMC2098782 Report a problem | ||
| 7/10/2023 | Listed for sale | $299,000+91.7%$282/sqft |
Source: Bright MLS #MDMC2098782 Report a problem | ||
| 1/1/2015 | Sold | $156,000-54.1%$147/sqft |
Source:  Long & Foster Broker Feed #MDMC351628_100 Report a problem Long & Foster Broker Feed #MDMC351628_100 Report a problem | ||
| 9/24/2004 | Sold | $340,000+117.9%$321/sqft |
Source: Public Record Report a problem | ||
| 9/7/2001 | Sold | $156,000$147/sqft |
Source: Public Record Report a problem | ||
Public tax history
| Year | Property taxes | Tax assessment |
|---|---|---|
| 2025 | $3,411 +1.1% | $290,000 |
| 2024 | $3,373 -0.1% | $290,000 |
| 2023 | $3,376 -15.9% | $290,000 -19.4% |
| 2022 | $4,016 +0.1% | $360,000 |
| 2021 | $4,012 -0.1% | $360,000 |
| 2020 | $4,015 +4.9% | $360,000 |
| 2019 | $3,827 -0.2% | $360,000 +4.9% |
| 2018 | $3,834 +1.6% | $343,333 +5.1% |
| 2017 | $3,774 +38.4% | $326,667 +5.4% |
| 2016 | $2,727 | $310,000 +6.9% |
| 2015 | $2,727 | $290,000 +7.4% |
| 2014 | $2,727 | $270,000 +8% |
| 2013 | -- | $250,000 |
| 2012 | -- | $250,000 |
| 2011 | -- | $250,000 -31.5% |
| 2010 | -- | $365,000 +2.8% |
| 2009 | -- | $355,000 +2.9% |
| 2008 | -- | $345,000 +3% |
| 2007 | -- | $335,000 +25.3% |
| 2006 | -- | $267,332 +33.9% |
| 2005 | -- | $199,666 +51.3% |
| 2004 | -- | $132,000 |
| 2003 | -- | $132,000 +26.9% |
| 2002 | -- | $104,000 +15.6% |
| 2001 | -- | $90,000 |
Find assessor info on the county website
Monthly payment
Est. payment
Payment breakdown
Explore the cost of this home by adjusting the details. Changes won't be saved.Climate risks
Neighborhood: Pearl District
Nearby schools
GreatSchools rating
- 4/10Somerset Elementary SchoolGrades: K-5Distance: 1.2 mi
- 10/10Westland Middle SchoolGrades: 6-8Distance: 2.1 mi
- 8/10Bethesda-Chevy Chase High SchoolGrades: 9-12Distance: 0.2 mi
Schools provided by the listing agent
- Elementary: Somerset
- Middle: Westland
- High: Bethesda-chevy Chase
- District: Montgomery County Public Schools
Source: Bright MLS. This data may not be complete. We recommend contacting the local school district to confirm school assignments for this home.
- $310,0002 bd2 ba1k sqft4242 E West Hwy APT 519, Chevy Chase, MD 20815Off Market
- $160,000-- bd1 ba465 sqft4242 E West Hwy APT 820, Chevy Chase, MD 20815Off Market

- $310,0002 bd2 ba1k sqft4242 E West Hwy APT 919, Chevy Chase, MD 20815Off Market
- $160,000-- bd-- ba465 sqft4242 E West Hwy APT 920, Chevy Chase, MD 20815Off Market
- $--1 bd1 ba859 sqft4242 E East West Hwy #613, Chevy Chase, MD 20815Off Market
- $1,161,7004 bd4 ba2k sqft4219 E West Hwy, Bethesda, MD 20814Off Market
- $897,5003 bd3 ba1.2k sqft4223 E West Hwy, Bethesda, MD 20814Off Market
- $11,700-- bd-- ba-- sqft4215 E West Hwy, Bethesda, MD 20814Off Market
A local agent can set up tours, give advice and negotiate with sellers.
Similar homes
- $249,0001 bd1 ba768 sqftSusses House, Bethesda, MD 20814For Sale
 MLS ID #MDMC2223220, ANTHONY ARGONIS, Long & Foster Real Estate, Inc.. Bright MLS
 - $200,0001 bd1 ba859 sqftThe Riviera,riviera Of Chevy Chase, Chevy Chase, MD 20814For Sale
 MLS ID #MDMC2227022, Hope Cullen, Coldwell Banker Realty. Bright MLS
 - $297,0002 bd1 ba1k sqftWhitehall Codm, Bethesda, MD 20814For Sale
 MLS ID #MDMC2242122, Claudia Kern, Compass. Bright MLS
 - $235,0003 bd2 ba1.4k sqft15111 Glade Dr #12-1G, Silver Spring, MD 20906For Sale
 MLS ID #MDMC2245754, Stephanie McClellan, Northrop Realty. Bright MLS
 - $275,0001 bd1 ba923 sqftThe Elizabeth, Chevy Chase, MD 20815For SaleMLS ID #MDMC2218004, Mr. Kenneth Vogel, Vogel Realty, Inc.. Bright MLS
- $249,0002 bd2 ba1.2k sqftTakoma Overlook Condominium, Takoma Park, MD 20912For SaleMLS ID #MDMC2231566, Mr. Travell Eiland, Samson Properties. Bright MLS
- $235,0001 bd1 ba890 sqftWesley Heights, Washington, DC 20016For SaleMLS ID #DCDC2267756, Ricardo Bolanos, Solutions Realty Group LLC. Bright MLS
- $239,9001 bd1 ba981 sqft5225 Pooks Hill Rd APT 1819N, Bethesda, MD 20814For SaleMLS ID #MDMC2239780, Harlene Bernstein, RLAH @properties. Bright MLS
- $243,0001 bd1 ba861 sqft10500 Rockville Pik #614, Rockville, MD 20852For SaleMLS ID #MDMC2235588, Hanna Wang, Prostage Realty, LLC. Bright MLS
- $289,9001 bd1 ba878 sqftWilloughby Of Ch Ch Codm, Chevy Chase, MD 20815For SaleMLS ID #MDMC2226878, Neil Bacchus, EXP Realty, LLC. Bright MLS
- $234,9001 bd2 ba871 sqft11801 Rockville Pike APT 802, Rockville, MD 20852For SaleMLS ID #MDMC2244520, Richard Horvitz, Samson Properties. Bright MLS
- $239,0001 bd1 ba1.2k sqftThe Promenade Towers, Bethesda, MD 20814For SaleMLS ID #MDMC2218058, Harlene Bernstein, RLAH @properties. Bright MLS
- $230,0001 bd1 ba927 sqftParkside Plaza Codm, Silver Spring, MD 20901For SaleMLS ID #MDMC2240324, Tumi Demuren, TTR Sotheby's International Realty. Bright MLS
- $219,0001 bd1 ba981 sqft5225 Pooks Hill Rd APT 1511N, Bethesda, MD 20814For SaleMLS ID #MDMC2246448, Corey Feldman, RLAH @properties. Bright MLS
- $229,0001 bd1 ba861 sqft10401 Grosvenor Park Condo, Rockville, MD 20852For SaleMLS ID #MDMC2240652, Masha Kruskal, Samson Properties. Bright MLS
- $305,0001 bd1 ba860 sqft4601 N Park 210 #K, Chevy Chase, MD 20815For SaleMLS ID #MDMC2237028, Edward Heid. Long & Foster Broker Feed
- $305,0001 bd1 ba860 sqft4601 N Park Ave APT 210-K, Chevy Chase, MD 20815For SaleMLS ID #MDMC2237028, Edward Heid, Long & Foster Real Estate, Inc.. Bright MLS
- $299,9001 bd1 ba839 sqftThe Willoughby, Chevy Chase, MD 20815For SaleMLS ID #MDMC2225292, Neil Bacchus, EXP Realty, LLC. Bright MLS
- $239,7771 bd1 ba783 sqftHighpointe, Alexandria, VA 22304For SaleMLS ID #VAAX2064816, Anastasia Roze, Samson Properties. Bright MLS
- $260,0002 bd2 ba1.1k sqft3330 N Leisure World Blvd #5427, Silver Spring, MD 20906For SaleMLS ID #MDMC2246158, Donna Kerr, Donna Kerr Group. Bright MLS
