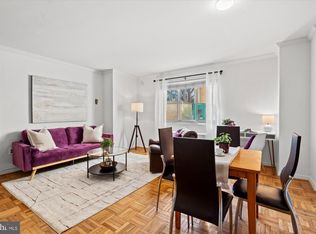
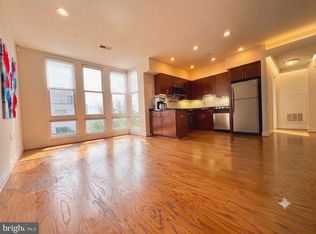
Discover the charm of this inviting 3-bedroom, 2-bathroom condo nestled in the heart of the Wakefield community. This well-maintained unit, located in a secure hi-rise building, offers a perfect blend of comfort and convenience. The exterior features a lovely roof deck, ideal for enjoying serene evenings or hosting gatherings with friends and neighbors. Step inside to find a warm and welcoming atmosphere, highlighted by a spacious layout adorned with both carpet and wood flooring. The kitchen is equipped with essential appliances, including a dishwasher and disposal, making meal prep a breeze. With laundry facilities conveniently located in the basement, daily chores are simplified. The community amenities enhance your living experience, featuring an exercise room, fitness center, and secure lobby with monitored access. The association takes care of essential services, including air conditioning, electricity, and lawn maintenance, allowing you to focus on enjoying your home. Located just a short distance from public transportation options, including bus stops and metro stations, commuting is effortless. The surrounding neighborhood boasts excellent schools, lush parks, and vibrant community spaces, perfect for outdoor activities and relaxation. With an underground parking garage and additional on-site rental options, convenience is at your fingertips. Embrace the lifestyle this wonderful community offers, where comfort meets accessibility in a truly inviting setting.
For sale
$449,000
4600 Connecticut Ave NW APT 429, Washington, DC 20008
3beds
1,175sqft
Condominium
Built in 1948
-- sqft lot
$439,800 Zestimate®
$382/sqft
$1,418/mo HOA
What's special
Secure hi-rise buildingSpacious layoutCarpet and wood flooringLovely roof deck
- --
- on Zillow
- 257
- views
- 12
- saves
Likely to sell faster than
Zillow last checked:
Listing updated:
Listed by:
Eddie Dugas 202-363-9820,
Coldwell Banker Realty - Washington
Source: Bright MLS,MLS#: DCDC2281048
Facts & features
Interior
Bedrooms & bathrooms
- Bedrooms: 3
- Bathrooms: 2
- Full bathrooms: 2
- Main level bathrooms: 2
- Main level bedrooms: 3
Rooms
- Room types: Living Room, Dining Room, Bedroom 2, Kitchen, Bedroom 1, Bathroom 3
Bedroom 1
- Level: Main
- Area: 165 Square Feet
- Dimensions: 15 X 11
Bedroom 2
- Level: Main
- Area: 99 Square Feet
- Dimensions: 11 X 9
Bathroom 3
- Level: Main
- Area: 110 Square Feet
- Dimensions: 11 X 10
Dining room
- Level: Main
- Area: 70 Square Feet
- Dimensions: 7 X 10
Kitchen
- Level: Main
- Area: 77 Square Feet
- Dimensions: 7 X 11
Living room
- Level: Main
- Area: 288 Square Feet
- Dimensions: 12 X 24
Heating
- Convector, Central, Electric
Cooling
- Central Air, Electric
Appliances
- Included: Dishwasher, Disposal, Exhaust Fan, Cooktop, Water Heater
- Laundry: In Basement
Features
- Combination Dining/Living, Elevator, Upgraded Countertops
- Flooring: Carpet, Wood
- Basement: Connecting Stairway,Garage Access
- Has fireplace: No
Interior area
- Total structure area: 1,175
- Total interior livable area: 1,175 sqft
- Finished area above ground: 1,175
Property
Parking
- Parking features: On-site - Rent, Other, On Street
- Has uncovered spaces: Yes
Accessibility
- Accessibility features: None
Features
- Levels: Seven
- Stories: 7
- Patio & porch: Patio, Roof, Roof Deck
- Pool features: None
- Has view: Yes
- View description: Street, Trees/Woods
Lot
- Features: Corner Lot/Unit, Unknown Soil Type
Details
- Additional structures: Above Grade
- Parcel number: 1977//2107
- Zoning: RES
- Special conditions: Standard
Construction
Type & style
- Home type: Condo
- Architectural style: Transitional
- Property subtype: Condominium
- Attached to another structure: Yes
Materials
- Brick
Condition
- Average
- New construction: No
- Year built: 1948
Utilities & green energy
- Sewer: Public Sewer
- Water: Public
- Utilities for property: Cable Connected, Electricity Available, Cable
Community & HOA
Community
- Security: Desk in Lobby, Main Entrance Lock, Monitored
- Condo and coop fee: $1,418 monthly
- Subdivision: Wakefield
HOA
- Has HOA: No
- Amenities included: Elevator(s), Fitness Center, Laundry, Security
- Services included: Air Conditioning, Common Area Maintenance, Electricity, Heat, Laundry, Lawn Care Side, Maintenance Grounds, Management
- HOA name: 4600 Connecticut Avenue Condominium
Location
- Region: Washington
Financial & listing details
- Price per square foot: $382/sqft
- Tax assessed value: $408,140
- Annual tax amount: $1,326
- Date on market: 11/3/2026
- Listing agreement: Exclusive Right To Sell
- Listing terms: Cash,Conventional
- Ownership: Condominium
Estimated market value
$439,800
$418,000 - $462,000
$3,307/mo
Price history
| Date | Event | Price |
|---|---|---|
| 11/3/2026 | Listed for sale | $449,000$382/sqft |
Source:  Bright MLS #DCDC2281048 Report a problem | ||
Public tax history
| Year | Property taxes | Tax assessment |
|---|---|---|
| 2026 | $1,326 -4.9% | $435,940 -3% |
| 2025 | $1,394 +0.6% | $449,200 +1.3% |
| 2024 | $1,385 -1.9% | $443,340 -0.5% |
| 2023 | $1,412 -4.7% | $445,590 -2% |
| 2022 | $1,481 -3.7% | $454,720 -2.1% |
| 2021 | $1,538 -4.2% | $464,710 +2.5% |
| 2020 | $1,606 +0.8% | $453,510 +1% |
| 2018 | $1,594 +9.7% | $448,910 +3.6% |
| 2017 | $1,452 -45.1% | $433,330 +3% |
| 2016 | $2,646 +9.9% | $420,520 +6.4% |
| 2015 | $2,408 +9.5% | $395,330 +3.6% |
| 2014 | $2,198 +9.5% | $381,600 -0.3% |
| 2013 | $2,007 +9.3% | $382,730 +1.8% |
| 2012 | $1,837 | $376,010 |
| 2011 | $1,837 +21% | $376,010 -4.6% |
| 2010 | $1,518 +10% | $394,250 -0.6% |
| 2009 | $1,380 +11.5% | $396,460 +5.3% |
| 2007 | $1,238 +5.2% | $376,630 +22.3% |
| 2006 | $1,177 -10.1% | $307,950 +6.9% |
| 2005 | $1,308 +12% | $288,200 +16.9% |
| 2004 | $1,168 +12% | $246,490 +77.8% |
| 2003 | $1,043 +0.4% | $138,650 +0.3% |
| 2002 | $1,039 +0.4% | $138,267 +0.3% |
| 2001 | $1,036 | $137,883 |
Find assessor info on the county website
Monthly payment
Est. payment
Payment breakdown
Explore the cost of this home by adjusting the details. Changes won't be saved.Climate risks
Neighborhood: Wakefield
Nearby schools
Schools provided by the listing agent
- District: District Of Columbia Public Schools
Source: Bright MLS. This data may not be complete. We recommend contacting the local school district to confirm school assignments for this home.
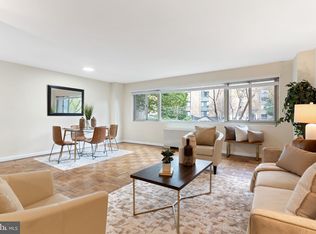
- $200,0001 bd1 ba600 sqft4600 Connecticut Ave NW APT 215, Washington, DC 20008For Sale
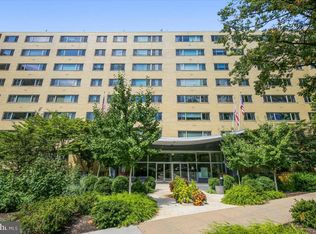
- $375,0002 bd2 ba1.1k sqft4600 Connecticut Ave NW APT 231, Washington, DC 20008Sold
- $354,9002 bd2 ba1k sqft4600 Connecticut Ave NW APT 709, Washington, DC 20008For Sale
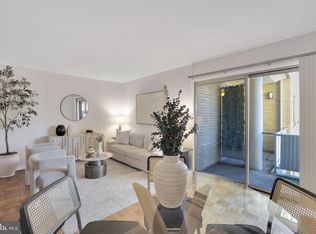
- $222,5001 bd1 ba578 sqft4600 Connecticut Ave NW APT 828, Washington, DC 20008Sold
Similar homes
- $379,0002 bd2 ba1.1k sqftEssex, Washington, DC 20008For Sale

 MLS ID #DCDC2281426, Charles Wilson, TTR Sotheby's International Realty. Bright MLS
- $470,0002 bd2 ba1k sqftGlover Park, Washington, DC 20007For Sale
 MLS ID #DCDC2263274, Alex Burrell-Hodges, Cottage Street Realty LLC. Bright MLS
- $439,0002 bd2 ba832 sqft2910 Georgia Avenue, Washington, DC 20001For Sale
 MLS ID #DCDC2259664, Rodrigo Valderrama, Keller Williams Capital Properties. Bright MLS
- $389,9992 bd1 ba948 sqftCleveland Park, Washington, DC 20016For Sale
 MLS ID #DCDC2269456, Pamela Debnam, Houwzer, LLC. Bright MLS
- $389,0001 bd1 ba927 sqftR. L. A. Sw, Washington, DC 20024For SaleMLS ID #DCDC2290742, Omid Asgari, Spring Hill Real Estate, LLC.. Bright MLS
- $350,0002 bd2 ba1.1k sqftWesley Heights, Washington, DC 20016For SaleMLS ID #DCDC2280368, Kent Madsen, Long & Foster Real Estate, Inc.. Bright MLS
- $390,0002 bd2 ba1.2k sqftWhitehall Codm, Bethesda, MD 20814For SaleMLS ID #MDMC2261342, Steven Epstein, RE/MAX Town Center. Bright MLS
- $375,0002 bd2 ba1.4k sqftWesley Heights, Washington, DC 20016For SaleMLS ID #DCDC2174408, Kent Madsen, Long & Foster Real Estate, Inc.. Bright MLS
- $447,0002 bd2 ba1.2k sqftNorbeck Crossing, Silver Spring, MD 20906For SaleMLS ID #MDMC2261318, A.J. Zaman, Samson Properties. Bright MLS
- $398,9002 bd2 ba1.2k sqft3800 Powell Ln APT 523, Falls Church, VA 22041For SaleMLS ID #VAFX2348930, Debbie Kent, Cottage Street Realty LLC. Bright MLS
- $615,0003 bd2 ba1.2k sqft505 E Braddock Rd APT 408, Alexandria, VA 22314For SaleMLS ID #VAAX2067022, Douglas Bolanos, Solutions Realty Group LLC. Bright MLS
- $299,0002 bd2 ba1.3k sqftPromemade Towers, Bethesda, MD 20814For SaleMLS ID #MDMC2262746, Corey Feldman, RLAH @properties. Bright MLS
- $319,9002 bd1 ba793 sqftPalisades, Washington, DC 20007For SaleMLS ID #DCDC2267956, Bode Akinola, Paragon Realty, LLC. Bright MLS
- $374,9003 bd2 ba1.3k sqftPark Place, Alexandria, VA 22302For SaleMLS ID #VAAX2066812, Sami Saleh, Pearson Smith Realty, LLC. Bright MLS
- $333,0002 bd2 ba1.3k sqftThe Kenwood Condominium, Bethesda, MD 20816For SaleMLS ID #MDMC2233124, Cristina Talavera, Long & Foster Real Estate, Inc.. Bright MLS
- $509,9002 bd2 ba950 sqft1001 N Randolph St APT 302, Arlington, VA 22201For SaleMLS ID #VAAR2080792, Julie Chesser, Century 21 Redwood Realty. Bright MLS
- $428,0001 bd1 ba874 sqft1101 3rd St SW APT 306, Washington, DC 20024For SaleMLS ID #DCDC2216944, Nanette Evans, Taylor Properties. Bright MLS
- $499,0001 bd1 ba1.1k sqftProspect House, Arlington, VA 22209For SaleMLS ID #VAAR2077520, Patricia Darneille, CENTURY 21 New Millennium. Bright MLS
