IRRESISTIBLY Yours! Better Price. Deeded Parking Valuable Convenience. Tall Ceiling Height. Quiet work from home. Newer boutique building. Sky view quiet Penthouse. Park View. Pet friendly. Metro walk
Your Home! Views Above the City. 2 bdrm suites
Vibrant neighborhood
• Move-in ready
• Feel polished hardwood floors throughout+ a welcoming foyer. Main living + kitchen areas with release that sun-filled views only a Top Floor can provide!
• Your private deeded parking space awaits you, next to parking entrance to condo building w 2 side street drive-in
> Most Competitive asking price for PENTHOUSE in 20+ apt. building
> Win your home today
> Park View/Columbia Heights / Petworth
• 2 Metro Stations walk. Georgia Ave/Petwroth Metro 8 short blocks walk /quick bus ride from corner. Columbia Heights Metro 5 blocks
• Revived city life pulse with younger and middle aged hip professionals
• Notice: Sunlight bathes you through floor to ceiling windows
• Spacious adult walk-in closets
• Expansive views, National Mall treescape
• Top floor, penthouse; no high heels or noise above. Would you like that quiet ease of mind?
• Comfortable, plenty of light & quiet for work-at-home in the middle of pulsing city
• Feel the quiet, productive comfort of your top floor penthouse - only roof deck peace is above
• 96 Walk Score. You already have what you need at your fingertips
• Your reserved, deeded parking space is immediately next to the modern condo building entrance, as in photo
• Floor to ceiling windows face the street. Prefer distance + above neighboring buildings? Done
• Sunshine streaming from floor to ceiling windows when awakening and to living/dining room.
• Comfortable luxurious living/dining room setting w easy access to open kitchen with taste
• Benefit from ease of eye pleasing and fast, easy cleaning stainless steel appliances?
• Brand new microwave. (You will peel off the factory film on the door prior to first use.)
• Elegant wooden mahogany stain kitchen cabinets wrap around the cooking area to your liking?
• Brand new washer & dryer, good size (w owner manuals) in separate space w door.
• Step inside and begin living fully, immediately.
• Walk up a floor or take the gleaming elevator to the rooftop area. Enjoy expansive views, fresh air, morning, noon, and night
• Building exterior exposed brick
• Your private deeded parking space awaits , immediately next to the parking entrance to condo building. Vehicles enter from either side street; ease of arrival or quicker trip.
• Just over 20 condo apartments in building
+ A vibrant part of DC
• Very convenient location near Children's National Hospital; Medstar; Washington VA Medical Center. Also straight down Georgia Ave. to Howard Univ. Medical Center.
Reagan National Airport ± 21 mins. drive early p.m.; Dulles Intl. Airport ± 21 mins drive early p.m. via Rte 395 per Google maps.
• City vibes location, restaurants are walkable. Bus line on Georgia Ave.
• Well priced. Also a quiet, well located pied-à-terre for doctors who commute.
• Columbia Heights Farmers Market: Columbia Heights Civic Plaza Wednesday 2-7 p.m. & Saturday 9 am-1pm (winter adjustments). Local produce, vendors, community gathers at diverse neighborhood hub.
• Midlands Beer Garden is 4 short blocks from your new home. (see photo)
• Reunion Hot Yoga, dance and pilates studios 3 short blocks walk. Yoga Heights is also a short walk.
• Whole Foods 5 prompt blocks walk.
• Public tennis court, 1 block walk.
• Some lenders may have special grants up to $10,00 or programs for first time buyers and/or downpayment assistance with 3% downpayment
• Make this yours now for spirit, body & mind
For sale
Price cut: $10.5K (10/9)
$439,000
2910 Georgia Ave NW APT 404, Washington, DC 20001
2beds
832sqft
Condominium
Built in 2011
-- sqft lot
$-- Zestimate®
$528/sqft
$520/mo HOA
What's special
Newer boutique buildingQuiet work from homeBuilding exterior exposed brickBrand new microwaveWelcoming foyerSky view quiet penthouseViews above the city
- 170 days
- 169
- 15
Zillow last checked:
Listing updated:
Listed by:
Rodrigo Valderrama 202-945-8178,
Keller Williams Capital Properties
Source: Bright MLS,MLS#: DCDC2259664
Facts & features
Interior
Bedrooms & bathrooms
- Bedrooms: 2
- Bathrooms: 2
- Full bathrooms: 2
- Main level bathrooms: 2
- Main level bedrooms: 2
Basement
- Area: 0
Heating
- Central, Electric
Cooling
- Central Air, Electric
Appliances
- Included: Microwave, Cooktop, Dishwasher, Disposal, Dryer, Exhaust Fan, Freezer, Ice Maker, Intercom, Oven/Range - Electric, Washer, Washer/Dryer Stacked, Water Heater, Electric Water Heater
- Laundry: Dryer In Unit, Washer In Unit, In Unit
Features
- Bathroom - Stall Shower, Bathroom - Tub Shower, Combination Dining/Living, Combination Kitchen/Dining, Combination Kitchen/Living, Entry Level Bedroom, Flat, Open Floorplan, Eat-in Kitchen, Kitchen Island, Primary Bath(s), Recessed Lighting, Walk-In Closet(s), 9'+ Ceilings, Dry Wall
- Flooring: Hardwood, Wood
- Windows: Screens, Double Pane Windows
- Has basement: No
- Has fireplace: No
Interior area
- Total structure area: 832
- Total interior livable area: 832 sqft
- Finished area above ground: 832
- Finished area below ground: 0
Property
Parking
- Total spaces: 1
- Parking features: Parking Space Conveys, Assigned, Paved, Private, Parking Lot, Other
- Details: Assigned Parking, Assigned Space #: 7
Accessibility
- Accessibility features: Accessible Doors, Accessible Hallway(s), Doors - Lever Handle(s), Doors - Swing In, Accessible Elevator Installed
Features
- Levels: One
- Stories: 1
- Patio & porch: Roof, Roof Deck
- Exterior features: Sidewalks, Street Lights
- Pool features: None
- Fencing: Wrought Iron,Back Yard,Split Rail
- Has view: Yes
- View description: City, Scenic Vista, Street, Trees/Woods
- Frontage type: Road Frontage
Lot
- Features: Corner Lot, Year Round Access, Other, Corner Lot/Unit, Urban Land Not Rated
Details
- Additional structures: Above Grade, Below Grade
- Parcel number: 2888//2024
- Zoning: MU-4 PER DC ZONING MAP
- Zoning description: "The MU-4 zone is a mixed-use zone that is intended to be applied throughout the city consistent with the density designation"
- Special conditions: Standard
- Other equipment: Intercom
Construction
Type & style
- Home type: Condo
- Property subtype: Condominium
- Attached to another structure: Yes
Materials
- Brick, Mixed
Condition
- Excellent
- New construction: No
- Year built: 2011
Utilities & green energy
- Electric: 110 Volts, 220 Volts
- Sewer: Public Sewer
- Water: Public
- Utilities for property: Cable Available, Electricity Available, Sewer Available, Water Available, Cable, Broadband
Community & HOA
Community
- Security: Main Entrance Lock, Fire Sprinkler System
- Condo and coop fee: $520 monthly
- Subdivision: Park View
HOA
- Has HOA: No
- Amenities included: Other
- Services included: Common Area Maintenance, Trash, Water, Management
- HOA name: 2910 Georgia Ave Condominium
Location
- Region: Washington
Financial & listing details
- Price per square foot: $528/sqft
- Tax assessed value: $516,290
- Annual tax amount: $3,552
- Date on market: 5/4/2026
- Listing agreement: Exclusive Right To Sell
- Listing terms: Cash,FHA,Conventional
- Ownership: Condominium
- Road surface type: Paved, Black Top, Other
Estimated market value
Not available
Estimated sales range
Not available
Not available
Price history
| Date | Event | Price |
|---|---|---|
| 10/9/2026 | Price change | $439,000-2.3%$528/sqft |
Source:  Bright MLS #DCDC2259664 Report a problem Bright MLS #DCDC2259664 Report a problem | ||
| 8/18/2026 | Price change | $449,499-2.2%$540/sqft |
Source: Bright MLS #DCDC2259664 Report a problem | ||
| 7/31/2026 | Price change | $459,499-2.2%$552/sqft |
Source: Bright MLS #DCDC2259664 Report a problem | ||
| 7/11/2026 | Price change | $470,000-3.1%$565/sqft |
Source: Bright MLS #DCDC2259664 Report a problem | ||
| 7/3/2026 | Price change | $485,000-3%$583/sqft |
Source: Bright MLS #DCDC2259664 Report a problem | ||
| 6/14/2026 | Price change | $499,999-2.3%$601/sqft |
Source: Bright MLS #DCDC2259664 Report a problem | ||
| 6/2/2026 | Price change | $512,000-1%$615/sqft |
Source: Bright MLS #DCDC2259664 Report a problem | ||
| 5/26/2026 | Price change | $517,000-0.2%$621/sqft |
Source: Bright MLS #DCDC2259664 Report a problem | ||
| 5/16/2026 | Price change | $518,000-0.1%$623/sqft |
Source: Bright MLS #DCDC2259664 Report a problem | ||
| 5/4/2026 | Listed for sale | $518,500-0.1%$623/sqft |
Source: Bright MLS #DCDC2259664 Report a problem | ||
| 4/22/2026 | Listing removed | $519,000$624/sqft |
Source: Bright MLS #DCDC2214668 Report a problem | ||
| 12/30/2025 | Price change | $519,000-3.7%$624/sqft |
Source: Bright MLS #DCDC2214668 Report a problem | ||
| 10/4/2025 | Price change | $539,000-1.8%$648/sqft |
Source: Bright MLS #DCDC2214668 Report a problem | ||
| 8/9/2025 | Listed for sale | $549,000+7.4%$660/sqft |
Source: Bright MLS #DCDC2214668 Report a problem | ||
| 10/18/2017 | Sold | $511,100+2.2%$614/sqft |
Source: Public Record Report a problem | ||
| 9/13/2017 | Pending sale | $499,900$601/sqft |
Source: Compass #DC10049737 Report a problem | ||
| 9/6/2017 | Listed for sale | $499,900$601/sqft |
Source: Compass #DC10049737 Report a problem | ||
Public tax history
| Year | Property taxes | Tax assessment |
|---|---|---|
| 2026 | $3,471 -2.3% | $516,290 -1.4% |
| 2025 | $3,552 -1.3% | $523,400 -0.4% |
| 2024 | $3,599 +0.4% | $525,670 +1% |
| 2023 | $3,584 -0.9% | $520,350 +0.4% |
| 2022 | $3,618 -1% | $518,080 -0.3% |
| 2021 | $3,655 +0.2% | $519,590 +2.9% |
| 2020 | $3,647 +12.3% | $504,790 +4.5% |
| 2018 | $3,248 +9.7% | $483,020 +3.2% |
| 2017 | $2,959 +9.7% | $467,840 +20.3% |
| 2016 | $2,697 -1.7% | $388,950 -1.3% |
| 2015 | $2,743 +9.4% | $394,130 +7.9% |
| 2014 | $2,507 | $365,170 |
Find assessor info on the county website
Monthly payment
Est. payment
Payment breakdown
Explore the cost of this home by adjusting the details. Changes won't be saved.Climate risks
Neighborhood: Columbia Heights
Nearby schools
Schools provided by the listing agent
- High: Cardozo Education Campus
- District: District Of Columbia Public Schools
Source: Bright MLS. This data may not be complete. We recommend contacting the local school district to confirm school assignments for this home.
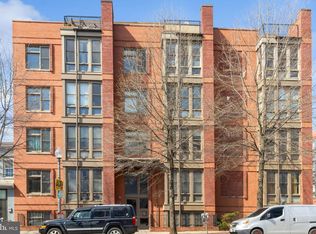
- $510,0002 bd2 ba878 sqft2910 Georgia Ave NW APT 104, Washington, DC 20001For Sale
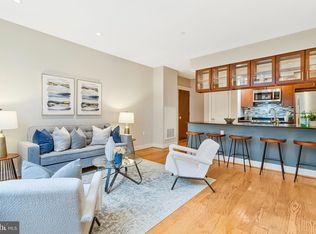
- $523,0002 bd2 ba890 sqft2910 Georgia Ave NW APT 203, Washington, DC 20001Sold
- $---- bd-- ba-- sqft2914 Georgia Ave NW, Washington, DC 20001Off Market
- $---- bd-- ba-- sqft2912 Georgia Ave NW, Washington, DC 20001Off Market
Similar homes
- $489,9992 bd2 ba1.1k sqft2920 Georgia Ave NW Unit 403, Washington, DC 20001New Construction

 MLS ID #DCDC2263992, Brandon Scott, Keller Williams Capital Properties. Bright MLS
 - $510,0002 bd2 ba878 sqftColumbia Heights, Washington, DC 20001For SaleMLS ID #DCDC2250938, Ms. Nicole K Apanda, Corcoran McEnearney. Bright MLS
- $469,0001 bd1 ba880 sqftThe Floridian,columbia Heights, Washington, DC 20001For Sale
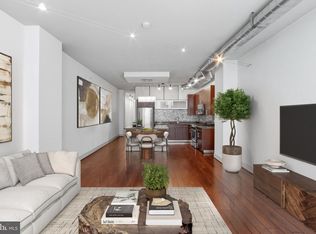 MLS ID #DCDC2262484, Christine Armintrout, Coldwell Banker Realty - Washington. Bright MLS
 - $425,0001 bd1 ba781 sqft400 Massachusetts #817, Washington, DC 20001For Sale
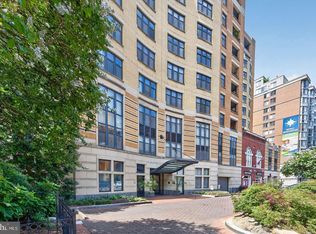 MLS ID #DCDC2277874, James Ledet. Long & Foster Broker Feed
 - $425,0001 bd1 ba781 sqft400 Massachusetts Ave NW APT 817, Washington, DC 20001For SaleMLS ID #DCDC2277874, James Ledet, Long & Foster Real Estate, Inc.. Bright MLS
- $499,0002 bd2 ba848 sqftThe Benjamin, Washington, DC 20009For SaleMLS ID #DCDC2262718, Courtney Abrams, TTR Sotheby's International Realty. Bright MLS
- $445,5001 bd1 ba640 sqftThe Eleven, Washington, DC 20001For SaleMLS ID #DCDC2210112, Elizabeth Minoso, William Sawyer & Company. Bright MLS
- $374,9002 bd1 ba842 sqftOld City 2, Washington, DC 20001For SaleMLS ID #DCDC2280670, Barri McClellan, RLAH @properties. Bright MLS
- $559,9902 bd2 ba728 sqft546 Hobart Pl NW, Washington, DC 20001For SaleMLS ID #DCDC2254124, April White, RE/MAX Realty Group. Bright MLS
- $625,0002 bd2 ba1k sqftShaw, Washington, DC 20001For SaleMLS ID #DCDC2272752, Kara Chaffin Donofrio, Long & Foster Real Estate, Inc.. Bright MLS
- $499,9991 bd2 ba761 sqftThe Sonata, Washington, DC 20001For SaleMLS ID #DCDC2285216, Maria Fernanda Delgado, Hestia Realtors. Bright MLS
- $464,9002 bd1 ba737 sqftOld City 1, Washington, DC 20003For SaleMLS ID #DCDC2286070, Joanna Banks, Realty ONE Group Capital. Bright MLS
- $369,4002 bd1 ba707 sqftColumbia Heights, Washington, DC 20010For SaleMLS ID #DCDC2279320, Marina Sorbie, RLAH @properties. Bright MLS
- $545,0002 bd2 ba854 sqftBalfour Condominium, Washington, DC 20009For SaleMLS ID #DCDC2281164, Melanie Friedson, RLAH @properties. Bright MLS
- $470,0002 bd2 ba1k sqftGlover Park, Washington, DC 20007For SaleMLS ID #DCDC2263274, Alex Burrell-Hodges, Cottage Street Realty LLC. Bright MLS
- $549,5002 bd2 ba1.2k sqftMount Pleasant, Washington, DC 20009For SaleMLS ID #DCDC2286924, Jenn Smira, Compass. Bright MLS
- $359,9001 bd1 ba663 sqftOld City 2, Washington, DC 20005For SaleMLS ID #DCDC2288048, Shafiq Hirani, RE/MAX Distinctive. Bright MLS
- $625,0002 bd2 ba992 sqftOld City Ii, Washington, DC 20001For SaleMLS ID #DCDC2283672, Elizabeth Olaiya, Compass. Bright MLS
- $425,0002 bd2 ba840 sqft1820 L St NE, Washington, DC 20002For SaleMLS ID #DCDC2285738, Sonya Abney, Cosmopolitan Properties Real Estate Brokerage. Bright MLS
- $499,9001 bd1 ba767 sqftThe Flats At Union Row, Washington, DC 20009For SaleMLS ID #DCDC2283490, Rochelle Rubin, Stuart & Maury, Inc.. Bright MLS
