THE LIST PRICE REPRESENTS THE OPENING OFFER AMOUNT (NET TO SELLER). PLEASE MAKE ALL OFFERS BASED ON COMPARABLE SALES, NOT THE OPENING OFFER AMOUNT. This two bed, two bath loft-style Washington, DC condo offers a compelling combination of modern design and practical livability: high ceilings, hardwood floors, an open kitchen, stainless steel appliances, private balcony access, and a flexible loft space that can serve as a work-from-home area, creative studio, or additional lounge space. Built in 2014, this pet-friendly 26-unit boutique offers a shared roof deck with views of the Washington Monument, shared courtyard, and bicycle storage. The Penthouse unit features soaring ceilings, stainless steel appliances, and versatile space options as just the beginning. The two generous bedroom and the two spacious bathrooms sit on the penthouse level and offer both space and location. This is the kind of home that feels connected to everything: Georgia Avenue, Howard University, Park View, Pleasant Plains, Columbia Heights, Petworth, dining, transit, and everyday DC lifestyle. Compliment your lifestyle with this modern layout, private balcony, open kitchen with island, hardwood floors, flexible upper loft, loads of natural light, and high demand convenience. Please schedule all showings online via Showing Time. Offers will be accepted with a closing date to be published here; however, the seller retains the right to accept an offer at any time.
New construction
$489,999
2920 Georgia Ave NW Unit 403, Washington, DC 20001
2beds
1,115sqft
:
Get pre-qualified$3,722/mo
Condominium
Built in 2014
-- sqft lot
$487,400 Zestimate®
$439/sqft
$670/mo HOA
What's special
Modern layoutFlexible loft spaceTwo spacious bathroomsOpen kitchenPrivate balcony accessHigh ceilingsShared courtyard
- 60 days |
- 411 |
- 30 |
Likely to sell faster than
Zillow last checked:
Listing updated:
Listed by:
Brandon Scott 202-630-7976,
Keller Williams Capital Properties
Source: Bright MLS,MLS#: DCDC2263992
Facts & features
Interior
Bedrooms & bathrooms
- Bedrooms: 2
- Bathrooms: 2
- Full bathrooms: 2
- Main level bathrooms: 2
- Main level bedrooms: 2
Heating
- Forced Air, Central, Electric
Cooling
- Central Air, Electric
Appliances
- Included: Microwave, Dishwasher, Disposal, Dryer, Range Hood, Refrigerator, Cooktop, Washer, Electric Water Heater
- Laundry: Dryer In Unit, Washer In Unit, In Unit
Features
- Kitchen Island
- Windows: Screens
- Has basement: No
- Has fireplace: No
- Common walls with other units/homes: 1 Common Wall
Interior area
- Total structure area: 1,115
- Total interior livable area: 1,115 sqft
- Finished area above ground: 1,115
Property
Parking
- Total spaces: 1
- Parking features: Garage Faces Side, Secured, Private, Garage, Parking Lot, On Street, Off Street
- Garage spaces: 1
- Has uncovered spaces: Yes
Accessibility
- Accessibility features: Accessible Elevator Installed
Features
- Levels: Four
- Stories: 4
- Pool features: None
Lot
- Features: Unknown Soil Type
Details
- Additional structures: Above Grade
- Parcel number: 2888//2057
- Zoning: RESIDENTIAL
- Special conditions: Standard
Construction
Type & style
- Home type: Condo
- Property subtype: Condominium
- Attached to another structure: Yes
Materials
- Brick, Composition, Other
Condition
- Excellent
- New construction: Yes
- Year built: 2014
- Major remodel year: 2014
Details
- Builder name: AR Meyers and Associates
Utilities & green energy
- Sewer: Public Sewer
- Water: Public
- Utilities for property: Electricity Available, Sewer Available, Other, Cable, Fiber Optic
Community & HOA
Community
- Security: Fire Sprinkler System
- Condo and coop fee: $670 monthly
- Subdivision: Columbia Heights
HOA
- Has HOA: No
- Amenities included: Common Grounds
- Services included: Common Area Maintenance, Management, Water, Maintenance Structure
- HOA name: 2920 Georgia Avenue Condominium Association
Location
- Region: Washington
Financial & listing details
- Price per square foot: $439/sqft
- Tax assessed value: $655,640
- Annual tax amount: $2,390
- Date on market: 5/27/2026
- Listing agreement: Exclusive Agency
- Listing terms: Cash,Conventional,FHA,VA Loan,Other
- Ownership: Condominium
- Total actual rent: 76800
Estimated market value
$487,400
$463,000 - $512,000
$3,419/mo
Price history
| Date | Event | Price |
|---|---|---|
| 5/27/2026 | Listed for sale | $489,999-26.3%$439/sqft |
Source:  Bright MLS #DCDC2263992 Report a problem Bright MLS #DCDC2263992 Report a problem | ||
| 2/23/2025 | Listing removed | $665,000$596/sqft |
Source: Bright MLS #DCDC2138660 Report a problem | ||
| 12/30/2024 | Listed for rent | $3,200$3/sqft |
Source: Bright MLS #DCDC2172810 Report a problem | ||
| 11/24/2024 | Price change | $665,000-3.6%$596/sqft |
Source: Bright MLS #DCDC2138660 Report a problem | ||
| 7/22/2024 | Price change | $690,000-1.4%$619/sqft |
Source: Bright MLS #DCDC2138660 Report a problem | ||
| 4/25/2024 | Listed for sale | $700,000+2.2%$628/sqft |
Source: Bright MLS #DCDC2138660 Report a problem | ||
| 10/2/2023 | Listing removed | $685,000$614/sqft |
Source: Bright MLS #DCDC2105088 Report a problem | ||
| 9/29/2023 | Listing removed | -- |
Source: Bright MLS #DCDC2113122 Report a problem | ||
| 9/24/2023 | Listed for rent | $3,200+3.2%$3/sqft |
Source: Bright MLS #DCDC2113122 Report a problem | ||
| 9/24/2023 | Price change | $685,000-2.1%$614/sqft |
Source: Bright MLS #DCDC2105088 Report a problem | ||
| 7/20/2023 | Price change | $700,000-3.4%$628/sqft |
Source: Bright MLS #DCDC2105088 Report a problem | ||
| 7/6/2023 | Listed for sale | $725,000-0.7%$650/sqft |
Source: Bright MLS #DCDC2102400 Report a problem | ||
| 6/27/2023 | Listing removed | $729,900$655/sqft |
Source: Bright MLS #DCDC2086742 Report a problem | ||
| 4/27/2023 | Price change | $729,900-1.4%$655/sqft |
Source: Bright MLS #DCDC2086742 Report a problem | ||
| 3/8/2023 | Listed for sale | $739,900$664/sqft |
Source: Bright MLS #DCDC2086742 Report a problem | ||
| 7/2/2020 | Listing removed | $3,100$3/sqft |
Source: Samson Properties #DCDC464790 Report a problem | ||
| 4/30/2020 | Price change | $3,100-8.8%$3/sqft |
Source: Samson Properties #DCDC464790 Report a problem | ||
| 4/27/2020 | Listed for rent | $3,400$3/sqft |
Source: Samson Properties #DCDC464790 Report a problem | ||
Public tax history
| Year | Property taxes | Tax assessment |
|---|---|---|
| 2025 | $4,881 -1.1% | $679,770 -0.4% |
| 2024 | $4,934 +2.1% | $682,720 +2.3% |
| 2023 | $4,833 +0.1% | $667,330 +1% |
| 2022 | $4,828 -1.5% | $660,420 -0.9% |
| 2021 | $4,900 +0.7% | $666,090 +2.7% |
| 2020 | $4,868 -7.2% | $648,420 +5% |
| 2018 | $5,247 +3.1% | $617,290 +3.1% |
| 2017 | $5,088 +11.9% | $598,590 +11.9% |
| 2016 | $4,545 +100% | $534,760 |
| 2015 | $2,273 | $534,760 |
Find assessor info on the county website
Monthly payment
Est. payment
Payment breakdown
Explore the cost of this home by adjusting the details. Changes won't be saved.Climate risks
Neighborhood: Columbia Heights
Nearby schools
GreatSchools rating
- 7/10Tubman Elementary SchoolGrades: PK-5Distance: 0.3 mi
- 3/10Cardozo Education CampusGrades: 6-12Distance: 0.5 mi
- 6/10Columbia Heights Education CampusGrades: 6-12Distance: 0.7 mi
Schools provided by the listing agent
- Elementary: Tubman
- Middle: Columbia Heights Education Campus
- High: Cardozo
- District: District Of Columbia Public Schools
Source: Bright MLS. This data may not be complete. We recommend contacting the local school district to confirm school assignments for this home.
- $--1 bd1 ba566 sqft2920 Georgia Ave NW #0, Washington, DC 20001Off Market

- $9,291,3301 bd1 ba752 sqft2920 Georgia Ave NW, Washington, DC 20001Off Market
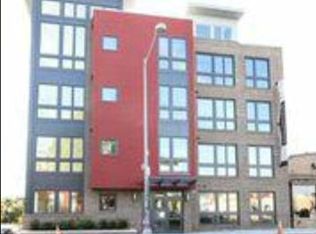
- $583,5002 bd2 ba1k sqft2920 Georgia Ave NW UNIT 407, Washington, DC 20001Off Market
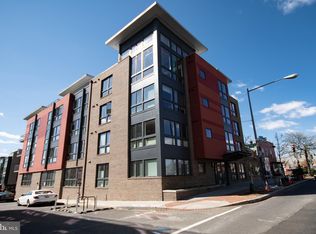
- $527,3002 bd2 ba1k sqft2920 Georgia Ave NW UNIT 306, Washington, DC 20001Off Market
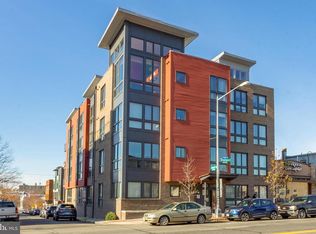
- $340,8001 bd1 ba566 sqft2920 Georgia Ave NW UNIT 102, Washington, DC 20001Off Market
- $338,1001 bd1 ba582 sqft2920 Georgia Ave NW UNIT 205, Washington, DC 20001Off Market
- $385,4001 bd1 ba716 sqft2920 Georgia Ave NW UNIT 405, Washington, DC 20001Off Market
- $325,6001 bd1 ba572 sqft2920 Georgia Ave NW UNIT 302, Washington, DC 20001Off Market
A local agent can set up tours, give advice and negotiate with sellers.
Similar homes
- $510,0002 bd2 ba878 sqftColumbia Heights, Washington, DC 20001For Sale
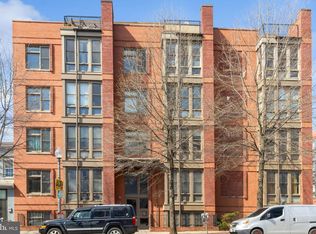
 MLS ID #DCDC2250938, Ms. Nicole K Apanda, Corcoran McEnearney. Bright MLS
 - $515,0002 bd2 ba996 sqftCentral, Washington, DC 20001For Sale
 MLS ID #DCDC2269614, Anna-Louisa Yon, Compass. Bright MLS
 - $489,0001 bd1 ba616 sqftViya Condominium, Washington, DC 20009For Sale
 MLS ID #DCDC2274700, John Murray, Compass. Bright MLS
 - $499,0002 bd2 ba848 sqftThe Benjamin, Washington, DC 20009For Sale
 MLS ID #DCDC2262718, Courtney Abrams, TTR Sotheby's International Realty. Bright MLS
 - $680,0002 bd3 ba1.1k sqftOld City 2, Washington, DC 20001For SaleMLS ID #DCDC2273984, Brandon Smith, Smart Realty, LLC. Bright MLS
- $575,0002 bd2 ba1.1k sqftThe Visio, Washington, DC 20001For SaleMLS ID #DCDC2266598, Trent Heminger, Compass. Bright MLS
- $519,0002 bd3 ba995 sqftColumbia Heights, Washington, DC 20010For SaleMLS ID #DCDC2257692, Deirdre Jo Fricke, Compass. Bright MLS
- $469,0001 bd1 ba880 sqftThe Floridian,columbia Heights, Washington, DC 20001For SaleMLS ID #DCDC2262484, Christine Armintrout, Coldwell Banker Realty - Washington. Bright MLS
- $485,0002 bd2 ba780 sqft241 Florida Ave NW APT 2, Washington, DC 20001For SaleMLS ID #DCDC2266408, Guy Riddick, Bradford Real Estate Group, LLC. Bright MLS
- $592,5002 bd2 ba1k sqftColumbia Heights, Washington, DC 20010For SaleMLS ID #DCDC2265360, Josh Zuares, Compass. Bright MLS
- $474,9991 bd1 ba735 sqftOld City 2, Washington, DC 20001For SaleMLS ID #DCDC2269580, Garrett Cottrell, Coldwell Banker Realty - Washington. Bright MLS
- $475,0002 bd1 ba791 sqftColumbia Heights, Washington, DC 20009For SaleMLS ID #DCDC2264170, Dana Rice, Compass. Bright MLS
- $475,0001 bd1 ba690 sqftOld City 2, Washington, DC 20001For SaleMLS ID #DCDC2270880, Ray Minarcik, Nomadic Real Estate Broker Services. Bright MLS
- $480,0001 bd2 ba910 sqftOld City 1, Washington, DC 20002For SaleMLS ID #DCDC2273990, Sobeida Scherif, Argent Realty, LLC. Bright MLS
- $480,0001 bd1 ba643 sqftMount Pleasant, Washington, DC 20009For SaleMLS ID #DCDC2269932, Tiffany Henkel, Properties on the Potomac, INC. Bright MLS
- $500,0001 bd2 ba985 sqft1240 4th St NW APT T, Washington, DC 20001For SaleMLS ID #DCDC2243996, Tracy Shively, Douglas Elliman of Metro DC, LLC - Washington. Bright MLS
- $599,9002 bd2 ba733 sqftOld City 2, Washington, DC 20001For SaleMLS ID #DCDC2255098, Ryan Tyndall, Compass. Bright MLS
- $525,0002 bd2 ba878 sqftPetworth, Washington, DC 20011For SaleMLS ID #DCDC2268718, Brantley Sanderson, Compass. Bright MLS
- $458,9001 bd1 ba748 sqftOld City 2, Washington, DC 20001For SaleMLS ID #DCDC2271224, Steve Lew, Compass. Bright MLS
- $620,0002 bd2 ba832 sqftBloomingdale, Washington, DC 20001For SaleMLS ID #DCDC2272200, Jaleel Kuteh, Keller Williams Capital Properties. Bright MLS
