Welcome home to Eckington! Nestled on Florida Avenue, this charming 2-bed, 2-bath gem is the perfect blend of move-in ready comfort and untapped potential. The residence features impressive 12-foot ceilings, creating an open, airy atmosphere and enhancing the sense of space throughout the home. This unit also includes off street, paved and fenced parking just steps away from your back door. Whether you're looking to add your own personal design touches or just unpack and relax, this home delivers. Life here means being minutes from downtown and just a short stroll away from vibrant local dining, shopping, and parks. With easy access to the Metro and major commuter routes, convenience has never looked better. Its two bedrooms and two full baths offer flexibility for an owner-occupant, roommate arrangement, guest room, or home office. A decorative faux fireplace adds charm and a focal point to the living area. For buyers interested in a future upgrade, the home has a gas hookup available for potential conversion, subject to appropriate professional evaluation, permits, condominium approval if required, and applicable District regulations. The owner intends to include the home’s 65-inch flat-screen television with the sale of the property, offering a convenient, move-in-ready enhancement for the next owner. Schedule your tour today before this DC opportunity slips away!
For sale
$485,000
241 Florida Ave NW APT 2, Washington, DC 20001
2beds
780sqft
Townhouse
Built in 1905
-- sqft lot
$477,600 Zestimate®
$622/sqft
$324/mo HOA
What's special
Decorative faux fireplaceOpen airy atmosphere
- 131 days
- 475
- 51
Zillow last checked:
Listing updated:
Listed by:
Guy Riddick 202-643-1198,
Bradford Real Estate Group, LLC
Source: Bright MLS,MLS#: DCDC2266408
Facts & features
Interior
Bedrooms & bathrooms
- Bedrooms: 2
- Bathrooms: 2
- Full bathrooms: 2
- Main level bathrooms: 2
- Main level bedrooms: 2
Heating
- Central, Electric
Cooling
- Central Air, Electric
Appliances
- Included: Electric Water Heater
- Laundry: Main Level
Features
- Flooring: Hardwood
- Has basement: No
- Number of fireplaces: 1
- Fireplace features: Other
Interior area
- Total structure area: 780
- Total interior livable area: 780 sqft
- Finished area above ground: 780
Property
Parking
- Total spaces: 1
- Parking features: Assigned, Enclosed, On-site - Sale, Driveway
- Uncovered spaces: 1
- Details: Assigned Parking
Accessibility
- Accessibility features: None
Features
- Levels: One
- Stories: 1
- Pool features: None
- Fencing: Back Yard
Lot
- Features: Unknown Soil Type
Details
- Additional structures: Above Grade
- Parcel number: 3098//2014
- Zoning: UNKNOWN
- Special conditions: Standard
Construction
Type & style
- Home type: Townhouse
- Architectural style: Victorian
- Property subtype: Townhouse
Materials
- Brick
- Foundation: Brick/Mortar
- Roof: Asphalt
Condition
- New construction: No
- Year built: 1905
Utilities & green energy
- Sewer: Public Sewer
- Water: Public
- Utilities for property: Cable Available, Water Available, Sewer Available, Electricity Available
Community & HOA
Community
- Condo and coop fee: $324 monthly
- Subdivision: Eckington
HOA
- Has HOA: No
- Amenities included: Other
- Services included: Water, Trash
Location
- Region: Washington
Financial & listing details
- Price per square foot: $622/sqft
- Tax assessed value: $416,380
- Annual tax amount: $3,480
- Date on market: 6/4/2026
- Listing agreement: Exclusive Agency
- Listing terms: Cash,Contract,Conventional,FHA,Private Financing Available,VA Loan
- Inclusions: See Attached
- Exclusions: See Attached
- Ownership: Condominium
Estimated market value
$477,600
$454,000 - $501,000
$2,760/mo
Price history
| Date | Event | Price |
|---|---|---|
| 6/4/2026 | Listed for sale | $485,000+43.1%$622/sqft |
Source:  Bright MLS #DCDC2266408 Report a problem Bright MLS #DCDC2266408 Report a problem | ||
| 4/20/2019 | Listing removed | $2,500$3/sqft |
Source: SJC Property Solutions, LLC #DCDC401066 Report a problem | ||
| 3/5/2019 | Listed for rent | $2,500+11.1%$3/sqft |
Source: SJC Property Solutions, LLC #DCDC401066 Report a problem | ||
| 12/28/2013 | Listing removed | $2,250$3/sqft |
Source: Postlets Report a problem | ||
| 11/9/2013 | Price change | $2,250-4.3%$3/sqft |
Source: Postlets Report a problem | ||
| 11/2/2013 | Listed for rent | $2,350$3/sqft |
Source: Postlets Report a problem | ||
| 2/10/2013 | Listing removed | $2,350$3/sqft |
Source: Long & Foster Real Estate #DC7907937 Report a problem | ||
| 1/30/2013 | Price change | $2,350-9.6%$3/sqft |
Source: Long & Foster Real Estate #DC7907937 Report a problem | ||
| 10/4/2012 | Price change | $2,600-7.1%$3/sqft |
Source: Long & Foster Real Estate #DC7907937 Report a problem | ||
| 8/17/2012 | Listed for rent | $2,800$4/sqft |
Source: Long & Foster Real Estate #DC7907937 Report a problem | ||
| 4/3/2007 | Sold | $339,000$435/sqft |
Source: Agent Provided Report a problem | ||
Public tax history
| Year | Property taxes | Tax assessment |
|---|---|---|
| 2026 | $3,403 -2.2% | $416,380 -2% |
| 2025 | $3,480 -1.2% | $425,080 -1% |
| 2024 | $3,521 +2% | $429,400 +2.1% |
| 2023 | $3,451 +2.8% | $420,710 +2.9% |
| 2022 | $3,358 +3.7% | $408,880 +3.7% |
| 2021 | $3,239 -2.7% | $394,330 +0.7% |
| 2020 | $3,328 +5.2% | $391,470 +5.2% |
| 2018 | $3,163 +8.9% | $372,130 +8.9% |
| 2017 | $2,906 +10.9% | $341,830 +10.9% |
| 2016 | $2,619 +10.9% | $308,170 +10.9% |
| 2015 | $2,363 +16.1% | $277,980 +16.1% |
| 2014 | $2,036 +7.3% | $239,490 +7.3% |
| 2013 | $1,897 +29.1% | $223,190 +29.1% |
| 2012 | $1,470 | $172,900 |
| 2011 | $1,470 -6.5% | $172,900 -34.5% |
| 2010 | $1,572 +543.5% | $264,140 -4.3% |
| 2009 | $244 +65.1% | $276,110 +194.9% |
| 2007 | $148 | $93,620 |
Find assessor info on the county website
Monthly payment
Est. payment
Payment breakdown
Explore the cost of this home by adjusting the details. Changes won't be saved.Climate risks
Neighborhood: Bloomingdale
Nearby schools
Schools provided by the listing agent
- District: District Of Columbia Public Schools
Source: Bright MLS. This data may not be complete. We recommend contacting the local school district to confirm school assignments for this home.
- $460,4002 bd2 ba900 sqft241 Florida Ave NW #4, Washington, DC 20001Off Market

- $389,7002 bd2 ba810 sqft241 Florida Ave NW APT 3, Washington, DC 20001Off Market
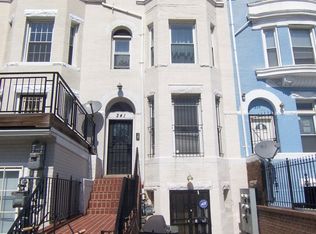
- $415,2002 bd2 ba850 sqft241 Florida Ave NW APT 1, Washington, DC 20001Off Market

- $--2 bd2 ba-- sqft241 Florida Ave NW, Washington, DC 20001Off Market
Similar homes
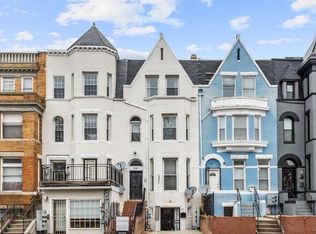
- $545,0002 bd2 ba982 sqft523 Florida Ave NW APT 2, Washington, DC 20001For Sale
 MLS ID #DCDC2283750, Tiffany Richards, Samson Properties. Bright MLS
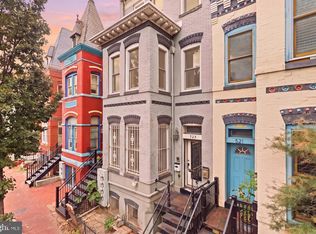
 - $450,0002 bd2 ba894 sqftLedroit Park, Washington, DC 20001For Sale
 MLS ID #DCDC2277462, Katie Dwyer, Compass. Bright MLS
 - $449,9002 bd2 ba990 sqftOld City 2, Washington, DC 20001For Sale
 MLS ID #DCDC2282786, Barak Sky, Serhant. Bright MLS
 - $519,5002 bd2 ba1k sqftOld City 2, Washington, DC 20001For Sale
 MLS ID #DCDC2243382, Katie Geffken, TTR Sotheby's International Realty. Bright MLS
 - $575,0002 bd2 ba976 sqftLedroit Park, Washington, DC 20001For SaleMLS ID #DCDC2282106, Loic Pritchett, TTR Sotheby's International Realty. Bright MLS
- $499,9992 bd2 ba920 sqftEckington, Washington, DC 20002For SaleMLS ID #DCDC2280202, Anthony Mokabber, Compass. Bright MLS
- $495,0002 bd1 ba766 sqftOld City 2, Washington, DC 20001For SaleMLS ID #DCDC2273652, Dana Rice, Compass. Bright MLS
- $558,0002 bd2 ba1k sqft1126 5th St NW, Washington, DC 20001For SaleMLS ID #DCDC2286632, Verria Hairston, Open Door Brokerage, LLC. Bright MLS
- $535,9002 bd2 ba924 sqft813 12th St NE, Washington, DC 20002For SaleMLS ID #DCDC2284846, Taylor McNeal, Samson Properties. Bright MLS
- $490,0002 bd2 ba568 sqftOld City 2, Washington, DC 20009For SaleMLS ID #DCDC2278310, Ty Hreben, Compass. Bright MLS
- $510,0002 bd2 ba878 sqftColumbia Heights, Washington, DC 20001For SaleMLS ID #DCDC2250938, Ms. Nicole K Apanda, Corcoran McEnearney. Bright MLS
- $499,0002 bd1 ba822 sqftKalorama, Washington, DC 20009For SaleMLS ID #DCDC2285340, Michael Matese, Compass. Bright MLS
- $620,0002 bd2 ba832 sqftBloomingdale, Washington, DC 20001For SaleMLS ID #DCDC2272200, Jaleel Kuteh, Keller Williams Capital Properties. Bright MLS
- $699,9002 bd2 ba1.1k sqft1907 11th Street, Washington, DC 20001For SaleMLS ID #DCDC2283746, Mansour Abu-Rahmeh, TTR Sotheby's International Realty. Bright MLS
- $499,0002 bd2 ba848 sqftThe Benjamin, Washington, DC 20009For SaleMLS ID #DCDC2262718, Courtney Abrams, TTR Sotheby's International Realty. Bright MLS
- $499,0002 bd1 ba700 sqftColumbia Heights, Washington, DC 20009For SaleMLS ID #DCDC2277280, Melissa Lango, Compass. Bright MLS
- $459,0001 bd1 ba640 sqft1626 15th St NW APT 301, Washington, DC 20009For SaleMLS ID #DCDC2275264, Farid Ghanbari, Samson Properties. Bright MLS
- $460,0002 bd1 ba750 sqft2100 19th St NW #706, Washington, DC 20009For SaleMLS ID #DCDC2277476, Alexandra Williams, TTR Sotheby's International Realty. Bright MLS
- $449,9002 bd1 ba778 sqftColumbia Heights, Washington, DC 20009For SaleMLS ID #DCDC2280428, Kristen Hopkins, RLAH @properties. Bright MLS
