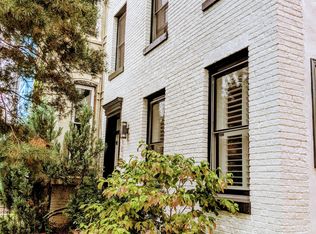
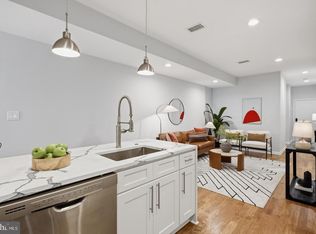
Located in a charming two-unit building, this light-filled 2-bedroom, 2-bath end-unit condo offers a spacious, one-level layout on the second floor. The open floor plan features hardwood floors throughout, abundant natural light, a large primary suite, and a beautifully renovated kitchen with granite countertops, along with updated bathrooms. A fantastic alternative to a rowhouse, this home includes a private rear deck and a shared front yard—perfect for enjoying outdoor space in the city. One secure off-street parking space is also included. With a low monthly condo fee of just $200, the self-managed building covers water, building insurance, and lawn/building maintenance, keeping ownership simple and affordable. Ideally situated just off the U Street Corridor—at the intersection of Logan Circle and Shaw—this home boasts unbeatable walkability. Whole Foods and Trader Joe’s are just blocks away, the U Street Metro Station is around the corner, and the vibrant 14th Street corridor with its renowned restaurants, boutiques, and nightlife is minutes from your door. Urban convenience and neighborhood charm come together seamlessly in this exceptional offering.
For sale
$685,000
1907 11th St NW #2, Washington, DC 20001
2beds
1,104sqft
Townhouse
Built in 1910
-- sqft lot
$-- Zestimate®
$620/sqft
$200/mo HOA
What's special
Updated bathroomsShared front yardOpen floor planSpacious one-level layoutLarge primary suiteAbundant natural lightHardwood floors throughout
- --
- on Zillow
- 716
- views
- 90
- saves
Zillow last checked:
Listing updated:
Listed by:
Mansour Abu-Rahmeh 202-423-8332,
TTR Sotheby's International Realty,
Co-Listing Agent: Mary Kathryn Frazier 202-297-2417,
TTR Sotheby's International Realty
Source: Bright MLS,MLS#: DCDC2283746
Facts & features
Interior
Bedrooms & bathrooms
- Bedrooms: 2
- Bathrooms: 2
- Full bathrooms: 2
- Main level bathrooms: 2
- Main level bedrooms: 2
Basement
- Area: 0
Heating
- Central, Natural Gas
Cooling
- Central Air, Electric
Appliances
- Included: Microwave, Dishwasher, Disposal, Dryer, Oven/Range - Gas, Refrigerator, Stainless Steel Appliance(s), Washer, Gas Water Heater
- Laundry: Dryer In Unit, Washer In Unit
Features
- Has basement: No
- Number of fireplaces: 1
- Fireplace features: Gas/Propane
Interior area
- Total structure area: 1,104
- Total interior livable area: 1,104 sqft
- Finished area above ground: 1,104
- Finished area below ground: 0
Property
Parking
- Total spaces: 1
- Parking features: Assigned, Parking Space Conveys, Secured, Surface, Off Street
- Details: Assigned Parking
Accessibility
- Accessibility features: None
Features
- Levels: One
- Stories: 1
- Patio & porch: Deck
- Pool features: None
Lot
- Features: Urban Land-Sassafras-Chillum
Details
- Additional structures: Above Grade, Below Grade
- Parcel number: 0333//2002
- Zoning: ABC
- Special conditions: Standard
Construction
Type & style
- Home type: Townhouse
- Architectural style: Traditional
- Property subtype: Townhouse
Materials
- Brick
- Foundation: Other
Condition
- New construction: No
- Year built: 1910
Utilities & green energy
- Sewer: Public Sewer
- Water: Public
Community & HOA
Community
- Condo and coop fee: $200 monthly
- Subdivision: U Street Corridor
HOA
- Has HOA: No
- Amenities included: None
- Services included: Water
Location
- Region: Washington
Financial & listing details
- Price per square foot: $620/sqft
- Tax assessed value: $812,110
- Annual tax amount: $6,107
- Date on market: 9/18/2026
- Listing agreement: Exclusive Right To Sell
- Listing terms: Cash,Conventional
- Ownership: Condominium
Estimated market value
Not available
Estimated sales range
Not available
Not available
Price history
| Date | Event | Price |
|---|---|---|
| 6/10/2025 | Listing removed | $740,000$670/sqft |
Source:  Bright MLS #DCDC2195032 Report a problem | ||
| 4/16/2025 | Listed for sale | $740,000+19.4%$670/sqft |
Source: Bright MLS #DCDC2195032 Report a problem | ||
| 6/3/2014 | Sold | $620,000+6%$562/sqft |
Source: Public Record Report a problem | ||
| 5/4/2014 | Pending sale | $585,000$530/sqft |
Source: Beasley Real Estate, LLC. #DC8335437 Report a problem | ||
| 5/2/2014 | Listed for sale | $585,000+21%$530/sqft |
Source: Beasley Real Estate, LLC. #DC8335437 Report a problem | ||
| 10/20/2011 | Sold | $483,500-3.1%$438/sqft |
Source: Public Record Report a problem | ||
| 5/16/2008 | Listing removed | $499,000$452/sqft |
Source: Number1Expert #dc5205113 Report a problem | ||
| 4/26/2008 | Listed for sale | $499,000$452/sqft |
Source: Number1Expert #dc5205113 Report a problem | ||
| 12/19/2007 | Listing removed | $499,000$452/sqft |
Source: Number1Expert #dc5205113 Report a problem | ||
| 11/14/2007 | Listed for sale | $499,000$452/sqft |
Source: Number1Expert #dc5205113 Report a problem | ||
| 6/21/2005 | Sold | $499,000$452/sqft |
Source: Public Record Report a problem | ||
Public tax history
| Year | Property taxes | Tax assessment |
|---|---|---|
| 2026 | $6,019 +0.2% | $816,020 +0.5% |
| 2025 | $6,006 -1.6% | $812,110 -1% |
| 2024 | $6,107 +0.1% | $820,640 +0.6% |
| 2023 | $6,098 +8.3% | $816,100 +4.6% |
| 2022 | $5,630 +9.7% | $780,430 +12.6% |
| 2021 | $5,132 -7.7% | $693,350 -5% |
| 2020 | $5,561 +11.6% | $729,980 +5.1% |
| 2018 | $4,983 +9.8% | $694,690 -3.7% |
| 2017 | $4,537 +9.8% | $721,280 +18% |
| 2016 | $4,130 +9.9% | $611,340 +19.1% |
| 2015 | $3,757 +4.9% | $513,410 +4.5% |
| 2014 | $3,581 +0.4% | $491,460 +0.6% |
| 2013 | $3,567 -17.2% | $488,760 -14.9% |
| 2012 | $4,307 | $574,250 |
| 2011 | $4,307 -13% | $574,250 -1.4% |
| 2010 | $4,950 +19.4% | $582,300 +4.9% |
| 2009 | $4,146 +2.9% | $555,280 +7.3% |
| 2007 | $4,028 +4.5% | $517,740 +15.3% |
| 2006 | $3,856 -10.6% | $449,100 |
| 2005 | $4,311 | $449,100 |
Find assessor info on the county website
Monthly payment
Est. payment
Payment breakdown
Explore the cost of this home by adjusting the details. Changes won't be saved.Climate risks
Neighborhood: Shaw
Nearby schools
Schools provided by the listing agent
- District: District Of Columbia Public Schools
Source: Bright MLS. This data may not be complete. We recommend contacting the local school district to confirm school assignments for this home.



Similar homes
- $545,0002 bd2 ba982 sqft523 Florida Ave NW APT 2, Washington, DC 20001For Sale
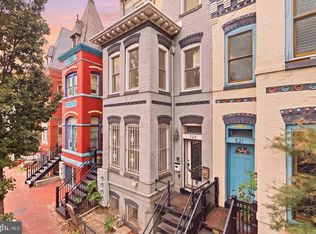
 MLS ID #DCDC2283750, Tiffany Richards, Samson Properties. Bright MLS
- $685,0002 bd3 ba1.2k sqftColumbia Heights, Washington, DC 20010For Sale
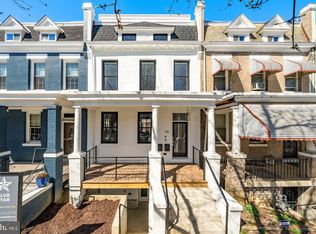 MLS ID #DCDC2286316, Blake Hering, Samson Properties. Bright MLS
- $799,0002 bd2 ba1k sqft1307 R St NW APT 2, Washington, DC 20009For Sale
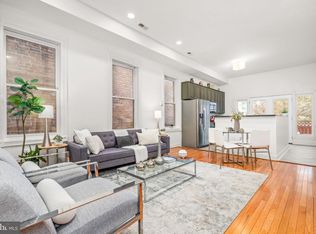 MLS ID #DCDC2279530, Mandy Mills, Compass. Bright MLS
- $649,0003 bd3 ba1.3k sqftColumbia Heights, Washington, DC 20001For Sale
 MLS ID #DCDC2287960, Jack Shorb, Corcoran McEnearney. Bright MLS
- $650,0002 bd2 ba877 sqftOld City 2, Washington, DC 20009For SaleMLS ID #DCDC2275964, Kyle Meeks, TTR Sotheby's International Realty. Bright MLS
- $695,0002 bd2 ba905 sqft1508 R Street, Washington, DC 20009For SaleMLS ID #DCDC2285692, Nathan Julian Guggenheim, Washington Fine Properties, LLC. Bright MLS
- $619,9002 bd2 ba1.1k sqftColumbia Heights, Washington, DC 20009For SaleMLS ID #DCDC2279360, Sean Forschler, Compass. Bright MLS
- $754,9002 bd3 ba1.3k sqftOld City 2, Washington, DC 20001For SaleMLS ID #DCDC2256114, Christian Chavez Perez Palma, Samson Properties. Bright MLS
- $679,0002 bd2 ba1.3k sqftNone Available, Washington, DC 20002For SaleMLS ID #DCDC2281070, Drew Carpenter, Compass. Bright MLS
- $799,0002 bd2 ba1k sqftFoggy Bottom, Washington, DC 20037For SaleMLS ID #DCDC2290198, Claudia Palacios, Smart Realty, LLC. Bright MLS
- $799,0003 bd3 ba1.3k sqft762 Gresham Pl NW, Washington, DC 20001For SaleMLS ID #DCDC2281598, Leslie Shafer, Omnia Real Estate LLC. Bright MLS
- $785,0003 bd2 ba1.2k sqft816 10th St NE, Washington, DC 20002For SaleMLS ID #DCDC2289790, Tori Eger, Compass. Bright MLS
- $650,0003 bd2 ba1.6k sqft1433 Montello Ave NE, Washington, DC 20002For SaleMLS ID #DCDC2288154, Shannon OFarrell, Compass. Bright MLS
- $785,0002 bd3 ba1.6k sqftEckington, Washington, DC 20002For SaleMLS ID #DCDC2286116, Kirsten Williams, TTR Sotheby's International Realty. Bright MLS
- $799,0003 bd2 ba1.4k sqftOld City 2, Washington, DC 20001For SaleMLS ID #DCDC2272484, Jake Gaddis, TTR Sotheby's International Realty. Bright MLS
- $995,0003 bd3 ba1.6k sqftOld City 2, Washington, DC 20001For SaleMLS ID #DCDC2277412, Katri Hunter, Compass. Bright MLS
- $699,0001 bd2 ba1k sqftColumbia Heights, Washington, DC 20009For SaleMLS ID #DCDC2274136, Gary Jankowski, Coldwell Banker Realty - Washington. Bright MLS
- $674,9003 bd2 ba1.1k sqftThe Lucille, Washington, DC 20002For SaleMLS ID #DCDC2284358, Mehrnaz Bazargan, Redfin Corp. Bright MLS
- $545,0002 bd2 ba854 sqftBalfour Condominium, Washington, DC 20009For SaleMLS ID #DCDC2281164, Melanie Friedson, RLAH @properties. Bright MLS
- $797,5003 bd3 ba1.5k sqft219 Douglas St NE, Washington, DC 20002For SaleMLS ID #DCDC2286766, Justin Paulhamus, 4J Real Estate, LLC. Bright MLS
