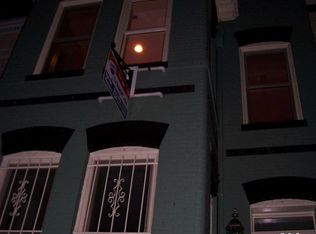
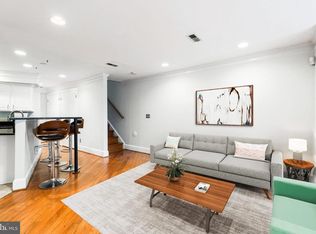
Step into Your New Home: Where Historic Charm Meets Modern Comfort Discover this beautifully designed two-bedroom, two-bathroom condominium at 523 Florida Ave. NW, Unit 2, perfectly situated in the vibrant Ledroit Park/Shaw neighborhood. This stunning two-level residence lives like a row home, offering off-street parking—a priceless amenity in the heart of Washington D.C. Step inside to find an inviting open-concept layout featuring 10-foot ceilings, warm hardwood floors, and exposed brick walls that infuse the space with historic charm. Large windows flood the main level with natural sunlight, while a faux fireplace enhances the living area, creating an inviting atmosphere for both relaxation and entertaining. The gourmet kitchen is equipped with stainless steel appliances, granite countertops, and ample cabinet storage, along with a breakfast bar for casual dining. The thoughtfully designed layout ensures excellent separation between bedrooms, with a cozy main level bedroom and a recently updated bathroom. Ascend to the upper level to discover the spacious primary suite, offering extra privacy, a generous walk-in closet, and a private en-suite bathroom that beautifully blends modern finishes with historic character. Ideally located clost to the Shaw-Howard University Metro Station, this home provides immediate access to the U Street Corridor, Bloomingdale, and an eclectic mix of dining, retail, and entertainment options. Experience the perfect blend of charm and convenience in this remarkable home. Schedule your private showing today! Professional Photos will be posted by Friday, September 25th.
For sale
$545,000
523 Florida Ave NW APT 2, Washington, DC 20001
2beds
982sqft
Townhouse
Built in 1890
-- sqft lot
$-- Zestimate®
$555/sqft
$210/mo HOA
What's special
Off-street parkingExposed brick wallsTwo-level residenceInviting open-concept layoutGranite countertopsCozy main level bedroomRecently updated bathroom
- 16 days
- 520
- 55
Likely to sell faster than
Zillow last checked:
Listing updated:
Listed by:
Tiffany Richards 240-630-1735,
Samson Properties,
Co-Listing Agent: Carl E Harper 301-442-7677,
Samson Properties
Source: Bright MLS,MLS#: DCDC2283750
Facts & features
Interior
Bedrooms & bathrooms
- Bedrooms: 2
- Bathrooms: 2
- Full bathrooms: 2
- Main level bathrooms: 1
- Main level bedrooms: 1
Heating
- Central, Electric
Cooling
- Central Air, Electric
Appliances
- Included: Gas Water Heater
Features
- Ceiling Fan(s), Combination Dining/Living, Crown Molding, Open Floorplan
- Flooring: Carpet
- Has basement: No
- Has fireplace: No
Interior area
- Total structure area: 982
- Total interior livable area: 982 sqft
- Finished area above ground: 982
Video & virtual tour
Property
Parking
- Parking features: Parking Space Conveys, On Street
- Has uncovered spaces: Yes
Accessibility
- Accessibility features: None
Features
- Levels: Two
- Stories: 2
- Pool features: None
Lot
- Features: Unknown Soil Type
Details
- Additional structures: Above Grade
- Parcel number: 3093//2009
- Zoning: RESIDENTIAL
- Special conditions: Standard
Construction
Type & style
- Home type: Townhouse
- Architectural style: Victorian
- Property subtype: Townhouse
Materials
- Brick
- Foundation: Permanent
Condition
- New construction: No
- Year built: 1890
- Major remodel year: 2018
Utilities & green energy
- Sewer: Public Sewer
- Water: Public
Community & HOA
Community
- Condo and coop fee: $210 monthly
- Subdivision: Ledroit Park
HOA
- Has HOA: No
- Amenities included: None
- Services included: Common Area Maintenance, Maintenance Structure, Insurance, Water
Location
- Region: Washington
Financial & listing details
- Price per square foot: $555/sqft
- Tax assessed value: $624,230
- Annual tax amount: $5,170
- Date on market: 9/28/2026
- Listing agreement: Exclusive Right To Sell
- Listing terms: Cash,Conventional,FHA,VA Loan
- Ownership: Condominium
Estimated market value
Not available
Estimated sales range
Not available
Not available
Price history
| Date | Event | Price |
|---|---|---|
| 9/28/2026 | Listed for sale | $545,000+2.8%$555/sqft |
Source:  Bright MLS #DCDC2283750 Report a problem Bright MLS #DCDC2283750 Report a problem | ||
| 8/22/2025 | Sold | $530,000-1.8%$540/sqft |
Source: Bright MLS #DCDC2200018 Report a problem | ||
| 7/22/2025 | Contingent | $539,900$550/sqft |
Source: Bright MLS #DCDC2200018 Report a problem | ||
| 5/30/2025 | Price change | $539,900-3.6%$550/sqft |
Source: Bright MLS #DCDC2200018 Report a problem | ||
| 5/9/2025 | Listed for sale | $560,000-8.9%$570/sqft |
Source: Bright MLS #DCDC2200018 Report a problem | ||
| 10/27/2022 | Listing removed | -- |
Source: Zillow Rental Manager Report a problem | ||
| 10/4/2022 | Listing removed | $614,900$626/sqft |
Source: Bright MLS #DCDC2059974 Report a problem | ||
| 10/4/2022 | Listed for rent | $2,800+3.7%$3/sqft |
Source: Zillow Rental Manager Report a problem | ||
| 9/21/2022 | Price change | $614,900-1.6%$626/sqft |
Source: Bright MLS #DCDC2059974 Report a problem | ||
| 8/24/2022 | Price change | $624,900-1.6%$636/sqft |
Source: Bright MLS #DCDC2059974 Report a problem | ||
| 7/28/2022 | Listed for sale | $634,900+35.1%$647/sqft |
Source: Bright MLS #DCDC2059974 Report a problem | ||
| 5/25/2021 | Listing removed | -- |
Source: Zillow Rental Manager Report a problem | ||
| 5/12/2021 | Price change | $2,700-3.6%$3/sqft |
Source: Zillow Rental Manager Report a problem | ||
| 5/4/2021 | Price change | $2,800-1.8%$3/sqft |
Source: Zillow Rental Manager Report a problem | ||
| 4/16/2021 | Price change | $2,850-1.7%$3/sqft |
Source: Zillow Rental Manager Report a problem | ||
| 3/30/2021 | Price change | $2,900-3%$3/sqft |
Source: Zillow Rental Manager Report a problem | ||
| 3/15/2021 | Listed for rent | $2,990$3/sqft |
Source: Zillow Rental Manager Report a problem | ||
| 2/27/2021 | Listing removed | -- |
Source: Owner Report a problem | ||
| 3/30/2020 | Listing removed | $2,990$3/sqft |
Source: Owner Report a problem | ||
| 3/4/2020 | Listed for rent | $2,990+7%$3/sqft |
Source: Owner Report a problem | ||
| 12/1/2015 | Listing removed | $2,795$3/sqft |
Source: Owner Report a problem | ||
| 11/11/2015 | Price change | $2,795-1.9%$3/sqft |
Source: Owner Report a problem | ||
| 11/3/2015 | Price change | $2,850-1.7%$3/sqft |
Source: Owner Report a problem | ||
| 10/10/2015 | Listed for rent | $2,900$3/sqft |
Source: Owner Report a problem | ||
| 2/25/2013 | Sold | $470,000$479/sqft |
Source: Public Record Report a problem | ||
Public tax history
| Year | Property taxes | Tax assessment |
|---|---|---|
| 2026 | $5,170 -4.9% | $624,230 -4.8% |
| 2025 | $5,439 -0.8% | $655,490 -0.7% |
| 2024 | $5,481 -2.8% | $660,000 -2.7% |
| 2023 | $5,638 +8.9% | $678,050 +8.9% |
| 2022 | $5,177 +3.8% | $622,830 +3.8% |
| 2021 | $4,988 +1.6% | $600,120 +3.9% |
| 2020 | $4,908 +1% | $577,410 +1% |
| 2018 | $4,859 +5.7% | $571,610 +5.7% |
| 2017 | $4,598 +8% | $540,910 +8% |
| 2016 | $4,257 +7.1% | $500,790 +7.1% |
| 2015 | $3,975 +28.6% | $467,640 +28.6% |
| 2014 | $3,090 +1.7% | $363,530 +1.7% |
| 2013 | $3,039 +5.8% | $357,510 +5.8% |
| 2012 | $2,873 | $337,990 |
| 2011 | $2,873 +5.6% | $337,990 +5.6% |
| 2010 | $2,722 -17.1% | $320,200 -17.1% |
| 2009 | $3,282 -12.7% | $386,140 -9.6% |
| 2007 | $3,760 | $427,250 |
Find assessor info on the county website
Monthly payment
Est. payment
Payment breakdown
Explore the cost of this home by adjusting the details. Changes won't be saved.Climate risks
Neighborhood: Ledroit Park
Nearby schools
Schools provided by the listing agent
- District: District Of Columbia Public Schools
Source: Bright MLS. This data may not be complete. We recommend contacting the local school district to confirm school assignments for this home.
- $546,3002 bd1 ba937 sqft523 Florida Ave NW APT 1, Washington, DC 20001Off Market
- $316,7001 bd1 ba649 sqft523 Florida Ave NW APT 3, Washington, DC 20001Off Market

- $--2 bd2 ba963 sqft521 Florida Ave NW #1A, Washington, DC 20001Off Market
- $484,1002 bd2 ba963 sqft521 Florida Ave NW APT 1, Washington, DC 20001Off Market

Similar homes
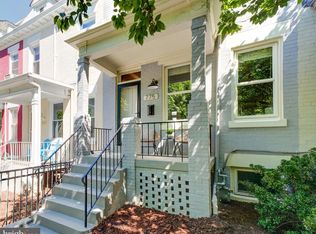
- $578,0003 bd2 ba1.2k sqft775 Hobart Pl NW, Washington, DC 20001For Sale
 MLS ID #DCDC2285666, Genie Hutinet, Barley & Barley Real Estate. Bright MLS
 - $485,0002 bd2 ba780 sqft241 Florida Ave NW APT 2, Washington, DC 20001For Sale
 MLS ID #DCDC2266408, Guy Riddick, Bradford Real Estate Group, LLC. Bright MLS
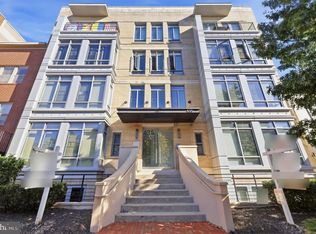
 - $599,9992 bd2 ba820 sqftThe Centrie Condo, Washington, DC 20001For Sale
 MLS ID #DCDC2283422, Fernando Garcia, RLAH @properties. Bright MLS
 - $535,9002 bd2 ba924 sqft813 12th St NE, Washington, DC 20002For Sale
 MLS ID #DCDC2284846, Taylor McNeal, Samson Properties. Bright MLS
 - $649,0003 bd3 ba1.3k sqftColumbia Heights, Washington, DC 20001For SaleMLS ID #DCDC2287960, Jack Shorb, Corcoran McEnearney. Bright MLS
- $699,9002 bd2 ba1.1k sqft1907 11th Street, Washington, DC 20001For SaleMLS ID #DCDC2283746, Mansour Abu-Rahmeh, TTR Sotheby's International Realty. Bright MLS
- $519,5002 bd2 ba1k sqftOld City 2, Washington, DC 20001For SaleMLS ID #DCDC2243382, Katie Geffken, TTR Sotheby's International Realty. Bright MLS
- $609,0002 bd2 ba912 sqft1237 Wylie St NE, Washington, DC 20002For SaleMLS ID #DCDC2284884, Mandy Hursen, RLAH @properties. Bright MLS
- $620,0002 bd2 ba832 sqftBloomingdale, Washington, DC 20001For SaleMLS ID #DCDC2272200, Jaleel Kuteh, Keller Williams Capital Properties. Bright MLS
- $799,0002 bd2 ba1k sqft1307 R St NW APT 2, Washington, DC 20009For SaleMLS ID #DCDC2279530, Mandy Mills, Compass. Bright MLS
- $550,0002 bd1 ba1k sqft1915 16th St NW APT 202, Washington, DC 20009For SaleMLS ID #DCDC2282694, Lauren Johnson, EXP Realty, LLC. Bright MLS
- $450,0002 bd2 ba894 sqftLedroit Park, Washington, DC 20001For SaleMLS ID #DCDC2277462, Katie Dwyer, Compass. Bright MLS
- $499,9992 bd2 ba920 sqftEckington, Washington, DC 20002For SaleMLS ID #DCDC2280202, Anthony Mokabber, Compass. Bright MLS
- $534,9003 bd2 ba1.1k sqft1658 F St NE, Washington, DC 20002For SaleMLS ID #DCDC2273290, Aaron Nichols, Real Broker, LLC. Bright MLS
- $490,0002 bd2 ba568 sqftOld City 2, Washington, DC 20009For SaleMLS ID #DCDC2278310, Ty Hreben, Compass. Bright MLS
- $549,0003 bd3 ba1.4k sqft1740 L St NE, Washington, DC 20002For SaleMLS ID #DCDC2276322, Mr. Brent Jackson, TTR Sotheby's International Realty. Bright MLS
- $499,0002 bd1 ba822 sqftKalorama, Washington, DC 20009For SaleMLS ID #DCDC2285340, Michael Matese, Compass. Bright MLS
- $489,0002 bd2 ba900 sqft1917 2nd St NE APT 301, Washington, DC 20002For SaleMLS ID #DCDC2282330, Parker McCarthy, Compass. Bright MLS
- $780,0002 bd2 ba1.3k sqft425 M St NW APT J, Washington, DC 20001For SaleMLS ID #DCDC2284438, Kevin Canto, Keller Williams Realty. Bright MLS
- $499,9002 bd2 ba1k sqftOld City 1, Washington, DC 20002For SaleMLS ID #DCDC2280446, Megan Thiel, Long & Foster Real Estate, Inc.. Bright MLS
