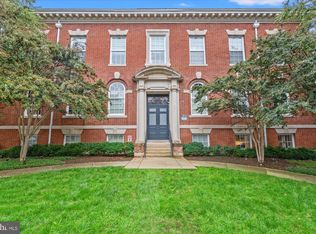
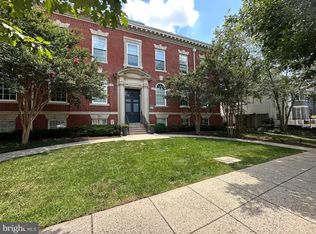
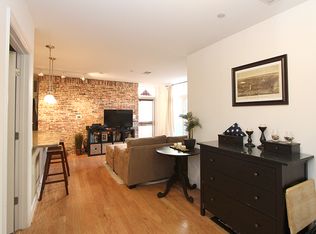
Fantastic 2BR/2BA condo at the Gage School in LeDroit Park with a private patio and garage parking. High ceilings run throughout, giving every room a sense of scale. The living room is bright and generous with oversized windows and french doors opening directly to that patio and the landscaped courtyard beyond. Just past it sits a granite kitchen with stainless appliances, ample cabinetry and a breakfast bar. Exposed brick lends warmth and texture. Both bedrooms are spacious, with a custom fitted closet in the primary and each bath features a granite vanity. Washer/dryer in unit and pet friendly.
For sale
$599,000
2035 2nd St NW APT Gl08, Washington, DC 20001
2beds
976sqft
Condominium
Built in 1904
-- sqft lot
$-- Zestimate®
$614/sqft
$723/mo HOA
What's special
Granite kitchenOversized windowsBreakfast barStainless appliancesHigh ceilings run throughoutAmple cabinetryLandscaped courtyard beyond
- 7 days
- 230
- 20
Likely to sell faster than
Zillow last checked:
Listing updated:
Listed by:
Loic Pritchett 202-550-9666,
TTR Sotheby's International Realty,
Co-Listing Agent: Kelly W Williams 202-744-1675,
TTR Sotheby's International Realty
Source: Bright MLS,MLS#: DCDC2282106
Facts & features
Interior
Bedrooms & bathrooms
- Bedrooms: 2
- Bathrooms: 2
- Full bathrooms: 2
- Main level bathrooms: 2
- Main level bedrooms: 2
Basement
- Area: 0
Heating
- Forced Air, Electric
Cooling
- Central Air, Electric
Appliances
- Included: Microwave, Built-In Range, Dishwasher, Disposal, Dryer, Oven/Range - Electric, Refrigerator, Stainless Steel Appliance(s), Washer, Washer/Dryer Stacked, Electric Water Heater
- Laundry: Dryer In Unit, Washer In Unit, In Unit
Features
- Combination Dining/Living, Combination Kitchen/Dining, Combination Kitchen/Living, Open Floorplan, 9'+ Ceilings, Dry Wall
- Flooring: Engineered Wood
- Windows: Double Pane Windows
- Has basement: No
- Has fireplace: No
Interior area
- Total structure area: 976
- Total interior livable area: 976 sqft
- Finished area above ground: 976
- Finished area below ground: 0
Property
Parking
- Total spaces: 1
- Parking features: Garage Faces Side, Garage Door Opener, Assigned, Attached
- Attached garage spaces: 1
- Details: Assigned Parking, Assigned Space #: P7
Accessibility
- Accessibility features: Accessible Elevator Installed
Features
- Levels: Three
- Stories: 3
- Patio & porch: Patio
- Exterior features: Barbecue
- Pool features: None
Lot
- Features: Unknown Soil Type
Details
- Additional structures: Above Grade, Below Grade, Outbuilding
- Parcel number: 3115//2067
- Zoning: RESIDENTIAL
- Special conditions: Standard
Construction
Type & style
- Home type: Condo
- Architectural style: Federal
- Property subtype: Condominium
- Attached to another structure: Yes
Materials
- Brick
- Foundation: Slab
Condition
- Excellent
- New construction: No
- Year built: 1904
- Major remodel year: 2008
Utilities & green energy
- Sewer: Public Sewer
- Water: Public
Community & HOA
Community
- Condo and coop fee: $723 monthly
- Subdivision: Bloomingdale
HOA
- Has HOA: No
- Amenities included: Common Grounds, Picnic Area, Reserved/Assigned Parking, Security, Storage Bin
- Services included: Maintenance Structure, Water, Trash, Snow Removal, Reserve Funds, Management, Maintenance Grounds, Insurance
- HOA name: Gage School
Location
- Region: Washington
Financial & listing details
- Price per square foot: $614/sqft
- Tax assessed value: $493,440
- Annual tax amount: $4,425
- Date on market: 9/8/2026
- Listing agreement: Exclusive Right To Sell
- Listing terms: Conventional,Cash,VA Loan,Other
- Ownership: Condominium
Estimated market value
Not available
Estimated sales range
Not available
Not available
Price history
| Date | Event | Price |
|---|---|---|
| 9/8/2026 | Listed for sale | $599,000+45.4%$614/sqft |
Source:  Bright MLS #DCDC2282106 Report a problem Bright MLS #DCDC2282106 Report a problem | ||
| 5/24/2020 | Listing removed | $3,100$3/sqft |
Source: TTR Sotheby's International Realty #DCDC468406 Report a problem | ||
| 5/15/2020 | Listed for rent | $3,100$3/sqft |
Source: TTR Sotheby's International Realty #DCDC468406 Report a problem | ||
| 6/18/2012 | Sold | $412,000+4.3%$422/sqft |
Source: Public Record Report a problem | ||
| 3/18/2012 | Pending sale | $395,000$405/sqft |
Source: RE/MAX ALLEGIANCE #DC7794061 Report a problem | ||
| 3/15/2012 | Listed for sale | $395,000+6.8%$405/sqft |
Source: RE/MAX Allegiance #DC7794061 Report a problem | ||
| 9/21/2009 | Sold | $370,000$379/sqft |
Source: Public Record Report a problem | ||
Public tax history
| Year | Property taxes | Tax assessment |
|---|---|---|
| 2026 | $4,425 -5.4% | $536,580 -5.2% |
| 2025 | $4,676 -0.6% | $565,810 -0.5% |
| 2024 | $4,704 +0% | $568,630 +0.1% |
| 2023 | $4,704 +3.1% | $568,080 +3.2% |
| 2022 | $4,563 -1.6% | $550,540 -1.5% |
| 2021 | $4,637 +12.2% | $558,790 -0.6% |
| 2020 | $4,134 +12.5% | $562,020 +9.8% |
| 2018 | $3,675 +9.8% | $511,940 +2.2% |
| 2017 | $3,348 +9.8% | $500,700 +4.6% |
| 2016 | $3,049 +9.9% | $478,750 +6.9% |
| 2015 | $2,774 +9.6% | $447,900 +14.5% |
| 2014 | $2,531 +9.6% | $391,150 +14.7% |
| 2013 | $2,311 -6.5% | $340,930 -4.9% |
| 2012 | $2,472 | $358,360 |
| 2011 | $2,472 -21.6% | $358,360 -3.4% |
| 2010 | $3,153 -11.7% | $370,990 -11.7% |
| 2009 | $3,570 +102% | $420,000 +4.6% |
| 2007 | $1,767 | $401,700 |
Find assessor info on the county website
Monthly payment
Est. payment
Payment breakdown
Explore the cost of this home by adjusting the details. Changes won't be saved.Climate risks
Neighborhood: Bloomingdale
Nearby schools
Schools provided by the listing agent
- District: District Of Columbia Public Schools
Source: Bright MLS. This data may not be complete. We recommend contacting the local school district to confirm school assignments for this home.

Similar homes
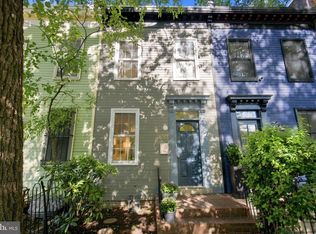
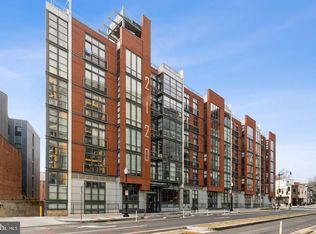
- $619,0002 bd1 ba827 sqft1633 New Jersey Ave NW, Washington, DC 20001For Sale
 MLS ID #DCDC2274774, PHILIP DICKSON, TTR Sotheby's International Realty. Bright MLS
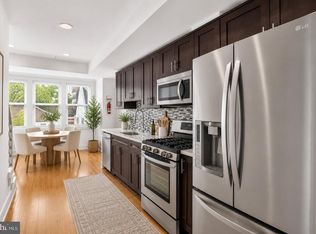
 - $650,0003 bd2 ba1.2k sqftOld City 2, Washington, DC 20001For Sale
 MLS ID #DCDC2281044, Jen Angotti, Compass. Bright MLS
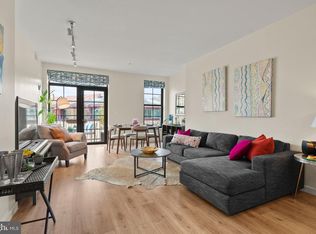
 - $660,0002 bd3 ba1.1k sqftOld City 2, Washington, DC 20001For Sale
 MLS ID #DCDC2273984, Brandon Smith, Smart Realty, LLC. Bright MLS
 - $575,0002 bd1 ba860 sqftMount Pleasant, Washington, DC 20009For Sale
 MLS ID #DCDC2281152, Justin Paulhamus, 4J Real Estate, LLC. Bright MLS
 - $515,0002 bd2 ba996 sqftCentral, Washington, DC 20001For SaleMLS ID #DCDC2269614, Anna-Louisa Yon, Compass. Bright MLS
- $650,0002 bd2 ba877 sqftOld City 2, Washington, DC 20009For SaleMLS ID #DCDC2275964, Kyle Meeks, TTR Sotheby's International Realty. Bright MLS
- $785,0002 bd2 ba1.1k sqftOld City 2, Washington, DC 20001For SaleMLS ID #DCDC2276562, Todd Vassar, Compass. Bright MLS
- $410,0001 bd1 ba660 sqftThe Rhapsody, Washington, DC 20001For SaleMLS ID #DCDC2282464, Mattia D'Affuso, TTR Sotheby's International Realty. Bright MLS
- $625,0003 bd2 ba895 sqftColumbia Heights, Washington, DC 20009For SaleMLS ID #DCDC2276874, Jared J Lilly, BPG Real Estate. Bright MLS
- $750,0002 bd2 ba1.1k sqftThe Beauregard, Washington, DC 20001For SaleMLS ID #DCDC2275138, Elysia Casaday, Compass. Bright MLS
- $599,0002 bd2 ba986 sqft3612 Park Pl NW #3, Washington, DC 20010For SaleMLS ID #DCDC2280222, Taylor Carney, Compass. Bright MLS
- $625,0002 bd2 ba760 sqftThe Lofts At Adams Morgan, Washington, DC 20009For SaleMLS ID #DCDC2273662, Tracey Williams Barnett, RLAH @properties. Bright MLS
- $799,0002 bd2 ba1.4k sqftOld City 2, Washington, DC 20001For SaleMLS ID #DCDC2281104, Kyle Meeks, TTR Sotheby's International Realty. Bright MLS
- $515,0001 bd1 ba710 sqftOld City 2, Washington, DC 20001For SaleMLS ID #DCDC2282434, Julia Gallagher, Compass. Bright MLS
- $754,9002 bd3 ba1.3k sqftOld City 2, Washington, DC 20001For SaleMLS ID #DCDC2256114, Christian Chavez Perez Palma, Samson Properties. Bright MLS
- $525,0002 bd1 ba818 sqft801 Virginia Ave SE Unit 206, Washington, DC 20003For SaleMLS ID #DCDC2282540, Allison Goodhart, Compass. Bright MLS
- $595,0002 bd2 ba954 sqftLexington Square, Arlington, VA 22203For SaleMLS ID #VAAR2079022, Matt Brownell, Washington Fine Properties. Bright MLS
- $715,0002 bd2 ba937 sqftLofts Of Adams Morgan, Washington, DC 20009For SaleMLS ID #DCDC2274744, Nicole Jennings, Compass. Bright MLS
- $584,9001 bd2 ba792 sqftThe Matrix, Washington, DC 20005For SaleMLS ID #DCDC2264636, Trevor Moore, Compass. Bright MLS
- $550,0002 bd1 ba844 sqftKalorama Court, Washington, DC 20009For SaleMLS ID #DCDC2254746, Denny Horner, RLAH @properties. Bright MLS
