Skip main navigation
Sold for $539,000
  • $539,000

    2035 2nd St NW APT G202, Washington, DC 20001

    2beds
    894sqft
    Condominium
    Built in 1904
    -- sqft lot
    $536,400 Zestimate®
    $603/sqft
    $2,631 Estimated rent

    Home value

    $536,400

    $504,000 - $569,000

    $2,631/mo

    Zestimate® history
    Loading
    Loading...

    Owner options

    List your home for rent

    $2,631/mo

    Rent Zestimate®

    Find your next renter with Zillow Rental Manager. Plus, with online applications, you can quickly screen prospective tenants – for free.

    Learn more

    $2,631/mo

    Rent Zestimate®

    Refinance and save

    $2,571/mo

    Est. payment

    Refinancing to a lower rate could help reduce your monthly payments and save thousands over the life of the loan.

    See today's rates

    $2,571/mo

    Est. payment

    Explore your selling options

    Work with a Zillow partner agent

    Leverage their expertise and Zillow's premium Showcase listings to get your home seen by more buyers.

    Get started

    List with your own agent

    Get your home in front of millions of buyers by listing it on Zillow.

    Learn how to do it

    Sell it yourself

    Take full control of how buyers see your home on Zillow by listing For Sale by Owner (FSBO).

    List your home

    What's special

    Spacious bedroomsOriginal exposed brickModern open kitchenEntry foyerBreakfast barShaker-style cabinetryHardwood floors
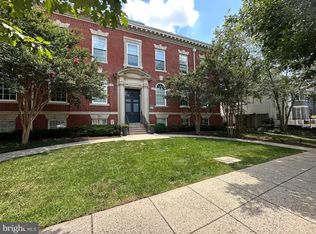
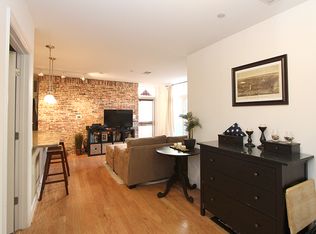
    For your buyer who tells you that “cookie-cutter” just won’t do – welcome to Unit G-202 at the Gage School. This dramatic, second floor corner unit is prominently perched overlooking the manicure courtyard and the historic building front in this iconic circa 1903 converted school. Be welcomed into the unit through a true entry foyer, complete with a coat closet and original exposed brick. This two-bedroom flat features almost 900 square feet of finished space, complete with soaring 13-foot ceilings, hardwood floors throughout the main living space, and sunlight streaming through the incredible custom windows throughout. The modern, open kitchen features a large breakfast bar, silestone countertops and Shaker-style cabinetry as well as an additional conveying hutch, ideal for storage. The two spacious bedrooms, located in opposite corners of the home, boast original exposed brick and generously sized closets. One secure, garage parking space conveys. This pet friendly and professionally managed community also features a separate exercise room and a large, gated community green space with outdoor seating and grills. The condo’s convenient location is close to Bloomingdale restaurants, the Shaw Metro, shopping, and several major commuter routes making life downtown a breeze. Welcome home!

    Zillow last checked:

    Listing updated:

    Listed by:

    Robert Crawford 202-841-6170,

    TTR Sotheby's International Realty,

    Listing Team: The Robert & Tyler Team, Co-Listing Team: The Robert & Tyler Team,Co-Listing Agent: Tyler A Jeffrey 202-746-2319,

    TTR Sotheby's International Realty

    Bought with:

    Katie Geffken, SP98375268

    Reverie Residential

    Source: Bright MLS,MLS#: DCDC2224910MLS Logo

    Facts & features

    Interior

    Bedrooms & bathrooms
    • Bedrooms: 2
    • Bathrooms: 1
    • Full bathrooms: 1
    • Main level bathrooms: 1
    • Main level bedrooms: 2
    Basement
    • Area: 0
    Heating
    • Heat Pump, Programmable Thermostat, Electric
    Cooling
    • Central Air, Programmable Thermostat, Electric
    Appliances
    • Included: Electric Water Heater
    • Laundry: Dryer In Unit, Washer In Unit, In Unit
    Features
    • 2 Story Ceilings, Dry Wall
    • Flooring: Hardwood, Carpet
    • Has basement: No
    • Has fireplace: No
    Interior area
    • Total structure area: 894
    • Total interior livable area: 894 sqft
    • Finished area above ground: 894
    • Finished area below ground: 0

    Property

    Parking
    • Total spaces: 1
    • Parking features: Underground, Garage Door Opener, Covered, Assigned, Garage
    • Garage spaces: 1
    • Details: Assigned Parking, Assigned Space #: 59
    Accessibility
    • Accessibility features: Accessible Elevator Installed
    Features
    • Levels: One
    • Stories: 1
    • Pool features: None
    Lot
    • Features: Unknown Soil Type
    Details
    • Additional structures: Above Grade, Below Grade
    • Parcel number: 3115//2080
    • Zoning: ABC123
    • Special conditions: Standard

    Construction

    Type & style
    • Home type: Condo
    • Architectural style: Federal
    • Property subtype: Condominium
    • Attached to another structure: Yes
    Materials
    • Brick, Combination
    Condition
    • New construction: No
    • Year built: 1904

    Utilities & green energy

    • Sewer: Public Sewer
    • Water: Public

    Community & neighborhood

    Location
    • Region: Washington
    • Subdivision: Bloomingdale

    HOA & financial

    HOA
    • Has HOA: No
    • Amenities included: Fitness Center, Common Grounds, Elevator(s)
    • Services included: Water, Snow Removal, Common Area Maintenance, Custodial Services Maintenance, Parking Fee
    • Association name: The Gage School
    Other fees
    • Condo and coop fee: $637 monthly

    Other

    Other facts
    • Listing agreement: Exclusive Right To Sell
    • Listing terms: Cash,Conventional,Bank Portfolio,VA Loan
    • Ownership: Condominium

    Price history

    DateEventPrice
    11/5/2025Sold$539,000-1.8%$603/sqft
    Source: Bright MLS #DCDC2224910 Report a problem
    10/28/2025Pending sale$549,000$614/sqft
    Source: Bright MLS #DCDC2224910 Report a problem
    10/11/2025Contingent$549,000$614/sqft
    Source: Bright MLS #DCDC2224910 Report a problem
    10/1/2025Listed for sale$549,000$614/sqft
    Source: Bright MLS #DCDC2224910 Report a problem
    11/19/2024Listing removed$549,000$614/sqft
    Source: Bright MLS #DCDC2162100 Report a problem
    10/16/2024Pending sale$549,000$614/sqft
    Source: Bright MLS #DCDC2162100 Report a problem
    10/5/2024Contingent$549,000$614/sqft
    Source: Bright MLS #DCDC2162100 Report a problem
    10/3/2024Listed for sale$549,000+38.5%$614/sqft
    Source: Bright MLS #DCDC2162100 Report a problem
    12/15/2009Sold$396,250$443/sqft
    Source: Public Record Report a problem

    Public tax history

    YearProperty taxesTax assessment
    2025$3,124 -2.7%$472,980 -1.4%
    2024$3,210 -0.9%$479,860 +0%
    2023$3,239 +2.6%$479,750 +3.4%
    2022$3,157 -2.3%$463,860 -1.4%
    2021$3,231 -4.3%$470,490 -0.6%
    2020$3,378 +11.6%$473,100 +10.1%
    2018$3,027 +6.5%$429,520 +2.4%
    2017$2,843 +9.8%$419,480 +4.8%
    2016$2,591 +9.9%$400,380 +7.3%
    2015$2,357 +9.5%$373,050 +14.1%
    2014$2,152 +9.5%$327,050 +8.9%
    2013$1,966 -6.9%$300,400 -4.9%
    2012$2,112 $315,930
    2011$2,112 -3.4%$315,930 -2.7%
    2010$2,185 -37.3%$324,590 -20.8%
    2009$3,485 +65.3%$410,000 -14.4%
    2007$2,109 $479,220

    Find assessor info on the county website

    Neighborhood: Bloomingdale

    Nearby schools

    GreatSchools rating
    Schools provided by the listing agent
    • District: District Of Columbia Public Schools

    Source: Bright MLS. This data may not be complete. We recommend contacting the local school district to confirm school assignments for this home.

    Get a cash offer in 3 minutes
    Find out how much your home could sell for in as little as 3 minutes with a no-obligation cash offer.
    Estimated market value
    $536,400
    Get a cash offer in 3 minutes
    Find out how much your home could sell for in as little as 3 minutes with a no-obligation cash offer.
    Estimated market value
    $536,400