Bright, stylish, and it lives like a townhouse. Welcome to #102 at 2526 17th Street NW, a two-level, 1,423-square-foot condo with two en-suite bedrooms in an intimate boutique building of just 10 residences in the heart of Adams Morgan. Let’s walk through it together. We’ll start in the entry hall and then step into the main living area. Notice the 10-foot ceilings and the windows along two walls, which give the space a unique, airy feel. Freshly painted walls and newly refinished hardwood floors give the whole place a crisp, move-in ready feeling. The open floor plan creates a natural flow for both relaxing and entertaining. The kitchen features ample white cabinets, black granite counters, a smooth-top electric range, and a generous island with a breakfast bar, which makes it easy to cook and chat, or to fill it with goodies and use it as a buffet while people mingle in the other spaces. Don’t forget the powder room on this level, so guests never have to go upstairs. Speaking of upstairs, let’s go up and see. Notice the new carpet as we head up to the bedrooms. Each has its own en-suite bath, so there’s privacy for everyone, whether that’s a roommate, family, or guests, or maybe you’ll use one for a home office. Pick the arrangement that works for you and your lifestyle. Both baths have been thoughtfully renovated within the past few years. The primary bath features a frameless glass shower with a river rock floor and sleek cabinets, and there’s a closet for the full-size stackable front-loading washer and dryer right here on the bedroom level, so no dragging laundry up and down the stairs. You also get an assigned off-street parking space, which is a real find in Adams Morgan, and the building is pet-friendly. If you’re ready to move up from a one-bedroom without giving up the energy of the neighborhood, this is a great next step. Now, let’s talk about location. With a Walk Score of 98 and a Bike Score of 95, daily errands really don’t require a car. Groceries are easy, with the Safeway on Columbia Road, Harris Teeter just down 17th St, and Streets Market by Kalorama Park. Weekends are made for farmers markets: Adams Morgan and Mount Pleasant on Saturday mornings, and Dupont Circle on Sundays. Start your morning at SoleLuna, then explore the neighborhood’s dining scene, with favorites like Rye Bunny, Ciebo, Reveler’s Hour, Lapis, and Maison Bar Vins. Kalorama Park, Marie Reed, and Walter Pierce Park are great places to get outside, especially for young kids, and the back entrance of the National Zoo is within walking distance. The Columbia Heights Metro is 0.6 miles away, and Woodley Park is 0.9 miles, so you’ve got options for your commute. Come see it for yourself. You’ll be glad you did. Want to see a list of updates and improvements? Scroll through the photos and look next to the floorplans.
For sale
$699,000
2526 17th St NW APT 102, Washington, DC 20009
2beds
1,435sqft
Condominium
Built in 1916
-- sqft lot
$683,700 Zestimate®
$487/sqft
$498/mo HOA
What's special
Assigned off-street parking spaceOpen floor planTwo en-suite bedroomsSmooth-top electric rangeBlack granite countersWindows along two wallsNewly refinished hardwood floors
- 4 days
- 258
- 19
Zillow last checked:
Listing updated:
Listed by:
Harry Moore 301-960-7194,
EXP Realty, LLC
Source: Bright MLS,MLS#: DCDC2289672
Facts & features
Interior
Bedrooms & bathrooms
- Bedrooms: 2
- Bathrooms: 3
- Full bathrooms: 2
- 1/2 bathrooms: 1
- Main level bathrooms: 1
Basement
- Area: 0
Heating
- Central, Heat Pump, Electric
Cooling
- Central Air, Heat Pump, Electric
Appliances
- Included: Cooktop, Microwave, Refrigerator, Ice Maker, Dishwasher, Disposal, Dryer, Washer, Electric Water Heater
- Laundry: Dryer In Unit, Washer In Unit, Upper Level
Features
- Breakfast Area, Combination Kitchen/Dining, Dining Area, Primary Bath(s), Upgraded Countertops, Open Floorplan, Bathroom - Stall Shower, Bathroom - Tub Shower, Bathroom - Walk-In Shower, Walk-In Closet(s)
- Flooring: Hardwood, Carpet, Ceramic Tile, Wood
- Has basement: No
- Number of fireplaces: 2
Interior area
- Total structure area: 1,435
- Total interior livable area: 1,435 sqft
- Finished area above ground: 1,435
- Finished area below ground: 0
Video & virtual tour
Property
Parking
- Total spaces: 1
- Parking features: Assigned, Off Street
- Details: Assigned Parking, Assigned Space #: 7
Accessibility
- Accessibility features: None
Features
- Levels: Two
- Stories: 2
- Pool features: None
Lot
- Features: Unknown Soil Type
Details
- Additional structures: Above Grade, Below Grade
- Parcel number: 2565//2002
- Zoning: R5B
- Special conditions: Standard
Construction
Type & style
- Home type: Condo
- Architectural style: Beaux Arts
- Property subtype: Condominium
- Attached to another structure: Yes
Materials
- Brick
Condition
- Very Good
- New construction: No
- Year built: 1916
Utilities & green energy
- Sewer: Public Sewer
- Water: Public
Community & HOA
Community
- Condo and coop fee: $498 monthly
- Subdivision: Adams Morgan
HOA
- Has HOA: No
- Amenities included: None
- Services included: Maintenance Structure, Management, Insurance, Sewer, Water
- HOA name: Tuskaloosa
Location
- Region: Washington
Financial & listing details
- Price per square foot: $487/sqft
- Tax assessed value: $767,050
- Annual tax amount: $5,498
- Date on market: 10/29/2026
- Listing agreement: Exclusive Right To Sell
- Inclusions: Parking Included In Listprice, parking Included In Saleprice
- Ownership: Condominium
Estimated market value
$683,700
$650,000 - $718,000
$3,797/mo
Price history
| Date | Event | Price |
|---|---|---|
| 10/29/2026 | Listed for sale | $699,000+39.8%$487/sqft |
Source:  Bright MLS #DCDC2289672 Report a problem | ||
| 4/6/2011 | Sold | $500,000-2.9%$348/sqft |
Source: Public Record Report a problem | ||
| 1/8/2011 | Price change | $515,000-5.5%$359/sqft |
Source: Washington Fine Properties LLC #DC7505814 Report a problem | ||
| 9/18/2010 | Price change | $545,000-2.5%$380/sqft |
Source: Washington Fine Properties LLC #DC7380961 Report a problem | ||
| 9/11/2010 | Listed for sale | $559,000$390/sqft |
Source: Washington Fine Properties #DC7380961 Report a problem | ||
| 7/16/2010 | Listing removed | $559,000$390/sqft |
Source: Washington Fine Properties LLC #DC7380961 Report a problem | ||
| 7/7/2010 | Listed for sale | $559,000+9.6%$390/sqft |
Source: Washington Fine Properties LLC #DC7380961 Report a problem | ||
| 3/23/2005 | Sold | $510,000+286.4%$355/sqft |
Source: Public Record Report a problem | ||
| 1/30/1996 | Sold | $132,000$92/sqft |
Source: Public Record Report a problem | ||
Public tax history
| Year | Property taxes | Tax assessment |
|---|---|---|
| 2026 | $5,498 0% | $754,780 +0.3% |
| 2025 | $5,499 +0.2% | $752,450 +0.6% |
| 2024 | $5,487 -1.7% | $747,780 -1% |
| 2023 | $5,584 +0.7% | $755,640 +1.5% |
| 2022 | $5,543 +1.7% | $744,540 +1.9% |
| 2021 | $5,447 -2.4% | $730,510 -0.2% |
| 2020 | $5,581 +5% | $732,280 +4.8% |
| 2018 | $5,318 -0.1% | $698,960 +0.1% |
| 2017 | $5,321 +3.9% | $698,460 +3.6% |
| 2016 | $5,119 +8.3% | $673,950 +7.4% |
| 2015 | $4,726 +7.2% | $627,440 +6.6% |
| 2014 | $4,408 +6.3% | $588,810 +5.7% |
| 2013 | $4,147 -8.2% | $556,950 -7% |
| 2012 | $4,516 | $598,810 |
| 2011 | $4,516 +8.7% | $598,810 +7.7% |
| 2010 | $4,154 -7.2% | $556,210 -11.9% |
| 2009 | $4,474 +15.1% | $631,590 +7% |
| 2007 | $3,886 +5.2% | $590,160 +27.9% |
| 2006 | $3,693 +80.9% | $461,400 +26.4% |
| 2005 | $2,042 +12% | $364,900 +15.5% |
| 2004 | $1,823 +12% | $316,020 +49.1% |
| 2003 | $1,628 +25% | $212,000 |
| 2002 | $1,302 +32.3% | $212,000 +60% |
| 2001 | $984 | $132,500 |
Find assessor info on the county website
Monthly payment
Est. payment
Payment breakdown
Explore the cost of this home by adjusting the details. Changes won't be saved.Climate risks
Neighborhood: Adams Morgan
Nearby schools
Schools provided by the listing agent
- District: District Of Columbia Public Schools
Source: Bright MLS. This data may not be complete. We recommend contacting the local school district to confirm school assignments for this home.
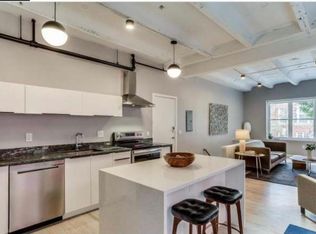
- $515,9001 bd2 ba800 sqft2526 17th St NW APT 101, Washington, DC 20009Off Market
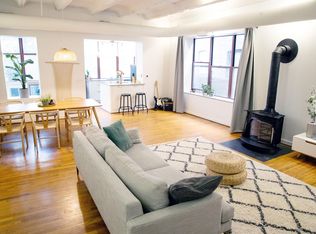
- $774,5002 bd2 ba1.3k sqft2526 17th St NW APT 103, Washington, DC 20009Off Market
- $689,0002 bd2 ba1.4k sqft2526 17th St NW APT 104, Washington, DC 20009Off Market
- $484,6001 bd1 ba760 sqft2526 17th St NW APT 201, Washington, DC 20009Off Market
Similar homes
- $699,0003 bd2 ba1k sqftColumbia Heights, Washington, DC 20009For Sale
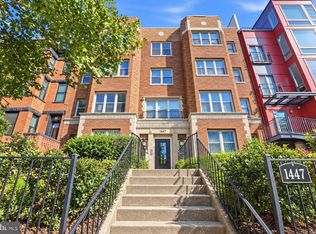
 MLS ID #DCDC2285782, Carrie Hillegass, Compass. Bright MLS
- $685,0002 bd1 ba1.1k sqftDelancey Lofts, Washington, DC 20009For Sale
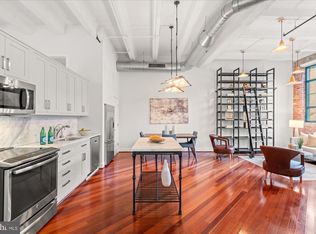 MLS ID #DCDC2285926, Matt Windsor, TTR Sotheby's International Realty. Bright MLS
- $679,0002 bd2 ba980 sqft1338 Fairmont St NW #2, Washington, DC 20009For Sale
 MLS ID #DCDC2283298, Chris Coppola, Compass. Bright MLS
- $715,0002 bd2 ba937 sqftLofts Of Adams Morgan, Washington, DC 20009For Sale
 MLS ID #DCDC2274744, Nicole Jennings, Compass. Bright MLS
- $695,0002 bd2 ba905 sqft1508 R Street, Washington, DC 20009For SaleMLS ID #DCDC2285692, Nathan Julian Guggenheim, Washington Fine Properties, LLC. Bright MLS
- $775,0002 bd2 ba1k sqftThe Gramercy Lofts, Washington, DC 20009For SaleMLS ID #DCDC2265656, Allison Scuriatti, Compass. Bright MLS
- $650,0002 bd2 ba877 sqftOld City 2, Washington, DC 20009For SaleMLS ID #DCDC2275964, Kyle Meeks, TTR Sotheby's International Realty. Bright MLS
- $540,0002 bd1 ba1k sqft1915 16th St NW APT 202, Washington, DC 20009For SaleMLS ID #DCDC2290058, Lauren Johnson, EXP Realty, LLC. Bright MLS
- $599,9993 bd2 ba895 sqftColumbia Heights, Washington, DC 20009For SaleMLS ID #DCDC2276874, Jared J Lilly, BPG Real Estate. Bright MLS
- $699,0001 bd2 ba1k sqftColumbia Heights, Washington, DC 20009For SaleMLS ID #DCDC2274136, Gary Jankowski, Coldwell Banker Realty - Washington. Bright MLS
- $625,0002 bd2 ba760 sqftThe Lofts At Adams Morgan, Washington, DC 20009For SaleMLS ID #DCDC2273662, Tracey Williams Barnett, RLAH @properties. Bright MLS
- $575,0002 bd1 ba860 sqftMount Pleasant, Washington, DC 20009For SaleMLS ID #DCDC2281152, Justin Paulhamus, 4J Real Estate, LLC. Bright MLS
- $999,0002 bd2 ba1.4k sqft1700 Kalorama Lofts, Washington, DC 20009For SaleMLS ID #DCDC2287914, Jay Dahill, Long & Foster Real Estate, Inc.. Bright MLS
- $550,0001 bd2 ba955 sqftKalorama, Washington, DC 20009For SaleMLS ID #DCDC2289446, Anthony Salinas, TTR Sotheby's International Realty. Bright MLS
- $649,0003 bd3 ba1.3k sqftColumbia Heights, Washington, DC 20001For SaleMLS ID #DCDC2287960, Jack Shorb, Corcoran McEnearney. Bright MLS
- $755,0003 bd3 ba1.8k sqft55 Rhode Island Ave NW APT 1, Washington, DC 20001For SaleMLS ID #DCDC2289716, Omer RESHID, Real Broker, LLC - Gaithersburg. Bright MLS
- $545,0002 bd2 ba854 sqftBalfour Condominium, Washington, DC 20009For SaleMLS ID #DCDC2281164, Melanie Friedson, RLAH @properties. Bright MLS
- $775,0003 bd3 ba1.5k sqftColumbia Heights, Washington, DC 20010For SaleMLS ID #DCDC2289198, Wemmy Collins, Redfin Corp. Bright MLS
- $529,0002 bd1 ba975 sqftEmbassy Condominiums, Washington, DC 20009For SaleMLS ID #DCDC2283956, Richard Oder, Long & Foster Real Estate, Inc.. Bright MLS
- $714,9503 bd2 ba1k sqft311 16th St SE, Washington, DC 20003For SaleMLS ID #DCDC2289900, Cullen P. Watson, Lawyers Realty Group. Bright MLS
