Welcome to 55 Rhode Island Avenue NW #1, a 1,850+ square foot duplex in an intimate two-unit building in the heart of Bloomingdale. The building is a 1909 Federal-style rowhouse that was converted to condos in 2006. It pairs historic brick-and-bones character with an industrial loft finish, and it lives like a house without the upkeep of one. The main level opens directly into a wide, open living area defined by painted brick walls, hardwood floors, and recessed lighting with well-placed statement fixtures. A coat closet and half bath sit off the living space, which flows into the kitchen. There you'll find high-gloss cabinetry, stainless appliances, and poured concrete countertops. The spacious rear dining room adds even more cabinet storage and opens through a sliding glass door to a balcony with direct access to your separately deeded parking space. A floating staircase leads to the upper level, with three bedrooms and two full baths finished with exposed ductwork and poured concrete vanities. The front primary suite features a custom walk-in closet, a private patio with built-in planters, and an en suite bath with dual vanities, a tiled shower, and a separate tub. The middle and rear bedrooms share a full hall bath, and the rear bedroom has its own sliding door to a private patio with access up to the parking space. The building is self-managed and pet friendly, with a low condo fee. Enjoy everything Bloomingdale has to offer: neighborhood cafés and restaurants, the weekend farmers market, and quick access to Shaw, NoMa, and downtown. Join us for our Brokers Open Wednesday 9/23 from 4-7pm!
For sale
$760,000
55 Rhode Island Ave NW APT 1, Washington, DC 20001
3beds
1,888sqft
Condominium
Built in 1909
-- sqft lot
$748,400 Zestimate®
$403/sqft
$230/mo HOA
What's special
Industrial loft finishSeparately deeded parking spaceFloating staircaseHalf bathThree bedroomsFull hall bathExposed ductwork
- 15 days
- 359
- 28
Likely to sell faster than
Zillow last checked:
Listing updated:
Listed by:
Omer RESHID 443-955-8400,
Real Broker, LLC - Gaithersburg,
Co-Listing Agent: Ranya Belkhir 585-430-4551,
Real Broker, LLC
Source: Bright MLS,MLS#: DCDC2281936
Facts & features
Interior
Bedrooms & bathrooms
- Bedrooms: 3
- Bathrooms: 3
- Full bathrooms: 2
- 1/2 bathrooms: 1
- Main level bathrooms: 3
- Main level bedrooms: 3
Rooms
- Room types: Half Bath
Half bath
- Level: Main
Heating
- Forced Air, Electric
Cooling
- Central Air, Electric
Appliances
- Included: Dishwasher, Disposal, Dryer, Oven/Range - Gas, Range Hood, Refrigerator, Washer, Electric Water Heater
- Laundry: In Unit
Features
- Built-in Features, Dining Area, Open Floorplan, Kitchen Island, Primary Bath(s), Recessed Lighting, High Ceilings
- Flooring: Hardwood, Tile/Brick
- Doors: Sliding Glass
- Has basement: No
- Number of fireplaces: 1
Interior area
- Total structure area: 1,888
- Total interior livable area: 1,888 sqft
- Finished area above ground: 1,888
- Finished area below ground: 0
Property
Parking
- Total spaces: 1
- Parking features: Concrete, Off Street
- Has uncovered spaces: Yes
Accessibility
- Accessibility features: None
Features
- Levels: Two
- Stories: 2
- Patio & porch: Patio
- Exterior features: Balcony
- Pool features: None
Lot
- Features: Urban Land-Sassafras-Chillum
Details
- Additional structures: Above Grade, Below Grade
- Parcel number: 3112//2037
- Zoning: ABC123
- Special conditions: Standard
Construction
Type & style
- Home type: Condo
- Architectural style: Federal
- Property subtype: Condominium
- Attached to another structure: Yes
Materials
- Brick
Condition
- New construction: No
- Year built: 1909
Utilities & green energy
- Sewer: Shared Sewer
- Water: Public
Community & HOA
Community
- Condo and coop fee: $230 monthly
- Subdivision: Bloomingdale
HOA
- Has HOA: No
- Amenities included: None
- Services included: Maintenance Structure, Insurance, Management, Parking Fee
Location
- Region: Washington
Financial & listing details
- Price per square foot: $403/sqft
- Tax assessed value: $915,420
- Annual tax amount: $6,942
- Date on market: 9/23/2026
- Listing agreement: Exclusive Agency
- Listing terms: Conventional,VA Loan,Cash
- Ownership: Condominium
Estimated market value
$748,400
$711,000 - $786,000
$4,655/mo
Price history
| Date | Event | Price |
|---|---|---|
| 9/23/2026 | Listed for sale | $760,000+17.8%$403/sqft |
Source:  Bright MLS #DCDC2281936 Report a problem Bright MLS #DCDC2281936 Report a problem | ||
| 10/4/2024 | Sold | $645,000-7.7%$342/sqft |
Source: Bright MLS #DCDC2110578 Report a problem | ||
| 8/17/2024 | Contingent | $699,000$370/sqft |
Source: Bright MLS #DCDC2110578 Report a problem | ||
| 4/18/2024 | Price change | $699,000-4.2%$370/sqft |
Source: Bright MLS #DCDC2110578 Report a problem | ||
| 2/6/2024 | Price change | $729,900-2%$387/sqft |
Source: Bright MLS #DCDC2110578 Report a problem | ||
| 10/6/2023 | Price change | $745,000-1.3%$395/sqft |
Source: Bright MLS #DCDC2110578 Report a problem | ||
| 9/21/2023 | Price change | $755,000-1.3%$400/sqft |
Source: Bright MLS #DCDC2110578 Report a problem | ||
| 9/7/2023 | Listed for sale | $765,000-1.3%$405/sqft |
Source: Bright MLS #DCDC2110578 Report a problem | ||
| 8/29/2023 | Listing removed | $775,000$410/sqft |
Source: Bright MLS #DCDC2095506 Report a problem | ||
| 7/18/2023 | Price change | $775,000-3.1%$410/sqft |
Source: Bright MLS #DCDC2095506 Report a problem | ||
| 5/18/2023 | Listed for sale | $799,900+2.7%$424/sqft |
Source: Bright MLS #DCDC2095506 Report a problem | ||
| 12/12/2020 | Listing removed | $4,000$2/sqft |
Source: Bay Property Management Group Report a problem | ||
| 11/5/2020 | Listed for rent | $4,000$2/sqft |
Source: Bay Property Management Group Report a problem | ||
| 7/11/2017 | Sold | $779,000-1.3%$413/sqft |
Source: Public Record Report a problem | ||
| 5/11/2017 | Listed for sale | $789,000+47.5%$418/sqft |
Source: Compass #DC9944410 Report a problem | ||
| 3/15/2007 | Sold | $535,000$283/sqft |
Source: Public Record Report a problem | ||
Public tax history
| Year | Property taxes | Tax assessment |
|---|---|---|
| 2026 | $7,541 +5.2% | $903,160 -4.8% |
| 2025 | $7,168 -1.2% | $948,830 -0.8% |
| 2024 | $7,258 +4.6% | $956,130 +4.4% |
| 2023 | $6,942 +8.5% | $915,420 +8.3% |
| 2022 | $6,401 +1.6% | $845,500 +1.7% |
| 2021 | $6,302 +3.9% | $831,000 +5.3% |
| 2020 | $6,067 +3.8% | $789,410 +3.7% |
| 2018 | $5,847 +0.4% | $761,210 +5.6% |
| 2017 | $5,821 +2.6% | $721,090 +8% |
| 2016 | $5,675 +11.4% | $667,650 +11.4% |
| 2015 | $5,095 +6.7% | $599,450 +6.7% |
| 2014 | $4,774 +0.1% | $561,590 +0.1% |
| 2013 | $4,766 +6.4% | $560,760 +6.4% |
| 2012 | $4,479 | $526,910 |
| 2011 | $4,479 +3.7% | $526,910 +3.7% |
| 2010 | $4,317 -7% | $507,880 -7% |
| 2009 | $4,640 +107.5% | $545,920 +7.4% |
| 2007 | $2,236 | $508,250 |
Find assessor info on the county website
Monthly payment
Est. payment
Payment breakdown
Explore the cost of this home by adjusting the details. Changes won't be saved.Climate risks
Neighborhood: Bloomingdale
Nearby schools
Schools provided by the listing agent
- Elementary: Garrison
- District: District Of Columbia Public Schools
Source: Bright MLS. This data may not be complete. We recommend contacting the local school district to confirm school assignments for this home.
- $999,0003 bd3 ba1.7k sqft55 Rhode Island Ave NW APT 2, Washington, DC 20001Off Market
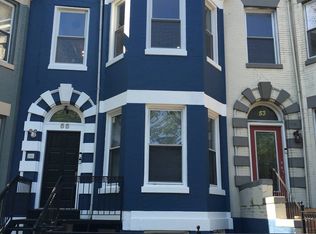
- $591,260-- bd-- ba-- sqft55 Rhode Island Ave NW, Washington, DC 20001Off Market
- $1,003,5002 bd1 ba1.2k sqft53 Rhode Island Ave NW, Washington, DC 20001Off Market
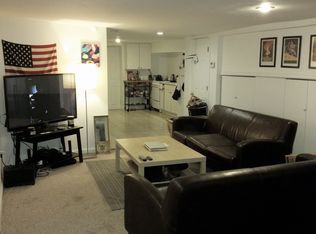
- $1,050,0007 bd4 ba2k sqft57 Rhode Island Ave NW, Washington, DC 20001Off Market
Similar homes
- $799,0003 bd4 ba1.8k sqftNone Available, Washington, DC 20001For Sale

 MLS ID #DCDC2285308, Christine Basso, TTR Sotheby's International Realty. Bright MLS
 - $824,9003 bd3 ba1.6k sqftLedroit Park, Washington, DC 20001For Sale
 MLS ID #DCDC2286720, Lina Criales-McAuliffe, RLAH @properties. Bright MLS
 - $799,9003 bd3 ba1k sqftLedroit Park, Washington, DC 20001For Sale
 MLS ID #DCDC2280384, Cesar Milla, Coldwell Banker Realty. Bright MLS
 - $780,0002 bd2 ba996 sqft1010 Massachusetts Ave NW #Penthouse 113, Washington, DC 20001For Sale By Owner

- $875,0002 bd2 ba1.4k sqft1817 6th St NW #2, Washington, DC 20001For SaleMLS ID #DCDC2276180, Kurt Matsa, Compass. Bright MLS
- $700,0003 bd3 ba1.3k sqft132 V Street Condominimum, Washington, DC 20001For SaleMLS ID #DCDC2276112, tiernan dickens, Redfin Corp. Bright MLS
- $785,0002 bd3 ba1.6k sqftEckington, Washington, DC 20002For SaleMLS ID #DCDC2286116, Kirsten Williams, TTR Sotheby's International Realty. Bright MLS
- $725,0003 bd3 ba1.5k sqft344 Elm St NW, Washington, DC 20001For SaleMLS ID #DCDC2283356, Kurt Matsa, Compass. Bright MLS
- $799,9003 bd4 ba2.1k sqft220 V St NE, Washington, DC 20002For SaleMLS ID #DCDC2286486, Mike Aubrey, Berkshire Hathaway HomeServices PenFed Realty. Bright MLS
- $719,9004 bd3 ba2k sqftEckington, Washington, DC 20002For SaleMLS ID #DCDC2282824, Barak Sky, Serhant. Bright MLS
- $1,075,0003 bd3 ba1.8k sqft428 Warner St NW #2, Washington, DC 20001New ConstructionMLS ID #DCDC2286218, Nasir Bajwa, Bajwa Commercial Real Estate. Bright MLS
- $749,0314 bd3 ba1.9k sqft31 Bates St NW, Washington, DC 20001For SaleMLS ID #DCDC2267950, Keith James, Keller Williams Capital Properties. Bright MLS
- $700,0003 bd3 ba1.6k sqft1917 Lincoln Rd NE, Washington, DC 20002For SaleMLS ID #DCDC2285144, Katri Hunter, Compass. Bright MLS
- $797,5003 bd3 ba1.5k sqft219 Douglas St NE, Washington, DC 20002For SaleMLS ID #DCDC2286766, Justin Paulhamus, 4J Real Estate, LLC. Bright MLS
- $839,0003 bd2 ba1.4k sqftOld City 2, Washington, DC 20001For SaleMLS ID #DCDC2272484, Jake Gaddis, TTR Sotheby's International Realty. Bright MLS
- $754,9002 bd3 ba1.3k sqftOld City 2, Washington, DC 20001For SaleMLS ID #DCDC2256114, Christian Chavez Perez Palma, Samson Properties. Bright MLS
- $899,0003 bd3 ba1.7k sqft1549 4th St NW, Washington, DC 20001For SaleMLS ID #DCDC2285044, Kevin Gray, Compass. Bright MLS
- $720,0002 bd2 ba1k sqftColumbia Heights, Washington, DC 20001For SaleMLS ID #DCDC2284834, GORDON YOUNG, Compass. Bright MLS
- $799,0004 bd3 ba1.7k sqft11 N St NW, Washington, DC 20001For SaleMLS ID #DCDC2282672, Jesse Grimste, Compass. Bright MLS
- $699,9002 bd2 ba1.3k sqft142 Bates St NW, Washington, DC 20001For SaleMLS ID #DCDC2286104, Kevin Gray, Compass. Bright MLS
