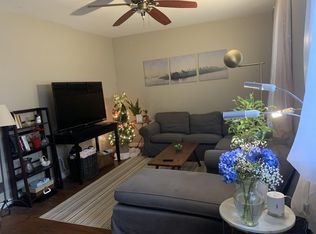
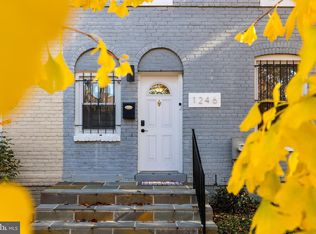
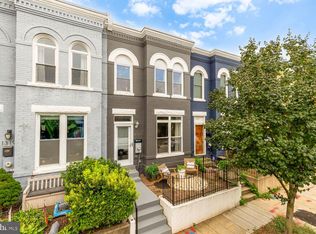
Price Adjustment--Tremendous value! Come see this weekend Sun 2-4. An exceptional opportunity to enjoy true city living in an unbeatable location. This particularly wide townhome underwent a substantial renovation in 2018 and offers a thoughtful blend of style, functionality, and comfortable living. The main level features a welcoming front living room with a wall of custom built-ins, a built-in bar/butler’s pantry, and a convenient powder room. The beautifully renovated kitchen opens to the dining area, creating an ideal space for both everyday living and entertaining. Upstairs, the spacious primary suite includes a private balcony, while two additional bedrooms share a hall bath. A rear deck/patio provides even more outdoor living space. Additional highlights include hardwood floors, central air, and secure off-street parking—all with no HOA or condo fees. Perfectly positioned to take advantage of everything the city has to offer, you’ll be just moments from the Navy Yard’s restaurants and entertainment, including The Salt Line and All-Purpose, as well as Nationals Park, Audi Field, and the Anacostia Riverwalk Trail. The Wharf is also close by, offering even more waterfront dining, shopping, and entertainment at The Anthem and Arena Stage. With the Navy Yard-Ballpark Metro station nearby, getting around the city couldn’t be easier. A wonderful home in a truly unbeatable location—close to it all, yet offering the space, parking, and outdoor living that make city life especially enjoyable.
For sale
Price cut: $51K (10/2)
$799,000
1242 Half St SW, Washington, DC 20024
3beds
1,720sqft
Townhouse
Built in 1909
1,299 Square Feet Lot
$790,500 Zestimate®
$465/sqft
$-- HOA
What's special
Secure off-street parkingCentral airTwo additional bedroomsParticularly wide townhomeBeautifully renovated kitchenWall of custom built-insPrivate balcony
- 28 days
- 726
- 80
Zillow last checked:
Listing updated:
Listed by:
Pamela Wye 202-320-4169,
Compass
Source: Bright MLS,MLS#: DCDC2279962
Facts & features
Interior
Bedrooms & bathrooms
- Bedrooms: 3
- Bathrooms: 3
- Full bathrooms: 2
- 1/2 bathrooms: 1
- Main level bathrooms: 1
Basement
- Area: 0
Heating
- Forced Air, Natural Gas
Cooling
- Central Air, Electric
Appliances
- Included: Microwave, Dishwasher, Disposal, Dryer, Oven/Range - Gas, Refrigerator, Stainless Steel Appliance(s), Cooktop, Washer, Water Heater, Gas Water Heater
Features
- Bathroom - Tub Shower, Bathroom - Walk-In Shower, Breakfast Area, Built-in Features, Combination Kitchen/Dining, Floor Plan - Traditional, Eat-in Kitchen, Kitchen - Gourmet, Kitchen Island, Primary Bath(s), Recessed Lighting
- Flooring: Wood
- Windows: Window Treatments
- Has basement: No
- Has fireplace: No
Interior area
- Total structure area: 1,720
- Total interior livable area: 1,720 sqft
- Finished area above ground: 1,720
- Finished area below ground: 0
Property
Parking
- Total spaces: 2
- Parking features: Secured, Off Street
Accessibility
- Accessibility features: None
Features
- Levels: Two
- Stories: 2
- Patio & porch: Deck, Patio
- Exterior features: Lighting, Sidewalks, Street Lights
- Pool features: None
Lot
- Size: 1,299 Square Feet
- Features: Urban Land-Sassafras-Chillum
Details
- Additional structures: Above Grade, Below Grade
- Parcel number: 0651//0040
- Zoning: RF-1
- Special conditions: Standard
Construction
Type & style
- Home type: Townhouse
- Architectural style: Colonial
- Property subtype: Townhouse
Materials
- Brick
- Foundation: Permanent
Condition
- New construction: No
- Year built: 1909
Utilities & green energy
- Sewer: Public Sewer
- Water: Public
Community & HOA
Community
- Security: Main Entrance Lock, Smoke Detector(s)
- Subdivision: Southwest Waterfront
HOA
- Has HOA: No
Location
- Region: Washington
Financial & listing details
- Price per square foot: $465/sqft
- Tax assessed value: $885,540
- Annual tax amount: $6,852
- Date on market: 9/10/2026
- Listing agreement: Exclusive Right To Sell
- Listing terms: Cash,Conventional,FHA,VA Loan
- Inclusions: Shed On Second Level Balcony Conveys
- Ownership: Fee Simple
Estimated market value
$790,500
$751,000 - $830,000
$4,803/mo
Price history
| Date | Event | Price |
|---|---|---|
| 10/2/2026 | Price change | $799,000-6%$465/sqft |
Source:  Bright MLS #DCDC2279962 Report a problem Bright MLS #DCDC2279962 Report a problem | ||
| 9/11/2026 | Listed for sale | $850,000+4.3%$494/sqft |
Source: Bright MLS #DCDC2279962 Report a problem | ||
| 6/13/2018 | Sold | $815,000+1.9%$474/sqft |
Source: Public Record Report a problem | ||
| 5/21/2018 | Pending sale | $799,900$465/sqft |
Source: RE/MAX Allegiance #1000443404 Report a problem | ||
| 4/25/2018 | Listed for sale | $799,900+70.2%$465/sqft |
Source: Re/Max Allegiance #1000443404 Report a problem | ||
| 2/8/2018 | Sold | $470,000$273/sqft |
Source: Public Record Report a problem | ||
Public tax history
| Year | Property taxes | Tax assessment |
|---|---|---|
| 2026 | $6,852 -1.5% | $898,030 -1.1% |
| 2025 | $6,954 +0.6% | $907,920 +0.9% |
| 2024 | $6,910 +0.4% | $899,960 +0.7% |
| 2023 | $6,886 +4.9% | $894,070 +5.1% |
| 2022 | $6,562 -0.7% | $850,670 -0.4% |
| 2021 | $6,611 +4.1% | $854,070 +3.8% |
| 2020 | $6,350 +195% | $822,750 +118.2% |
| 2018 | $2,153 +114.5% | $377,060 +11.2% |
| 2017 | $1,004 +9.7% | $339,060 +6% |
| 2016 | $915 +9.8% | $319,780 +10.5% |
| 2015 | $833 +9.3% | $289,490 +15.3% |
| 2014 | $762 +9.3% | $251,050 -0.2% |
| 2013 | $697 +8.9% | $251,650 -17.1% |
| 2012 | $640 | $303,570 |
| 2011 | $640 +21% | $303,570 -2.4% |
| 2010 | $529 +200% | $311,110 -3.8% |
| 2009 | $176 -43.1% | $323,450 +12.6% |
| 2007 | $310 +5.2% | $287,260 +104.8% |
| 2006 | $294 | $140,240 +18.7% |
| 2005 | -- | $118,190 +10.8% |
| 2004 | -- | $106,660 +44.3% |
| 2003 | -- | $73,910 +15% |
| 2002 | -- | $64,266 |
| 2001 | -- | $64,266 |
Find assessor info on the county website
Monthly payment
Est. payment
Payment breakdown
Explore the cost of this home by adjusting the details. Changes won't be saved.Climate risks
Neighborhood: Southwest Waterfront
Nearby schools
Schools provided by the listing agent
- Elementary: Van Ness
- District: District Of Columbia Public Schools
Source: Bright MLS. This data may not be complete. We recommend contacting the local school district to confirm school assignments for this home.
Similar homes
- $824,9003 bd3 ba1.6k sqftLedroit Park, Washington, DC 20001For Sale

 MLS ID #DCDC2286720, Lina Criales-McAuliffe, RLAH @properties. Bright MLS
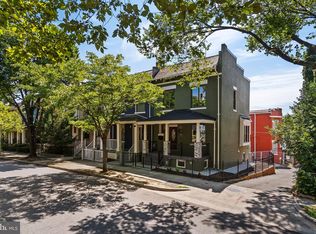
 - $799,9003 bd3 ba1.7k sqft518 Columbia Rd NW, Washington, DC 20001For Sale
 MLS ID #DCDC2282486, Garret Grier, TTR Sotheby's International Realty. Bright MLS
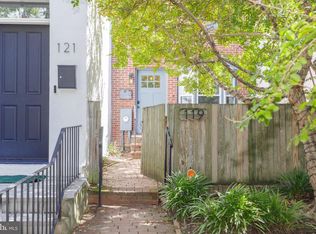
 - $775,0002 bd2 ba1k sqft119 15th St NE, Washington, DC 20002For Sale
 MLS ID #DCDC2279986, Avery Boyce, Compass. Bright MLS
 - $839,0003 bd3 ba1.3k sqft1317 Emerald St NE, Washington, DC 20002For Sale
 MLS ID #DCDC2279554, Jenn Smira, Compass. Bright MLS
 - $849,5003 bd2 ba1.5k sqft1925 6th St NW, Washington, DC 20001For SaleMLS ID #DCDC2283930, Renee Peres, Compass. Bright MLS
- $799,0003 bd3 ba1.3k sqft762 Gresham Pl NW, Washington, DC 20001For SaleMLS ID #DCDC2281598, Leslie Shafer, Omnia Real Estate LLC. Bright MLS
- $595,0002 bd2 ba1.1k sqft1525 1st St SW, Washington, DC 20024For SaleMLS ID #DCDC2253330, Lea Hartonyan, Samson Properties. Bright MLS
- $799,9994 bd4 ba1.6k sqft219 Jefferson St NW, Washington, DC 20011For SaleMLS ID #DCDC2283118, Phillip Gentile, Vylla Home. Bright MLS
- $748,0003 bd3 ba1.7k sqft1415 Trinidad Ave NE, Washington, DC 20002For SaleMLS ID #DCDC2282532, Mehrnaz Bazargan, Redfin Corp. Bright MLS
- $799,5002 bd3 ba1.5k sqft230 Aspen St, Alexandria, VA 22305For SaleMLS ID #VAAX2067046, Hugh McDermott, TTR Sotheby's International Realty. Bright MLS
- $999,9002 bd3 ba1.2k sqft435 Ridge St NW, Washington, DC 20001For SaleMLS ID #DCDC2285828, Mary Noone, Compass. Bright MLS
- $805,0004 bd4 ba2.1k sqft1231 Wynton Pl NE, Washington, DC 20017For SaleMLS ID #DCDC2282968, Thomas Doyle, RLAH @properties. Bright MLS
- $769,9003 bd3 ba1.4k sqft1411 Montello Ave NE, Washington, DC 20002For SaleMLS ID #DCDC2235524, Larry Lessin, Homes By Owner. Bright MLS
- $865,0004 bd4 ba1.9k sqft517 Florida Ave NE, Washington, DC 20002For SaleMLS ID #DCDC2272828, Natasha Uppal, Samson Properties. Bright MLS
- $799,9003 bd3 ba1k sqftLedroit Park, Washington, DC 20001For SaleMLS ID #DCDC2280384, Cesar Milla, Coldwell Banker Realty. Bright MLS
- $899,5004 bd4 ba2k sqft8 Adams St NW, Washington, DC 20001For SaleMLS ID #DCDC2282888, Renee Peres, Compass. Bright MLS
- $899,9004 bd4 ba2.2k sqft2105 4th St NE, Washington, DC 20002For SaleMLS ID #DCDC2286522, Alan Chargin, Keller Williams Capital Properties. Bright MLS
- $685,0002 bd3 ba1.2k sqftColumbia Heights, Washington, DC 20010For SaleMLS ID #DCDC2286316, Blake Hering, Samson Properties. Bright MLS
- $850,0003 bd3 ba1.9k sqft3913 Charles Ave, Alexandria, VA 22305For SaleMLS ID #VAAX2066404, Blake Davenport, TTR Sotheby's International Realty. Bright MLS
- $920,0003 bd2 ba1.3k sqft4214 3rd St NW, Washington, DC 20011For SaleMLS ID #DCDC2277892, Brandi Jones, Sovereign Home Realty. Bright MLS
