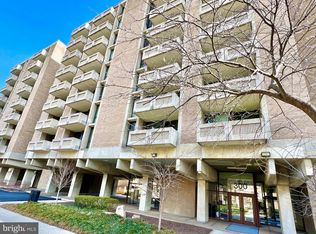
Updated, Improved, and in a location you will Likely Love: City Living within a surprisingly Suburban Setting. This beautiful brick townhouse boasts 2 Big Bedrooms, 2 Full Bathrooms, 1 Powder Room, Fully Finished Family Room, and 2 private patios. A prime example of mid-century modern architecture with an open layout, floating staircases, floor to ceiling windows, 2 Juliet balconies, and brick accent wall. Features include: Newly refinished hardwood floors, remodeled bathrooms, primary bedroom w/full ensuite bathroom, separate dining area, large living room w/walk-out to a private patio, copious closet space, separate laundry room, and dedicated garage parking. Located within a pet friendly condominium community, this home is situated between three of the District's World Class Entertainment and Recreational Destinations! The Wharf, The Yards, and Buzzard's Point all provide numerous options for dining, shopping, and relaxing by our two rivers. Metro Stations: literally steps to Waterfront Station, which is directly across the street, and 0.5 to Navy Yard! Within a few minutes drive to major interstate highways this property is a COMMUTERS DELIGHT with Walk Score: 93 (Very Walkable) and Bike Score: 97 (Biker's Paradise). The National Mall, Smithsonian Museums, Arena Stage, Anacostia Riverwalk Trail, Audi Field, and Nationals Ball Park are all close neighbors.
For sale
$749,500
322 M St SW #20, Washington, DC 20024
2beds
1,980sqft
Townhouse
Built in 1967
-- sqft lot
$736,500 Zestimate®
$379/sqft
$655/mo HOA
What's special
Separate laundry roomFloating staircasesFully finished family roomBrick accent wallOpen layoutCopious closet spaceFloor to ceiling windows
- 3 days
- 152
- 16
Likely to sell faster than
Zillow last checked:
Listing updated:
Listed by:
Joan Carmichael 202-271-5198,
CENTURY 21 New Millennium
Source: Bright MLS,MLS#: DCDC2289600
Facts & features
Interior
Bedrooms & bathrooms
- Bedrooms: 2
- Bathrooms: 3
- Full bathrooms: 2
- 1/2 bathrooms: 1
Basement
- Area: 0
Heating
- Forced Air, Natural Gas
Cooling
- Central Air, Electric
Appliances
- Included: Microwave, Built-In Range, Dishwasher, Disposal, Dryer, Refrigerator, Water Heater, Washer, Gas Water Heater
Features
- Ceiling Fan(s), Open Floorplan, Kitchen - Gourmet, Primary Bath(s), Dining Area, Recessed Lighting, Upgraded Countertops
- Flooring: Hardwood, Wood, Other
- Windows: Window Treatments
- Basement: Other,Workshop,Finished,Combination,Space For Rooms
- Has fireplace: No
Interior area
- Total structure area: 1,980
- Total interior livable area: 1,980 sqft
- Finished area above ground: 1,980
- Finished area below ground: 0
Property
Parking
- Total spaces: 1
- Parking features: Covered, Underground, Garage Door Opener, Limited Common Elements, Parking Space Conveys, Garage
- Garage spaces: 1
Accessibility
- Accessibility features: None
Features
- Levels: Three
- Stories: 3
- Pool features: None
- Fencing: Privacy,Wood
- Has view: Yes
- View description: Courtyard, Garden
Lot
- Features: Urban, Urban Land Not Rated
Details
- Additional structures: Above Grade, Below Grade
- Parcel number: 0546//2020
- Zoning: RESIDENTIAL
- Special conditions: Standard,Third Party Approval
Construction
Type & style
- Home type: Townhouse
- Architectural style: Contemporary,Mid-Century Modern
- Property subtype: Townhouse
Materials
- Block, Brick
- Foundation: Block
Condition
- New construction: No
- Year built: 1967
Utilities & green energy
- Sewer: Public Sewer
- Water: Community, Public
Community & HOA
Community
- Condo and coop fee: $655 monthly
- Subdivision: Southwest Waterfront
HOA
- Has HOA: No
- Amenities included: Dog Park, Reserved/Assigned Parking, Other
- Services included: Maintenance Structure, Maintenance Grounds, Management, Parking Fee, Sewer, Snow Removal, Trash, Water
- HOA name: Carrollsburg Square Condominium Association
Location
- Region: Washington
Financial & listing details
- Price per square foot: $379/sqft
- Tax assessed value: $672,230
- Annual tax amount: $5,212
- Date on market: 11/5/2026
- Listing agreement: Exclusive Right To Sell
- Listing terms: Cash,Conventional,FHA,VA Loan
- Ownership: Condominium
Estimated market value
$736,500
$700,000 - $773,000
$4,997/mo
Price history
| Date | Event | Price |
|---|---|---|
| 11/5/2026 | Listed for sale | $749,500-5%$379/sqft |
Source:  Bright MLS #DCDC2289600 Report a problem | ||
| 1/17/2023 | Sold | $789,000-1.3%$398/sqft |
Source: Bright MLS #DCDC2069566 Report a problem | ||
| 12/28/2022 | Pending sale | $799,000$404/sqft |
Source: Bright MLS #DCDC2069566 Report a problem | ||
| 12/13/2022 | Contingent | $799,000$404/sqft |
Source: Bright MLS #DCDC2069566 Report a problem | ||
| 11/15/2022 | Price change | $799,000-5.9%$404/sqft |
Source: Bright MLS #DCDC2069566 Report a problem | ||
| 10/13/2022 | Listed for sale | $849,000+116.6%$429/sqft |
Source: Bright MLS #DCDC2069566 Report a problem | ||
| 6/30/2011 | Sold | $392,000+2%$198/sqft |
Source: Public Record Report a problem | ||
| 5/19/2011 | Listed for sale | $384,500$194/sqft |
Source: RE/MAX Allegiance #DC7605640 Report a problem | ||
Public tax history
| Year | Property taxes | Tax assessment |
|---|---|---|
| 2026 | $5,212 +0.6% | $721,100 +0.9% |
| 2025 | $5,180 +2.8% | $714,960 +2.8% |
| 2024 | $5,040 -9.4% | $695,160 +3.9% |
| 2023 | $5,561 +1.4% | $668,920 +1.5% |
| 2022 | $5,484 +21.9% | $658,950 +6.5% |
| 2021 | $4,499 +6.4% | $618,960 +6.9% |
| 2020 | $4,228 +17.7% | $578,800 +16.7% |
| 2018 | $3,593 +3.3% | $496,050 +3% |
| 2017 | $3,477 +5% | $481,460 +4.4% |
| 2016 | $3,312 +5.1% | $461,320 +3.2% |
| 2015 | $3,151 +9.6% | $447,230 +9.5% |
| 2014 | $2,875 +8.5% | $408,400 +7.3% |
| 2013 | $2,649 -10.1% | $380,780 -8% |
| 2012 | $2,946 | $414,110 |
| 2011 | $2,946 +231.2% | $414,110 -17.6% |
| 2010 | $890 +10% | $502,260 -12.1% |
| 2009 | $809 +12.2% | $571,160 +27.7% |
| 2007 | $721 +5.2% | $447,310 +8.2% |
| 2006 | $685 -17.7% | $413,400 +29.8% |
| 2005 | $832 +12% | $318,510 +41.7% |
| 2004 | $743 +12% | $224,790 -0.1% |
| 2003 | $663 +25% | $224,930 +60% |
| 2002 | $531 +2.4% | $140,580 +1.9% |
| 2001 | $518 | $137,953 |
Find assessor info on the county website
Monthly payment
Est. payment
Payment breakdown
Explore the cost of this home by adjusting the details. Changes won't be saved.Climate risks
Neighborhood: Southwest Waterfront
Nearby schools
Schools provided by the listing agent
- District: District Of Columbia Public Schools
Source: Bright MLS. This data may not be complete. We recommend contacting the local school district to confirm school assignments for this home.
Similar homes
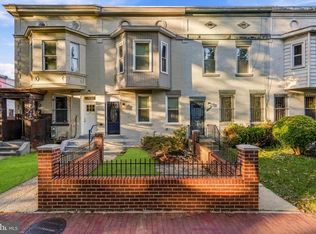
- $799,0004 bd2 ba2.1k sqft229 P St NW, Washington, DC 20001For Sale
 MLS ID #DCDC2281224, Tohmai Smith, RLAH @properties. Bright MLS
- $450,0004 bd4 ba1.7k sqft1407 18th Pl SE, Washington, DC 20020For Sale
 MLS ID #DCDC2291078, Mahamed Bushara, Real Broker, LLC. Bright MLS
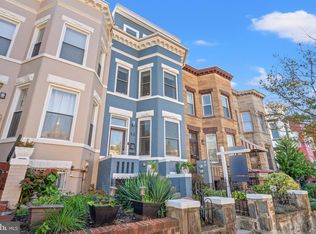
- $785,0002 bd3 ba1.6k sqftEckington, Washington, DC 20002For Sale
 MLS ID #DCDC2286116, Kirsten Williams, TTR Sotheby's International Realty. Bright MLS
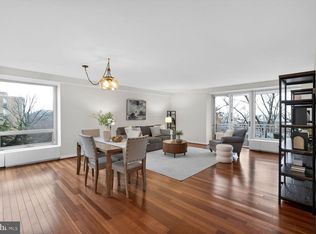
- $449,9002 bd2 ba1.2k sqft1435 4th St SW APT B511, Washington, DC 20024For Sale
 MLS ID #DCDC2287850, Nicole Arslanagic, Compass. Bright MLS
- $539,0002 bd2 ba1k sqftTown Square Towers, Washington, DC 20024For SaleMLS ID #DCDC2283608, Peter Frias, Samson Properties. Bright MLS
- $779,0005 bd3 ba1.8k sqft1344 Levis St NE, Washington, DC 20002For SaleMLS ID #DCDC2281092, Mr. Timothy Robinson, KW United. Bright MLS
- $899,0003 bd2 ba1.7k sqftThe Champlain, Washington, DC 20009For SaleMLS ID #DCDC2289498, John Murray, Compass. Bright MLS
- $800,0002 bd2 ba2k sqft25 Darwin Ave, Takoma Park, MD 20912For SaleMLS ID #MDMC2262548, Katie Bocock, Compass. Bright MLS
- $835,0002 bd3 ba1.2k sqftBeekman Place, Washington, DC 20009For SaleMLS ID #DCDC2288440, Andrew Glasow, Coldwell Banker Realty - Washington. Bright MLS
- $819,0002 bd2 ba1.4k sqft108 14th St SE, Washington, DC 20003For SaleMLS ID #DCDC2281610, Nathan Julian Guggenheim, Washington Fine Properties, LLC. Bright MLS
- $639,9003 bd3 ba2.1k sqft1651 11th Pl NE, Washington, DC 20002For SaleMLS ID #DCDC2276152, Jesse Oakley, Compass. Bright MLS
- $824,9002 bd2 ba1.3k sqft1217 Colonial Ave, Alexandria, VA 22314For SaleMLS ID #VAAX2068030, Jonathan Eng, Century 21 Redwood Realty. Bright MLS
- $825,0002 bd3 ba1.5k sqftNethergate, Alexandria, VA 22314For SaleMLS ID #VAAX2064918, Casey Aboulafia, Compass. Bright MLS
- $685,0002 bd3 ba1.2k sqftColumbia Heights, Washington, DC 20010For SaleMLS ID #DCDC2286316, Blake Hering, Samson Properties. Bright MLS
- $799,5002 bd3 ba1.5k sqft230 Aspen St, Alexandria, VA 22305For SaleMLS ID #VAAX2067046, Hugh McDermott, TTR Sotheby's International Realty. Bright MLS
- $799,0003 bd4 ba1.6k sqft733 Hamilton St NW, Washington, DC 20011For SaleMLS ID #DCDC2286656, Laura Emmett, TTR Sotheby's International Realty. Bright MLS
- $995,0004 bd2 ba1.6k sqft316 E Mason Ave, Alexandria, VA 22301For SaleMLS ID #VAAX2067124, Judy Ramsey, National Capital Real Estate. Bright MLS
- $650,0003 bd4 ba2k sqft5312 Ridley Ct, Alexandria, VA 22315For SaleMLS ID #VAFX2348882, Blake Davenport, TTR Sotheby's International Realty. Bright MLS
- $799,9994 bd4 ba1.6k sqft219 Jefferson St NW, Washington, DC 20011For SaleMLS ID #DCDC2283118, Phillip Gentile, Vylla Home. Bright MLS
- $784,9003 bd4 ba2.8k sqft4514 S Dakota Ave NE, Washington, DC 20017For SaleMLS ID #DCDC2281708, Miriam Miller, Corcoran McEnearney. Bright MLS
