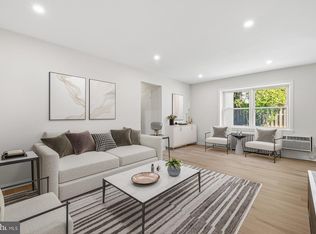
Perfect Location. This secure garden style condo is undoubtedly in the perfect LOCATION. Steps away from all the necessities of daily life and many weekend activities. Casually stroll to grocery stores (Trader Joe’s my fav), Metro (.3 miles), Capital Crescent Trail (hiking/biking), fitness venues, shops, restaurants, farmer’s markets and so much more. Additionally amazing is that your parking is right out the building’s front door. Freshly painted throughout, updated kitchen and bath and move in ready. Nestled away in a quaint tree lined neighborhood of desirable Chevy Chase with easy access in/out of the DMV. Enter into the large living room with corner windows allowing natural lighting and views of a serene green space. The kitchen has lots of cabinet space, tasteful finishes and room for a dining nook. Relax in the large bedroom with windows facing the backyard for extra privacy. Closets are large to store your gear. laundry washer/dryer in unit as well as community laundry. This is a rare opportunity to live in an affordable Chevy Chase condo with modest fees. Adorable condo tucked away in a garden style setting. It has an upbeat vibe, private and cared for w/TLC. This condo unit is a must have. It is unique because It sits between the lively shops/restaurants of Bethesda Row and the quiet charming neighborhoods of Chevy Chase. Many surrounding well established businesses add to the sense of community.
Sold for $296,000
$296,000
4803 Wellington Dr APT 103, Chevy Chase, MD 20815
1beds
639sqft
Condominium
Built in 1949
-- sqft lot
$286,200 Zestimate®
$463/sqft
$2,096 Estimated rent
Home value
$286,200
$269,000 - $303,000
$2,096/mo
Zestimate® history
Owner options
List your home for rent
$2,096/mo
Rent Zestimate®
Find your next renter with Zillow Rental Manager. Plus, with online applications, you can quickly screen prospective tenants – for free.
$2,096/mo
Rent Zestimate®
Refinance and save
$1,813/mo
Est. payment
Refinancing to a lower rate could help reduce your monthly payments and save thousands over the life of the loan.
$1,813/mo
Est. payment
Explore your selling options
Work with a Zillow partner agent
Leverage their expertise and Zillow's premium Showcase listings to get your home seen by more buyers.
Get startedList with your own agent
Get your home in front of millions of buyers by listing it on Zillow.
Learn how to do itSell it yourself
Take full control of how buyers see your home on Zillow by listing For Sale by Owner (FSBO).
List your homeWhat's special
Zillow last checked:
Listing updated:
Listed by:
Alex Burrell-Hodges 703-819-1023,
Cottage Street Realty LLC
Bought with:
Julie Marshall, 81213
Jim Hall Real Estate
Source: Bright MLS,MLS#: MDMC2117658
Facts & features
Interior
Bedrooms & bathrooms
- Bedrooms: 1
- Bathrooms: 1
- Full bathrooms: 1
- Main level bathrooms: 1
- Main level bedrooms: 1
Basement
- Area: 0
Heating
- Radiator, Central
Cooling
- Wall Unit(s), Electric
Appliances
- Included: Dishwasher, Disposal, Refrigerator, Electric Water Heater
- Laundry: Common Area, Washer In Unit, Dryer In Unit
Features
- Has basement: No
- Has fireplace: No
Interior area
- Total structure area: 639
- Total interior livable area: 639 sqft
- Finished area above ground: 639
- Finished area below ground: 0
Property
Parking
- Parking features: Assigned, Off Street
- Details: Assigned Parking, Assigned Space #: 7
Accessibility
- Accessibility features: None
Features
- Levels: One
- Stories: 1
- Pool features: None
- Has view: Yes
- View description: Garden
Details
- Additional structures: Above Grade, Below Grade
- Parcel number: 160701958302
- Zoning: RESIDENTIAL MULTI UNIT
- Special conditions: Standard
- Other equipment: Intercom
Construction
Type & style
- Home type: Condo
- Architectural style: Contemporary
- Property subtype: Condominium
- Attached to another structure: Yes
Materials
- Brick
Condition
- New construction: No
- Year built: 1949
Utilities & green energy
- Sewer: Public Sewer
- Water: Public
Community & HOA
Community
- Condo and coop fee: $489 unknown
- Subdivision: The Wellington
HOA
- Has HOA: No
- Amenities included: Storage
- Services included: Maintenance Structure, Heat, Management, Insurance, Sewer, Snow Removal, Trash, Water, Common Area Maintenance, Lawn Care Front, Lawn Care Rear, Lawn Care Side, Maintenance Grounds, Reserve Funds
Location
- Region: Chevy Chase
- Municipality: CHEVY CHASE
Financial & listing details
- Price per square foot: $463/sqft
- Tax assessed value: $285,000
- Annual tax amount: $3,326
- Date on market: 1/22/2024
- Listing agreement: Exclusive Agency
- Ownership: Condominium
Price history
| Date | Event | Price |
|---|---|---|
| 5/15/2024 | Sold | $296,000-4.5%$463/sqft |
Source:  Bright MLS #MDMC2117658 Report a problem Bright MLS #MDMC2117658 Report a problem | ||
| 5/3/2024 | Pending sale | $310,000$485/sqft |
Source: Bright MLS #MDMC2117658 Report a problem | ||
| 1/22/2024 | Listed for sale | $310,000-1.6%$485/sqft |
Source: Bright MLS #MDMC2117658 Report a problem | ||
| 1/18/2024 | Listing removed | -- |
Source: Owner Report a problem | ||
| 12/8/2023 | Listed for sale | $315,000+320%$493/sqft |
Source: Owner Report a problem | ||
| 10/8/1996 | Sold | $75,000+9.5%$117/sqft |
Source: Public Record Report a problem | ||
| 1/13/1994 | Sold | $68,500$107/sqft |
Source: Public Record Report a problem | ||
Public tax history
| Year | Property taxes | Tax assessment |
|---|---|---|
| 2025 | $3,453 +3.4% | $295,000 +1.7% |
| 2024 | $3,338 +1.7% | $290,000 +1.8% |
| 2023 | $3,284 +6.3% | $285,000 +1.8% |
| 2022 | $3,090 +0.1% | $280,000 |
| 2021 | $3,087 -0.1% | $280,000 |
| 2020 | $3,089 +0% | $280,000 |
| 2019 | $3,088 -0.2% | $280,000 |
| 2018 | $3,093 -3.6% | $280,000 |
| 2017 | $3,210 +28.6% | $280,000 |
| 2016 | $2,495 | $280,000 +6.3% |
| 2015 | $2,495 | $263,333 +6.8% |
| 2014 | $2,495 | $246,667 +7.2% |
| 2013 | -- | $230,000 |
| 2012 | -- | $230,000 |
| 2011 | -- | $230,000 -16.4% |
| 2010 | -- | $275,000 |
| 2009 | -- | $275,000 |
| 2008 | -- | $275,000 |
| 2007 | -- | $275,000 +25.6% |
| 2006 | -- | $219,000 +34.4% |
| 2005 | -- | $163,000 +52.3% |
| 2004 | -- | $107,000 |
| 2003 | -- | $107,000 +27.9% |
| 2002 | -- | $83,666 +16.2% |
| 2001 | -- | $72,000 |
Find assessor info on the county website
Neighborhood: South Bethesda
Nearby homes
- $287,5001 bd1 ba637 sqft4803 Wellington Dr APT 3, Bethesda, MD 20815Sold

- $285,0002 bd1 ba949 sqft4803 Wellington Dr APT 102, Chevy Chase, MD 20815For Sale
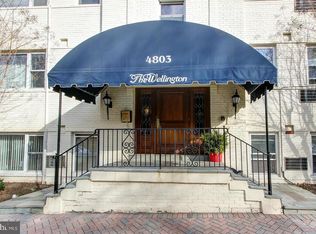
- $250,0002 bd1 ba818 sqft4803 Wellington Dr APT 202, Chevy Chase, MD 20815For Sale

- $310,0001 bd1 ba639 sqft4803 Wellington Dr APT 203, Chevy Chase, MD 20815Sold
- $285,0001 bd1 ba627 sqft7034 Strathmore St APT 308, Chevy Chase, MD 20815Sold
- $345,7002 bd1 ba-- sqft7034 Strathmore St APT 5, Chevy Chase, MD 20815Off Market
- $271,3001 bd1 ba674 sqft7034 Strathmore St APT 6, Chevy Chase, MD 20815Off Market
- $277,900-- bd-- ba612 sqft7034 Strathmore St APT 105, Chevy Chase, MD 20815Off Market
Nearby schools
GreatSchools rating
- 4/10Somerset Elementary SchoolGrades: K-5Distance: 0.7 mi
- 10/10Westland Middle SchoolGrades: 6-8Distance: 1.6 mi
- 8/10Bethesda-Chevy Chase High SchoolGrades: 9-12Distance: 0.6 mi
Schools provided by the listing agent
- District: Montgomery County Public Schools
Source: Bright MLS. This data may not be complete. We recommend contacting the local school district to confirm school assignments for this home.
Get a cash offer in 3 minutes
Find out how much your home could sell for in as little as 3 minutes with a no-obligation cash offer.
Estimated market value
$286,200
Get a cash offer in 3 minutes
Find out how much your home could sell for in as little as 3 minutes with a no-obligation cash offer.
Estimated market value
$286,200
- Maryland
- Montgomery County
- Bethesda
- 20815
- South Bethesda
- 4803 Wellington Dr Apartment 103
Nearby cities
Nearby neighborhoods
Nearby zip codes
Other Bethesda Topics
