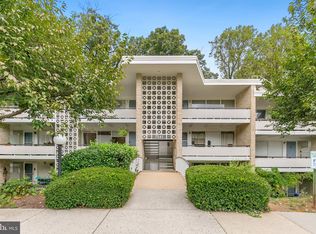
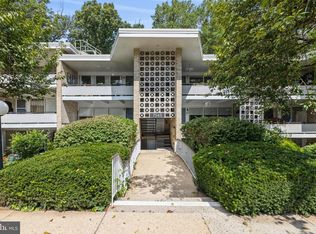
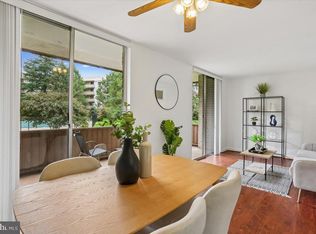
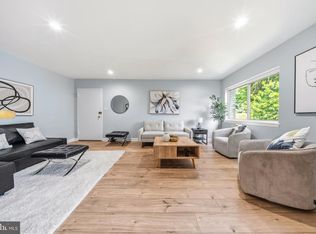
Seller is offering a $5,000 closing cost credit!!! An excellent opportunity for the buyer to personalize the home with updated flooring and windows. Move-in ready, freshly painted first-floor condo in the heart of Bethesda! This bright 2BR/1BA home features a sunny living/dining area with floor-to-ceiling windows and a private patio, granite kitchen with brand-new stainless steel refrigerator, dishwasher, and stove, hardwood floors, crown molding, and recessed lighting. The bathroom is clean and functional, ready for your personal touch. Enjoy community pool, picnic areas, and playground, all within walking distance to Westfield Mall, Cabin John Park, shops, and dining, with easy access to I-270 & I-495. Condo fee includes water, sewer, and gas — move-in ready and perfectly located! PETS FRIENDLY!
For sale
Price cut: $10K (10/3)
$230,000
7541 Spring Lake Dr APT B1, Bethesda, MD 20817
2beds
922sqft
Condominium
Built in 1960
-- sqft lot
$228,700 Zestimate®
$249/sqft
$610/mo HOA
What's special
Community poolBrand-new stainless steel refrigeratorFreshly painted first-floor condoPrivate patioMove-in readyRecessed lightingHardwood floors
- 251 days
- 383
- 19
Zillow last checked:
Listing updated:
Listed by:
Yuliia Kryshen 301-456-9475,
EXP Realty, LLC 8888607369,
Listing Team: The Rollings Home Team Of Exp Realty
Source: Bright MLS,MLS#: MDMC2212328
Facts & features
Interior
Bedrooms & bathrooms
- Bedrooms: 2
- Bathrooms: 1
- Full bathrooms: 1
- Main level bathrooms: 1
- Main level bedrooms: 2
Basement
- Area: 0
Heating
- Forced Air, Natural Gas
Cooling
- Central Air, Electric
Appliances
- Included: Dishwasher, Disposal, Microwave, Refrigerator, Cooktop, Stainless Steel Appliance(s), Gas Water Heater
- Laundry: Shared
Features
- Breakfast Area, Built-in Features, Combination Dining/Living, Crown Molding, Dining Area, Bathroom - Tub Shower
- Flooring: Wood
- Has basement: No
- Has fireplace: No
Interior area
- Total structure area: 922
- Total interior livable area: 922 sqft
- Finished area above ground: 922
- Finished area below ground: 0
Property
Parking
- Parking features: Free, Other
Accessibility
- Accessibility features: None
Features
- Levels: One
- Stories: 1
- Pool features: Community
Details
- Additional structures: Above Grade, Below Grade
- Parcel number: 161001651444
- Zoning: RESIDENTIAL
- Special conditions: Standard
Construction
Type & style
- Home type: Condo
- Architectural style: Traditional
- Property subtype: Condominium
- Attached to another structure: Yes
Materials
- Brick
Condition
- New construction: No
- Year built: 1960
Utilities & green energy
- Sewer: Public Sewer
- Water: Public
Community & HOA
Community
- Condo and coop fee: $610 monthly
- Subdivision: Spring Lake
HOA
- Has HOA: No
- Amenities included: Pool, Laundry, Storage Bin
- Services included: Water, Sewer, Gas, Common Area Maintenance, Air Conditioning, Appliance Maintenance, Heat, Maintenance Grounds, Management, Snow Removal
- HOA name: Spring Lake
Location
- Region: Bethesda
Financial & listing details
- Price per square foot: $249/sqft
- Tax assessed value: $265,000
- Annual tax amount: $2,921
- Date on market: 1/31/2026
- Listing agreement: Exclusive Right To Sell
- Listing terms: Cash,Conventional,FHA,VA Loan
- Ownership: Condominium
Estimated market value
$228,700
$217,000 - $240,000
$2,269/mo
Price history
| Date | Event | Price |
|---|---|---|
| 10/3/2026 | Price change | $230,000-4.2%$249/sqft |
Source:  Bright MLS #MDMC2212328 Report a problem Bright MLS #MDMC2212328 Report a problem | ||
| 7/2/2026 | Price change | $240,000-4%$260/sqft |
Source: Bright MLS #MDMC2212328 Report a problem | ||
| 5/1/2026 | Listed for sale | $250,000$271/sqft |
Source: Bright MLS #MDMC2212328 Report a problem | ||
| 4/3/2026 | Contingent | $250,000$271/sqft |
Source: Bright MLS #MDMC2212328 Report a problem | ||
| 1/31/2026 | Listed for sale | $250,000-7.1%$271/sqft |
Source: Bright MLS #MDMC2212328 Report a problem | ||
| 10/26/2025 | Listing removed | $269,000$292/sqft |
Source: Bright MLS #MDMC2195326 Report a problem | ||
| 10/8/2025 | Price change | $269,000-2.9%$292/sqft |
Source: Bright MLS #MDMC2195326 Report a problem | ||
| 9/18/2025 | Price change | $277,000-2.8%$300/sqft |
Source: Bright MLS #MDMC2195326 Report a problem | ||
| 8/16/2025 | Listed for sale | $285,000+21.3%$309/sqft |
Source: Bright MLS #MDMC2195326 Report a problem | ||
| 11/12/2023 | Listing removed | -- |
Source: Bright MLS #MDMC2012222 Report a problem | ||
| 11/11/2021 | Sold | $235,000$255/sqft |
Source: Bright MLS #MDMC2012222 Report a problem | ||
| 9/29/2021 | Contingent | $235,000$255/sqft |
Source: Bright MLS #MDMC2012222 Report a problem | ||
| 9/8/2021 | Listed for sale | $235,000-44%$255/sqft |
Source: Bright MLS #MDMC2012222 Report a problem | ||
| 5/18/2015 | Sold | $420,000+82.6%$456/sqft |
Source: Public Record Report a problem | ||
| 9/5/2013 | Sold | $230,000+91.7%$249/sqft |
Source: Public Record Report a problem | ||
| 9/21/2001 | Sold | $120,000$130/sqft |
Source: Public Record Report a problem | ||
Public tax history
| Year | Property taxes | Tax assessment |
|---|---|---|
| 2026 | $3,081 -1.5% | $260,000 -1.9% |
| 2025 | $3,127 +9.4% | $265,000 +6.7% |
| 2024 | $2,859 +7.1% | $248,333 +7.2% |
| 2023 | $2,669 +12.5% | $231,667 +7.8% |
| 2022 | $2,373 +0.9% | $215,000 +0.8% |
| 2021 | $2,352 +0.7% | $213,333 +0.8% |
| 2020 | $2,335 +0.8% | $211,667 +0.8% |
| 2019 | $2,316 -0.2% | $210,000 |
| 2018 | $2,320 -4.2% | $210,000 |
| 2017 | $2,422 +79.8% | $210,000 |
| 2016 | $1,347 | $210,000 |
| 2015 | $1,347 | $210,000 |
| 2014 | $1,347 | $210,000 |
| 2013 | -- | $210,000 |
| 2012 | -- | $210,000 |
| 2011 | -- | $210,000 -22.2% |
| 2010 | -- | $270,000 +3.8% |
| 2009 | -- | $260,000 +4% |
| 2008 | -- | $250,000 +4.2% |
| 2007 | -- | $240,000 +25% |
| 2006 | -- | $192,000 +33.3% |
| 2005 | -- | $144,000 +50% |
| 2004 | -- | $96,000 |
| 2003 | -- | $96,000 +20% |
| 2002 | -- | $80,000 +11.1% |
| 2001 | -- | $72,000 |
Find assessor info on the county website
Monthly payment
Est. payment
Payment breakdown
Explore the cost of this home by adjusting the details. Changes won't be saved.Climate risks
Neighborhood: 20817
Nearby schools
Schools provided by the listing agent
- High: Walter Johnson
- District: Montgomery County Public Schools
Source: Bright MLS. This data may not be complete. We recommend contacting the local school district to confirm school assignments for this home.
- $250,0002 bd1 ba922 sqft7541 Spring Lake Dr APT B2, Bethesda, MD 20817Sold

- $298,5002 bd1 ba922 sqft7541 Spring Lake Dr APT C-1, Bethesda, MD 20817Sold
- $275,0002 bd1 ba922 sqft7543 Spring Lake Dr #B, Bethesda, MD 20817Sold
- $300,700-- bd-- ba966 sqft7533 Spring Lake Dr #7533B1, Bethesda, MD 20817Off Market
Similar homes
- $225,0001 bd1 ba840 sqftLakeside Terrace, Bethesda, MD 20817For Sale
 MLS ID #MDMC2258180, Ian Tolino, Long & Foster Real Estate, Inc.. Bright MLS
 - $269,9002 bd1 ba922 sqft7561 Spring Lake Dr APT B2, Bethesda, MD 20817For Sale
 MLS ID #MDMC2243406, Gloria Griner, RLAH @properties. Bright MLS
 - $234,9001 bd1 ba815 sqftWhitehall Codm, Bethesda, MD 20814For Sale
 MLS ID #MDMC2256420, Jordan Feld, Long & Foster Real Estate, Inc.. Bright MLS
 - $235,0002 bd1 ba1k sqft12307 Braxfield Ct APT 13, Rockville, MD 20852For Sale
 MLS ID #MDMC2245734, Christian Cortes, The Agency DC. Bright MLS
 - $213,0001 bd1 ba815 sqftWhitehall Codm, Bethesda, MD 20814For SaleMLS ID #MDMC2249684, Yuliia Kryshen, EXP Realty, LLC. Bright MLS
- $229,9001 bd1 ba981 sqft5225 Pooks Hill Rd APT 1819N, Bethesda, MD 20814For SaleMLS ID #MDMC2239780, Harlene Bernstein, RLAH @properties. Bright MLS
- $214,9001 bd1 ba767 sqft4970 Battery Ln APT 108, Bethesda, MD 20814For SaleMLS ID #MDMC2237152, Lily Karvouni, Redfin Corp. Bright MLS
- $239,0001 bd1 ba993 sqftKenwood Place Codm, Bethesda, MD 20816For SaleMLS ID #MDMC2240276, Susan Hartman, O'Conor, Mooney & Fitzgerald. Bright MLS
- $214,9002 bd2 ba1k sqft2202 Greenery Ln APT 301-22, Silver Spring, MD 20906For SaleMLS ID #MDMC2243780, Alex Martinez, The Agency DC. Bright MLS
- $230,0001 bd1 ba676 sqft4200 Cathedral Ave NW APT 403, Washington, DC 20016For SaleMLS ID #DCDC2282278, Chelsea Traylor, Redfin Corp. Bright MLS
- $164,9001 bd1 ba794 sqft12311 Braxfield Ct APT 8, Rockville, MD 20852For SaleMLS ID #MDMC2259342, Derek Colen, Redfin Corp. Bright MLS
- $299,0002 bd2 ba1.2k sqft4601 N Park Ave APT 214P, Chevy Chase, MD 20815For SaleMLS ID #MDMC2258866, Sam Solovey, Compass. Bright MLS
- $229,0001 bd1 ba765 sqftWesley Heights, Washington, DC 20016For SaleMLS ID #DCDC2279110, Andrew Pariser, Long & Foster Real Estate, Inc.. Bright MLS
- $299,0002 bd1 ba1k sqftParkside Codm, Bethesda, MD 20814For SaleMLS ID #MDMC2252422, Andy Alderdice, Long & Foster Real Estate, Inc.. Bright MLS
- $230,0001 bd1 ba927 sqftParkside Plaza Codm, Silver Spring, MD 20901For SaleMLS ID #MDMC2240324, Tumi Demuren, TTR Sotheby's International Realty. Bright MLS
- $230,0001 bd1 ba730 sqftChevy Chase, Washington, DC 20015For SaleMLS ID #DCDC2258166, Marci Wasserman, Perennial Real Estate. Bright MLS
- $252,9993 bd2 ba1.1k sqft3240 Hewitt Ave B-unit 6-3, Silver Spring, MD 20906For SaleMLS ID #MDMC2228198, Yanira Rodriguez, Long & Foster Real Estate, Inc.. Bright MLS
- $194,0002 bd2 ba1k sqft2105 103 Walsh View Ter Unit 15, Silver Spring, MD 20902For SaleMLS ID #MDMC2245394, Kris Alcorn, RE/MAX Realty Plus. Bright MLS
- $250,0002 bd1 ba1k sqftWesley Heights, Washington, DC 20016For SaleMLS ID #DCDC2262700, Benjamin M Tessler, Washington Fine Properties, LLC. Bright MLS
