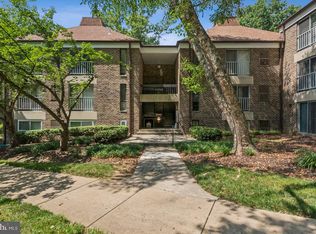
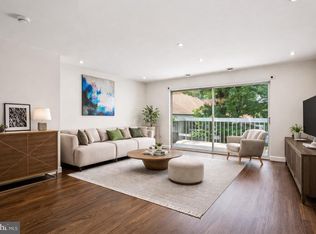
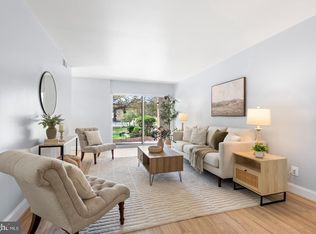
Welcome to this spacious third floor condo ideally located just minutes from convenience, comfort, and opportunity. Featuring two generously sized bedrooms and one and a half bathrooms, this home offers a flexible layout to suit a variety of lifestyles. The bright and inviting living room flows seamlessly into the adjoining dining area, creating an ideal space for both everyday living and entertaining. The island style kitchen provides extra sitting space, ample cabinets and opens to a private balcony overlooking a tranquil setting. Surrounded by mature trees and green space, the community offers a serene setting while remaining just moments from shopping, restaurants, parks, major commuter routes, and the Glenmont Metro, making commuting to Washington, DC and surrounding areas effortless. Don't miss this incredible opportunity to own in a highly desirable location and create the home you've been dreaming of.
For sale
$214,900
2202 Greenery Ln APT 301-22, Silver Spring, MD 20906
2beds
1,029sqft
Condominium
Built in 1971
-- sqft lot
$214,500 Zestimate®
$209/sqft
$693/mo HOA
What's special
Adjoining dining areaExtra sitting spaceAmple cabinetsIsland style kitchenTwo generously sized bedrooms
- 87 days
- 343
- 16
Zillow last checked:
Listing updated:
Listed by:
Alex Martinez 240-258-2668,
The Agency DC 2028881127,
Co-Listing Agent: Walter A Ayala 202-888-1127,
The Agency DC
Source: Bright MLS,MLS#: MDMC2243780
Facts & features
Interior
Bedrooms & bathrooms
- Bedrooms: 2
- Bathrooms: 2
- Full bathrooms: 1
- 1/2 bathrooms: 1
- Main level bathrooms: 2
- Main level bedrooms: 2
Basement
- Area: 0
Heating
- Forced Air, Natural Gas
Cooling
- Central Air, Electric
Appliances
- Included: Cooktop, Dishwasher, Refrigerator, Exhaust Fan, Gas Water Heater
- Laundry: Shared
Features
- Recessed Lighting, Combination Dining/Living, Combination Kitchen/Living, Combination Kitchen/Dining, Open Floorplan, Kitchen Island
- Has basement: No
- Has fireplace: No
Interior area
- Total structure area: 1,029
- Total interior livable area: 1,029 sqft
- Finished area above ground: 1,029
- Finished area below ground: 0
Property
Parking
- Parking features: Assigned, Parking Lot
- Details: Assigned Parking
Accessibility
- Accessibility features: None
Features
- Levels: One
- Stories: 1
- Exterior features: Balcony
- Pool features: Community
Details
- Additional structures: Above Grade, Below Grade
- Parcel number: 161301699126
- Zoning: R30
- Special conditions: Standard
Construction
Type & style
- Home type: Condo
- Architectural style: Traditional
- Property subtype: Condominium
- Attached to another structure: Yes
Materials
- Brick, Other
Condition
- New construction: No
- Year built: 1971
Utilities & green energy
- Sewer: Public Sewer
- Water: Public
Community & HOA
Community
- Condo and coop fee: $693 monthly
- Subdivision: Glenwaye Gardens
HOA
- Has HOA: No
- Amenities included: Pool, Tennis Court(s), Tot Lots/Playground, Common Grounds
- Services included: Water, Sewer, Electricity, Gas, Pool(s), Air Conditioning, Common Area Maintenance, Management, Reserve Funds, Trash, Snow Removal
Location
- Region: Silver Spring
Financial & listing details
- Price per square foot: $209/sqft
- Tax assessed value: $186,667
- Annual tax amount: $2,209
- Date on market: 7/9/2026
- Listing agreement: Exclusive Agency
- Ownership: Condominium
Estimated market value
$214,500
$204,000 - $225,000
$2,142/mo
Price history
| Date | Event | Price |
|---|---|---|
| 10/1/2026 | Listed for sale | $214,900-2.3%$209/sqft |
Source:  Bright MLS #MDMC2243780 Report a problem Bright MLS #MDMC2243780 Report a problem | ||
| 9/21/2026 | Listing removed | $220,000$214/sqft |
Source: Bright MLS #MDMC2243780 Report a problem | ||
| 8/24/2026 | Price change | $220,000-5.9%$214/sqft |
Source: Bright MLS #MDMC2243780 Report a problem | ||
| 8/3/2026 | Price change | $233,900-4.1%$227/sqft |
Source: Bright MLS #MDMC2243780 Report a problem | ||
| 7/9/2026 | Listed for sale | $243,900+33.6%$237/sqft |
Source: Bright MLS #MDMC2243780 Report a problem | ||
| 3/20/2026 | Sold | $182,500-1.4%$177/sqft |
Source: Bright MLS #MDMC2213324 Report a problem | ||
| 2/7/2026 | Pending sale | $185,000$180/sqft |
Source: Bright MLS #MDMC2213324 Report a problem | ||
| 1/17/2026 | Listed for sale | $185,000+3.6%$180/sqft |
Source: Bright MLS #MDMC2213324 Report a problem | ||
| 1/13/2026 | Listing removed | $178,500$173/sqft |
Source: Bright MLS #MDMC2140134 Report a problem | ||
| 11/9/2024 | Pending sale | $178,500$173/sqft |
Source: Bright MLS #MDMC2140134 Report a problem | ||
| 8/17/2024 | Listing removed | -- |
Source: Bright MLS #MDMC2140134 Report a problem | ||
| 7/13/2024 | Listed for sale | $178,500+155%$173/sqft |
Source: Bright MLS #MDMC2140134 Report a problem | ||
| 1/19/1999 | Sold | $70,000$68/sqft |
Source: Public Record Report a problem | ||
Public tax history
| Year | Property taxes | Tax assessment |
|---|---|---|
| 2026 | $2,260 +48.9% | $186,667 +1.8% |
| 2025 | $1,517 -26.8% | $183,333 +1.9% |
| 2024 | $2,072 +5.8% | $180,000 +5.9% |
| 2023 | $1,959 +10.9% | $170,000 +6.3% |
| 2022 | $1,766 +6.8% | $160,000 +6.7% |
| 2021 | $1,654 +8.4% | $150,000 +8.4% |
| 2020 | $1,526 +20.3% | $138,333 +20.3% |
| 2019 | $1,268 -0.2% | $115,000 |
| 2018 | $1,270 -3.5% | $115,000 +3% |
| 2017 | $1,316 +104.5% | $111,667 +3.1% |
| 2016 | $644 | $108,333 +3.2% |
| 2015 | $644 | $105,000 |
| 2014 | $644 | $105,000 |
| 2013 | -- | $105,000 -12.5% |
| 2012 | -- | $120,000 |
| 2011 | -- | $120,000 |
| 2010 | -- | $120,000 -48.9% |
| 2009 | -- | $235,000 +18.5% |
| 2008 | -- | $198,332 +22.7% |
| 2007 | -- | $161,666 +29.3% |
| 2006 | -- | $125,000 +16.3% |
| 2005 | -- | $107,500 +19.4% |
| 2004 | -- | $90,000 +24.1% |
| 2003 | -- | $72,500 |
| 2002 | -- | $72,500 |
| 2001 | -- | $72,500 |
Find assessor info on the county website
Monthly payment
Est. payment
Payment breakdown
Explore the cost of this home by adjusting the details. Changes won't be saved.Climate risks
Neighborhood: Glenmont
Nearby schools
Schools provided by the listing agent
- District: Montgomery County Public Schools
Source: Bright MLS. This data may not be complete. We recommend contacting the local school district to confirm school assignments for this home.
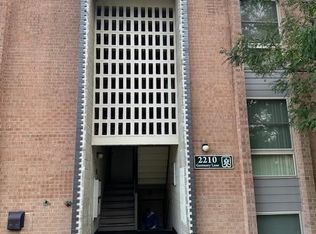
- $260,0003 bd2 ba1.2k sqft2210 Greenery Ln APT 202, Silver Spring, MD 20906Sold
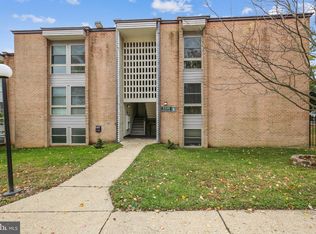
- $260,0003 bd2 ba1.2k sqft2210 Greenery Ln APT 302-18, Silver Spring, MD 20906Sold
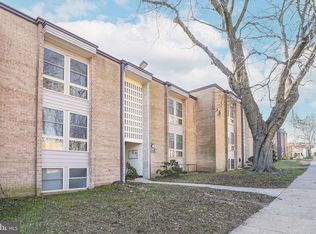
- $220,0002 bd2 ba1k sqft2204 Greenery Ln APT 301-21, Silver Spring, MD 20906Sold
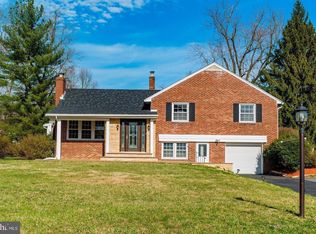
- $683,6004 bd3 ba2.2k sqft3233 Greenway Dr, Ellicott City, MD 21042Off Market
Similar homes
- $252,9993 bd2 ba1.1k sqft3240 Hewitt Ave #A, Silver Spring, MD 20906For Sale
 MLS ID #MDMC2228198, Yanira Rodriguez. Long & Foster Broker Feed
 - $252,9993 bd2 ba1.1k sqft3240 Hewitt Ave B-unit 6-3, Silver Spring, MD 20906For Sale
 MLS ID #MDMC2228198, Yanira Rodriguez, Long & Foster Real Estate, Inc.. Bright MLS
 - $275,0002 bd2 ba1k sqft2302 Sun Valley Cir #1, Silver Spring, MD 20906For Sale
 MLS ID #MDMC2254366, Romina Mozaffarian, Long & Foster Real Estate, Inc.. Bright MLS
 - $210,0002 bd2 ba1.1k sqftCherry Glen Condo, Beltsville, MD 20705For Sale
 MLS ID #MDPG2218762, Kelly Harris, Coldwell Banker Realty. Bright MLS
 - $175,0002 bd2 ba1.3k sqft3383 S Leisure World Blvd Unit 92-1D, Silver Spring, MD 20906For SaleMLS ID #MDMC2255326, Carolyn Simpkins, Weichert, REALTORS. Bright MLS
- $235,0002 bd1 ba1k sqft12307 Braxfield Ct APT 13, Rockville, MD 20852For SaleMLS ID #MDMC2245734, Christian Cortes, The Agency DC. Bright MLS
- $199,5002 bd1 ba1k sqft95 E Wayne Ave APT 305, Silver Spring, MD 20901For SaleMLS ID #MDMC2254314, Kamran Azhdam, Long & Foster Real Estate, Inc.. Bright MLS
- $170,0002 bd2 ba1k sqftAmericana Finmark,americana Finnmark, Silver Spring, MD 20902For SaleMLS ID #MDMC2229320, Catherine Soffronoff, Samson Properties. Bright MLS
- $155,0001 bd1 ba976 sqft3960 Bel Pre Rd APT 4, Silver Spring, MD 20906For SaleMLS ID #MDMC2256436, Karina Flores, Flores Realty. Bright MLS
- $160,0002 bd2 ba1k sqft2005 Coleridge Dr #13-101, Silver Spring, MD 20902For SaleMLS ID #MDMC2250160, Ms. Jane Shi, Samson Properties. Bright MLS
- $195,0002 bd1 ba1k sqftBethesda Park, Rockville, MD 20852For SaleMLS ID #MDMC2228494, Paul Hillstrom, Hillstrom Real Estate. Bright MLS
- $237,9903 bd2 ba996 sqft3224 Spartan Rd E #3-6, Olney, MD 20832For SaleMLS ID #MDMC2248704, Su Pagtakhan, Redfin Corp. Bright MLS
- $225,0002 bd1 ba859 sqftLakeview Codm, Germantown, MD 20874For SaleMLS ID #MDMC2257188, Ben White, RLAH @properties. Bright MLS
- $250,0002 bd1 ba783 sqft180 Talbott St APT 104, Rockville, MD 20852For SaleMLS ID #MDMC2249058, Kanwar Sodhi, Keller Williams Realty. Bright MLS
- $210,0003 bd2 ba1.2k sqft132 Duvall Ln #205-101, Gaithersburg, MD 20877For SaleMLS ID #MDMC2242266, Christian Videla, Redfin Corp. Bright MLS
- $195,0002 bd1 ba1.1k sqft6034 Westchester Park Dr APT 301, College Park, MD 20740For SaleMLS ID #MDPG2213510, Edward Wong, Advantage Realty of Maryland. Bright MLS
- $210,0002 bd2 ba1.2k sqft13209 Dairymaid Dr #34, Germantown, MD 20874For SaleMLS ID #MDMC2252130, FENNY RUSLI, Keller Williams Realty. Bright MLS
- $230,0002 bd2 ba1k sqftFlower Hill Codm, Gaithersburg, MD 20879For SaleMLS ID #MDMC2233588, Lisa Greaves, Redfin Corp. Bright MLS
- $244,9972 bd1 ba900 sqft7058 Eastern Ave NW APT 109, Washington, DC 20012For SaleMLS ID #DCDC2281928, Tanya Cunningham, KW Metro Center. Bright MLS
- $169,9001 bd1 ba794 sqft12311 Braxfield Ct APT 8, Rockville, MD 20852For SaleMLS ID #MDMC2248926, Derek Colen, Redfin Corp. Bright MLS
