Welcome to 2515 Baltimore Road, Unit 6, a beautifully maintained condominium offering comfortable, low-maintenance living in a convenient Rockville location. With fresh updates, a functional layout, and an abundance of natural light, this move-in-ready home is an excellent opportunity for first-time buyers, downsizers, or anyone seeking easy access to everything Montgomery County has to offer. Step inside to find new carpeting and a bright, welcoming interior. The spacious living room is filled with natural light from the large sliding glass door, creating an inviting space to relax or entertain while providing access to your private outdoor area. The adjoining dining area offers plenty of room for everyday meals and gatherings, while the efficiently designed kitchen provides ample cabinet and counter space to make meal preparation simple and convenient. The home features two generously sized bedrooms with large closets, offering comfortable retreats and exceptional storage throughout. A dedicated laundry hookup is located within the unit, with additional laundry facilities also available in the building for added convenience. Ideally situated near shopping, restaurants, parks, public transportation, and major commuter routes, this home offers the perfect combination of suburban comfort and everyday convenience. Whether you're commuting into Washington, D.C., or enjoying everything Rockville has to offer, you'll appreciate this central location. With its fresh updates, spacious layout, abundant storage, and desirable location, 2515 Baltimore Road, Unit 6 is ready to welcome you home.
For sale
$249,900
2515 Baltimore Rd APT 6, Rockville, MD 20853
2beds
1,079sqft
Condominium
Built in 1967
-- sqft lot
$247,500 Zestimate®
$232/sqft
$571/mo HOA
What's special
Fresh updatesPrivate outdoor areaExceptional storage throughoutEfficiently designed kitchenFunctional layoutLarge closetsBright welcoming interior
- 77 days
- 197
- 21
Zillow last checked:
Listing updated:
Listed by:
Peter Boscas 410-952-5726,
Red Cedar Real Estate, LLC 4437082887
Source: Bright MLS,MLS#: MDMC2244732
Facts & features
Interior
Bedrooms & bathrooms
- Bedrooms: 2
- Bathrooms: 1
- Full bathrooms: 1
- Main level bathrooms: 1
- Main level bedrooms: 2
Heating
- Forced Air, Natural Gas
Cooling
- Central Air, Electric
Appliances
- Included: Gas Water Heater
- Laundry: Hookup, Shared, In Unit
Features
- Has basement: No
- Has fireplace: No
Interior area
- Total structure area: 1,079
- Total interior livable area: 1,079 sqft
- Finished area above ground: 1,079
Property
Parking
- Total spaces: 1
- Parking features: Assigned, Parking Lot
- Details: Assigned Parking
Accessibility
- Accessibility features: None
Features
- Levels: One
- Stories: 1
- Pool features: Community
Details
- Additional structures: Above Grade
- Parcel number: 161302452563
- Zoning: R
- Special conditions: Standard
Construction
Type & style
- Home type: Condo
- Architectural style: Traditional
- Property subtype: Condominium
- Attached to another structure: Yes
Materials
- Brick
Condition
- Very Good
- New construction: No
- Year built: 1967
Utilities & green energy
- Sewer: Public Sewer
- Water: Public
Community & HOA
Community
- Condo and coop fee: $571 monthly
- Subdivision: North Creek Place Codm
HOA
- Has HOA: No
- Amenities included: Laundry, Picnic Area, Pool, Reserved/Assigned Parking
- Services included: Common Area Maintenance, Gas, Management, Pool(s), Snow Removal, Trash, Water
- HOA name: North Creek Place
Location
- Region: Rockville
Financial & listing details
- Price per square foot: $232/sqft
- Tax assessed value: $203,333
- Annual tax amount: $2,439
- Date on market: 7/10/2026
- Listing agreement: Exclusive Right To Sell
- Ownership: Condominium
Estimated market value
$247,500
$235,000 - $260,000
$2,152/mo
Price history
| Date | Event | Price |
|---|---|---|
| 7/10/2026 | Listed for sale | $249,900+28.2%$232/sqft |
Source:  Bright MLS #MDMC2244732 Report a problem Bright MLS #MDMC2244732 Report a problem | ||
| 12/17/2019 | Sold | $195,000$181/sqft |
Source:  Long & Foster Broker Feed #MDMC681868_100 Report a problem Long & Foster Broker Feed #MDMC681868_100 Report a problem | ||
Public tax history
Tax history is unavailable.
Monthly payment
Est. payment
Payment breakdown
Explore the cost of this home by adjusting the details. Changes won't be saved.Climate risks
Neighborhood: Aspen Hill
Nearby schools
Schools provided by the listing agent
- District: Montgomery County Public Schools
Source: Bright MLS. This data may not be complete. We recommend contacting the local school district to confirm school assignments for this home.
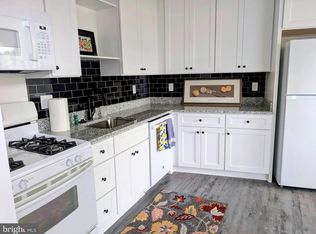
- $239,8752 bd1 ba1k sqft2515 Baltimore Rd APT 8, Rockville, MD 20853For Sale
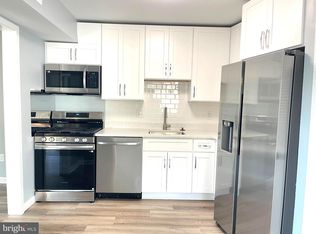
- $214,9001 bd1 ba939 sqft2515 Baltimore Rd APT 2, Rockville, MD 20853For Sale
- $181,0001 bd1 ba941 sqft2517 Baltimore Rd APT 2, Rockville, MD 20853Off Market

- $225,500-- bd-- ba1k sqft2517 Baltimore Rd APT 3, Rockville, MD 20853Off Market
Similar homes
- $250,0002 bd1 ba783 sqft180 Talbott St APT 104, Rockville, MD 20852For Sale

 MLS ID #MDMC2249058, Kanwar Sodhi, Keller Williams Realty. Bright MLS
 - $235,0002 bd1 ba1k sqft12307 Braxfield Ct APT 13, Rockville, MD 20852For Sale
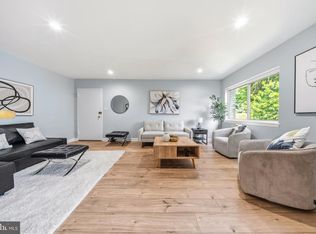 MLS ID #MDMC2245734, Christian Cortes, The Agency DC. Bright MLS
 - $275,0002 bd2 ba1k sqft2302 Sun Valley Cir #1, Silver Spring, MD 20906For Sale
 MLS ID #MDMC2254366, Romina Mozaffarian, Long & Foster Real Estate, Inc.. Bright MLS
 - $252,9993 bd2 ba1.1k sqft3240 Hewitt Ave #A, Silver Spring, MD 20906For Sale
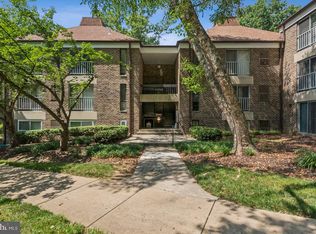 MLS ID #MDMC2228198, Yanira Rodriguez. Long & Foster Broker Feed
 - $252,9993 bd2 ba1.1k sqft3240 Hewitt Ave B-unit 6-3, Silver Spring, MD 20906For SaleMLS ID #MDMC2228198, Yanira Rodriguez, Long & Foster Real Estate, Inc.. Bright MLS
- $229,0002 bd2 ba1.1k sqftGreens 2, Silver Spring, MD 20906For SaleMLS ID #MDMC2246044, Carolyn Simpkins, Weichert, REALTORS. Bright MLS
- $230,0002 bd2 ba1k sqftFlower Hill Codm, Gaithersburg, MD 20879For SaleMLS ID #MDMC2255478, Nathan Dart, RE/MAX Realty Group. Bright MLS
- $195,0002 bd1 ba1k sqftBethesda Park, Rockville, MD 20852For SaleMLS ID #MDMC2228494, Paul Hillstrom, Hillstrom Real Estate. Bright MLS
- $245,0002 bd2 ba1k sqftFlower Hill Codm, Gaithersburg, MD 20879For SaleMLS ID #MDMC2241736, Jason Flores, Flores Realty. Bright MLS
- $269,9002 bd1 ba922 sqft7561 Spring Lake Dr APT B2, Bethesda, MD 20817For SaleMLS ID #MDMC2243406, Gloria Griner, RLAH @properties. Bright MLS
- $249,9002 bd2 ba980 sqftSummer Ridge Codm, Gaithersburg, MD 20879For SaleMLS ID #MDMC2229098, Klaus Breitsameter, RE/MAX Realty Group. Bright MLS
- $210,0002 bd2 ba1.1k sqftGreens At Leisure World 2 Codm, Silver Spring, MD 20906For SaleMLS ID #MDMC2245014, Melinda Butterfield, RE/MAX Realty Services. Bright MLS
- $249,9002 bd2 ba974 sqft19633 Gunners Branch Rd #F, Germantown, MD 20876For SaleMLS ID #MDMC2239868, Lisa Greaves, Redfin Corp. Bright MLS
- $255,0002 bd2 ba1k sqft4709 Tecumseh St APT 101, College Park, MD 20740For SaleMLS ID #MDPG2213150, Emily Jackson, Northrop Realty. Bright MLS
- $274,9002 bd1 ba692 sqft704 S Arlington Mill Dr #17101, Arlington, VA 22204For SaleMLS ID #VAAR2080242, Darla Colletti, Samson Properties. Bright MLS
- $234,4002 bd1 ba1k sqft13205 Dairymaid Dr #63, Germantown, MD 20874For SaleMLS ID #MDMC2255522, Marina Sorbie, RLAH @properties. Bright MLS
- $245,0002 bd2 ba1.2k sqft13207 Dairymaid Dr APT 304, Germantown, MD 20874For SaleMLS ID #MDMC2236684, Steve Misler, REMAX Platinum Realty. Bright MLS
- $230,0002 bd2 ba1k sqftFlower Hill Codm, Gaithersburg, MD 20879For SaleMLS ID #MDMC2233588, Lisa Greaves, Redfin Corp. Bright MLS
- $275,0002 bd2 ba1k sqft12209 Eagles Nest Ct APT L, Germantown, MD 20874For SaleMLS ID #MDMC2255472, Liz Korte, Samson Properties. Bright MLS
- $314,8002 bd2 ba1.2k sqftParkside Codm, Bethesda, MD 20814For SaleMLS ID #MDMC2220990, Richard Newcomb, Washington Fine Properties. Bright MLS
