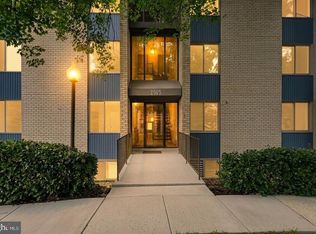
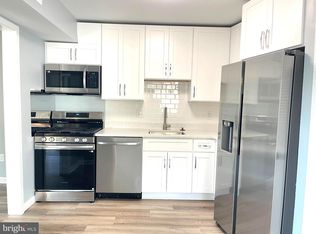
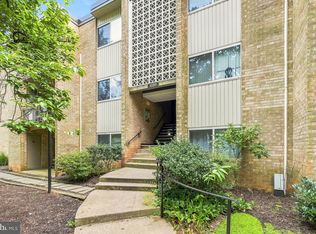
This spacious top floor condo has soaring ceilings and is bathed with sunlight from floor to ceiling windows in the living room. The open design of the entry, living room and dining areas enhances the ease of living in this unit. The condo has just had a complete makeover, with new walls, luxury floor planking, new carpet in the bedrooms and new electrical wiring and lighting. The brand-new insulation provides excellent soundproofing which allows for a relaxing and comfortable living space. The kitchen has been completely remodeled with a beautiful granite countertop as well as a brand-new refrigerator. Efficient ceiling fans move the air in both the living room and one of the two generous bedrooms. The unit is only two floors above the entry level, accessed from a wide staircase. The spacious balcony looks over the swimming pool and greenery and is a lovely space to start your day with a nice cup of coffee. Your condo fees cover water, electricity, common area maintenance, the pool, and your parking spot (number 166). The seller will pay one year of condo fees at current amount of $597 at settlement. Across from North Creek Place is a Community Recreation Center that offers basketball, pickleball, Ultimate Frisbee, and several County recreational classes. Nearby -close enough to walk to - but not close enough to be caught up in school traffic - is Earle B. Wood Middle School and Earle B. Wood Park, where residents can play on soccer and baseball fields. To the south of North Creek Place, it is .03 of a mile walk or bike ride to Rock Creek Regional Park’s Hiker-Biker Trail, where joggers and cyclists can travel the 19-mile paved path north to Rock Creek Regional Park or south to Washington, D.C. The condo is only a short walk to the Rock Creek Village shopping center, with a supermarket and many shops and eateries; and just over 3 miles from Rockville City Center, and several other shopping centers and restaurants.
For sale
$239,875
2515 Baltimore Rd APT 8, Rockville, MD 20853
2beds
1,079sqft
Condominium
Built in 1967
-- sqft lot
$232,400 Zestimate®
$222/sqft
$597/mo HOA
What's special
Luxury floor plankingSoaring ceilingsNew wallsBrand-new refrigeratorBeautiful granite countertop
- 58 days
- 163
- 15
Zillow last checked:
Listing updated:
Listed by:
Wicca J Davidson 301-980-5596,
Long & Foster Real Estate, Inc. (202) 966-1400
Source: Bright MLS,MLS#: MDMC2253274
Facts & features
Interior
Bedrooms & bathrooms
- Bedrooms: 2
- Bathrooms: 1
- Full bathrooms: 1
Rooms
- Room types: Living Room, Dining Room, Kitchen, Foyer
Dining room
- Level: Main
Foyer
- Level: Main
Kitchen
- Level: Main
Living room
- Level: Main
Heating
- Forced Air, Natural Gas
Cooling
- Central Air, Electric
Appliances
- Included: Dishwasher, Disposal, Microwave, Range Hood, Refrigerator, Cooktop, Gas Water Heater
- Laundry: Common Area
Features
- Dining Area, Floor Plan - Traditional, Dry Wall, High Ceilings
- Flooring: Carpet, Ceramic Tile, Luxury Vinyl, Wood
- Windows: Double Hung, Screens, Sliding, Storm Window(s), Window Treatments
- Has basement: No
- Has fireplace: No
- Common walls with other units/homes: 1 Common Wall,No One Above
Interior area
- Total structure area: 1,079
- Total interior livable area: 1,079 sqft
- Finished area above ground: 1,079
- Finished area below ground: 0
Property
Parking
- Parking features: Parking Lot
Accessibility
- Accessibility features: None
Features
- Levels: Split Foyer,Four
- Stories: 4
- Exterior features: Sidewalks, Other, Balcony
- Pool features: Community
Details
- Additional structures: Above Grade, Below Grade
- Parcel number: 161302452585
- Zoning: R038
- Special conditions: Standard
Construction
Type & style
- Home type: Condo
- Property subtype: Condominium
- Attached to another structure: Yes
Materials
- Brick
Condition
- Very Good
- New construction: No
- Year built: 1967
- Major remodel year: 2025
Utilities & green energy
- Sewer: Public Sewer
- Water: Public
Community & HOA
Community
- Security: Carbon Monoxide Detector(s), Main Entrance Lock, Smoke Detector(s)
- Condo and coop fee: $597 monthly
- Subdivision: North Creek Place Codm
HOA
- Has HOA: No
- Amenities included: Pool, Laundry, Common Grounds
- Services included: Common Area Maintenance, Maintenance Structure, Gas, Heat, Snow Removal, Sewer, Water, Reserve Funds, Parking Fee
- HOA name: CAPITAL MANAGEMENT CORPORATION
- Second HOA name: North Creek Place Condominium
Location
- Region: Rockville
Financial & listing details
- Price per square foot: $222/sqft
- Tax assessed value: $211,667
- Annual tax amount: $2,439
- Date on market: 8/27/2026
- Listing agreement: Exclusive Agency
- Listing terms: Cash,Conventional
- Exclusions: Curtains
- Ownership: Condominium
Estimated market value
$232,400
$221,000 - $244,000
$2,191/mo
Price history
| Date | Event | Price |
|---|---|---|
| 8/28/2026 | Listed for sale | $239,875+23.6%$222/sqft |
Source:  Bright MLS #MDMC2253274 Report a problem Bright MLS #MDMC2253274 Report a problem | ||
| 7/23/2018 | Sold | $194,000-54.7%$180/sqft |
Source: Public Record Report a problem | ||
| 12/8/2015 | Sold | $428,016+71.2%$397/sqft |
Source: Public Record Report a problem | ||
| 4/18/2007 | Sold | $250,000+178.1%$232/sqft |
Source: Public Record Report a problem | ||
| 6/28/2001 | Sold | $89,900$83/sqft |
Source: Public Record Report a problem | ||
Public tax history
| Year | Property taxes | Tax assessment |
|---|---|---|
| 2026 | $2,547 +4.4% | $211,667 +4.1% |
| 2025 | $2,439 +8.6% | $203,333 +4.3% |
| 2024 | $2,245 +0.8% | $195,000 +0.9% |
| 2023 | $2,228 +5.3% | $193,333 +0.9% |
| 2022 | $2,115 +1% | $191,667 +0.9% |
| 2021 | $2,095 +3.6% | $190,000 +3.6% |
| 2020 | $2,023 +7.9% | $183,333 +7.8% |
| 2019 | $1,875 -0.2% | $170,000 |
| 2018 | $1,878 -2.9% | $170,000 +2% |
| 2017 | $1,935 +80.6% | $166,667 +2% |
| 2016 | $1,071 | $163,333 +2.1% |
| 2015 | $1,071 | $160,000 |
| 2014 | $1,071 | $160,000 |
| 2013 | -- | $160,000 |
| 2012 | -- | $160,000 |
| 2011 | -- | $160,000 |
| 2010 | -- | $160,000 -30.4% |
| 2009 | -- | $230,000 +14% |
| 2008 | -- | $201,666 +16.3% |
| 2007 | -- | $173,333 +19.5% |
| 2006 | -- | $145,000 +20.2% |
| 2005 | -- | $120,666 +25.3% |
| 2004 | -- | $96,333 +33.8% |
| 2003 | -- | $72,000 |
| 2002 | -- | $72,000 |
| 2001 | -- | $72,000 |
Find assessor info on the county website
Monthly payment
Est. payment
Payment breakdown
Explore the cost of this home by adjusting the details. Changes won't be saved.Climate risks
Neighborhood: Aspen Hill
Nearby schools
Schools provided by the listing agent
- Elementary: Flower Valley
- Middle: Earle B. Wood
- High: Rockville
- District: Montgomery County Public Schools
Source: Bright MLS. This data may not be complete. We recommend contacting the local school district to confirm school assignments for this home.
- $225,0002 bd1 ba1k sqft2515 Baltimore Rd APT 5, Rockville, MD 20853For Sale

- $244,9002 bd1 ba1k sqft2515 Baltimore Rd APT 6, Rockville, MD 20853For Sale
- $214,9001 bd1 ba939 sqft2515 Baltimore Rd APT 2, Rockville, MD 20853Sold
- $196,0001 bd1 ba924 sqft2517 Baltimore Rd APT 1, Rockville, MD 20853Off Market
Similar homes
- $225,0002 bd1 ba1k sqftNorth Creek Place Codm, Rockville, MD 20853For Sale
 MLS ID #MDMC2258692, Mohssen Kabirbaik, Heymann Realty, LLC. Bright MLS
 - $230,0002 bd2 ba1.2k sqft4 Monroe St APT 210, Rockville, MD 20850For Sale
 MLS ID #MDMC2255576, Linda Zhang, Evergreen Properties. Bright MLS
 - $250,0003 bd2 ba1.2k sqft12203 Braxfield Ct #18, Rockville, MD 20852For Sale
 MLS ID #MDMC2259158, Bryant Ferreira, HomeSmart. Bright MLS
 - $215,0002 bd1 ba1k sqft12205 Academy Way #199-15, Rockville, MD 20852For Sale
 MLS ID #MDMC2255440, Andy Werner, RE/MAX Realty Services. Bright MLS
 - $260,0002 bd2 ba937 sqftWintergate At Longmead Codm, Silver Spring, MD 20906For SaleMLS ID #MDMC2258996, HANNAH OSHIN, Neighborhood Assistance Corporation of America. Bright MLS
- $299,9003 bd2 ba1.2k sqftBethesda Park Management, Rockville, MD 20852For SaleMLS ID #MDMC2258616, Jose Semorile, TTR Sotheby's International Realty. Bright MLS
- $185,0001 bd1 ba710 sqft11903 Parklawn Dr APT T2, Rockville, MD 20852For SaleMLS ID #MDMC2260676, Gabby Ortega, Spring Hill Real Estate, LLC.. Bright MLS
- $249,9992 bd2 ba1k sqft15300 Beaverbrook Ct #88-2B, Silver Spring, MD 20906For SaleMLS ID #MDMC2180836, Howard Wallach, Wallach Realty. Bright MLS
- $265,0002 bd2 ba1.3k sqft15107 Interlachen Dr #2-517, Silver Spring, MD 20906For SaleMLS ID #MDMC2248446, Betty Darnell, Weichert, REALTORS. Bright MLS
- $225,0002 bd2 ba897 sqft17821 Buehler Rd APT 101, Olney, MD 20832For SaleMLS ID #MDMC2255854, Trina Larson, Pearson Smith Realty, LLC. Bright MLS
- $230,0002 bd2 ba1k sqftUniversity Towers Codm, Silver Spring, MD 20902For SaleMLS ID #MDMC2253556, Mekonnen Abebe, Samson Properties. Bright MLS
- $279,9002 bd2 ba1k sqftOverlook At Leisuire World, Silver Spring, MD 20906For SaleMLS ID #MDMC2259470, DIANA CARRASCO, RLAH @properties. Bright MLS
- $210,0002 bd1 ba940 sqftSierra Landing Codm, Wheaton, MD 20902For SaleMLS ID #MDMC2244162, Cydni Gilliam, R.E. Shilow Realty Investors, Inc.. Bright MLS
- $195,0001 bd1 ba893 sqftGrosvenor Park Iii Condo, Rockville, MD 20852For SaleMLS ID #MDMC2247012, Mr. Rick Wright, REMAX Platinum Realty. Bright MLS
- $190,0002 bd2 ba1.1k sqft442 Girard St APT 303, Gaithersburg, MD 20877For SaleMLS ID #MDMC2256878, Hugo Medina, Samson Properties. Bright MLS
- $265,0002 bd2 ba1k sqft4709 Tecumseh St APT 201, College Park, MD 20740For SaleMLS ID #MDPG2220984, Emma Yuan, Libra Realty, LLC. Bright MLS
- $200,0004 bd2 ba1.4k sqft1836 Metzerott Rd APT 901, Hyattsville, MD 20783For SaleMLS ID #MDPG2223704, Hsin Chang, BMI REALTORS INC.. Bright MLS
- $165,0001 bd1 ba794 sqftBethesda Park, Rockville, MD 20852For SaleMLS ID #MDMC2257044, Chris Craddock, EXP Realty, LLC. Bright MLS
- $239,5002 bd1 ba989 sqft6640 Lake Park Dr APT 208, Greenbelt, MD 20770For SaleMLS ID #MDPG2216252, Tony Law, Trademark Realty, Inc. Bright MLS
- $325,0002 bd2 ba898 sqftHomeland Vill Olney Codm, Olney, MD 20832For SaleMLS ID #MDMC2260850, Holly Mueck, Humanity Realtors, Inc.. Bright MLS
