Welcome to 2610 Camelback Lane #9, Silver Spring, MD 20906, a beautifully updated, move-in-ready home featuring stunning cathedral ceilings creating an open, airy atmosphere, filling the home with natural light. Renovated kitchen (2018) with custom cabinetry, marble countertops, stainless steel appliances, a farmhouse sink, and a pantry. The spacious primary suite offers a large walk-in closet and a luxurious en-suite bath with a Jacuzzi tub. A generously sized secondary bedroom, a beautifully updated hall bath with a walk-in shower, new carpet throughout (2026), skylight, ceiling fans in every room, plantation shutters, and a cozy living room with a gas fireplace and elegant mantel complete the home. Major updates include a new roof (2026), HVAC systems (2019 & 2022), and a dedicated laundry area with a washer and dryer (2018), providing added convenience and peace of mind. The home also includes four parking permits for residents and guests. The community offers something for everyone with access to two swimming pools, sport courts, and open green spaces where you can play, exercise, or simply unwind outdoors. Ideally located close to the Metro, shopping, restaurants, public transportation, and with easy access to the ICC, this home combines comfort, convenience, and modern updates in a highly desirable location.
Under contract
$279,900
2610 Camelback Ln #919, Silver Spring, MD 20906
2beds
1,076sqft
Condominium
Built in 1992
-- sqft lot
$274,700 Zestimate®
$260/sqft
$474/mo HOA
What's special
Large walk-in closetOpen green spacesStainless steel appliancesPlantation shuttersNew roofNatural lightMarble countertops
- 66 days
- 128
- 5
Likely to sell faster than
Zillow last checked:
Listing updated:
Listed by:
Frances McGlaughlin 240-994-1607,
RE/MAX Realty Services (240) 403-0400,
Co-Listing Agent: John Mcglaughlin 301-802-0197,
RE/MAX Realty Services
Source: Bright MLS,MLS#: MDMC2246452
Facts & features
Interior
Bedrooms & bathrooms
- Bedrooms: 2
- Bathrooms: 2
- Full bathrooms: 2
- Main level bathrooms: 2
- Main level bedrooms: 2
Basement
- Area: 0
Heating
- Heat Pump, Electric
Cooling
- Central Air, Ceiling Fan(s), Programmable Thermostat, Electric
Appliances
- Included: Microwave, Cooktop, Dishwasher, Disposal, Dryer, Energy Efficient Appliances, Ice Maker, Oven, Oven/Range - Electric, Range Hood, Refrigerator, Stainless Steel Appliance(s), Washer, Water Heater, Gas Water Heater
- Laundry: Dryer In Unit, Washer In Unit, In Unit
Features
- Bathroom - Walk-In Shower, Breakfast Area, Ceiling Fan(s), Combination Dining/Living, Dining Area, Entry Level Bedroom, Family Room Off Kitchen, Open Floorplan, Kitchen - Gourmet, Kitchen - Table Space, Pantry, Primary Bath(s), Upgraded Countertops, Walk-In Closet(s), Cathedral Ceiling(s)
- Flooring: Carpet, Stone
- Windows: Energy Efficient, Screens, Skylight(s), Window Treatments
- Has basement: No
- Number of fireplaces: 1
- Fireplace features: Gas/Propane, Mantel(s)
Interior area
- Total structure area: 1,076
- Total interior livable area: 1,076 sqft
- Finished area above ground: 1,076
- Finished area below ground: 0
Property
Parking
- Total spaces: 4
- Parking features: Permit Included, Parking Lot
Accessibility
- Accessibility features: None
Features
- Levels: One
- Stories: 1
- Exterior features: Lighting, Sidewalks, Tennis Court(s), Sport Court
- Pool features: Community
- Has spa: Yes
- Spa features: Bath
- Has view: Yes
- View description: Scenic Vista
Lot
- Features: Backs - Open Common Area
Details
- Additional structures: Above Grade, Below Grade
- Parcel number: 161303000837
- Zoning: PRC
- Special conditions: Standard
Construction
Type & style
- Home type: Condo
- Property subtype: Condominium
- Attached to another structure: Yes
Materials
- Vinyl Siding
Condition
- Excellent
- New construction: No
- Year built: 1992
Utilities & green energy
- Sewer: Public Sewer
- Water: Public
Community & HOA
Community
- Features: Pool
- Security: Carbon Monoxide Detector(s), Smoke Detector(s), Fire Sprinkler System
- Condo and coop fee: $474 monthly
- Subdivision: Wintergate At Longmead Crossing
HOA
- Has HOA: No
- Amenities included: Pool, Recreation Facilities, Tennis Court(s), Tot Lots/Playground
- Services included: Common Area Maintenance, Maintenance Structure, Recreation Facility, Snow Removal, Trash, Water, Maintenance Grounds
Location
- Region: Silver Spring
Financial & listing details
- Price per square foot: $260/sqft
- Tax assessed value: $241,667
- Annual tax amount: $2,777
- Date on market: 7/20/2026
- Listing agreement: Exclusive Right To Sell
- Ownership: Condominium
Estimated market value
$274,700
$261,000 - $288,000
$2,181/mo
Price history
| Date | Event | Price |
|---|---|---|
| 8/28/2026 | Contingent | $279,900$260/sqft |
Source:  Bright MLS #MDMC2246452 Report a problem Bright MLS #MDMC2246452 Report a problem | ||
| 7/20/2026 | Listed for sale | $279,900+45.4%$260/sqft |
Source: Bright MLS #MDMC2246452 Report a problem | ||
| 3/6/2017 | Sold | $192,500-4.2%$179/sqft |
Source: Public Record Report a problem | ||
| 1/8/2017 | Pending sale | $201,000$187/sqft |
Source: Weichert Realtors #MC9799542 Report a problem | ||
| 10/30/2016 | Listed for sale | $201,000-0.5%$187/sqft |
Source: Weichert REALTORS #MC9799542 Report a problem | ||
| 6/15/2016 | Listing removed | $202,000$188/sqft |
Source: Dant Realty LLC #MC9652355 Report a problem | ||
| 5/10/2016 | Listed for sale | $202,000+100%$188/sqft |
Source: Dant Realty LLC #MC9652355 Report a problem | ||
| 7/3/2011 | Listing removed | $1,350$1/sqft |
Source: RE/MAX 2000 #MC7626046 Report a problem | ||
| 6/14/2011 | Listed for rent | $1,350$1/sqft |
Source: Re/Max 2000 #MC7626046 Report a problem | ||
| 9/5/2000 | Sold | $101,000+3.2%$94/sqft |
Source: Public Record Report a problem | ||
| 7/10/1997 | Sold | $97,900$91/sqft |
Source: Public Record Report a problem | ||
Public tax history
| Year | Property taxes | Tax assessment |
|---|---|---|
| 2025 | $2,085 -19.5% | $233,333 +3.7% |
| 2024 | $2,590 +2.2% | $225,000 +2.3% |
| 2023 | $2,535 +6.8% | $220,000 +2.3% |
| 2022 | $2,373 +2.5% | $215,000 +2.4% |
| 2021 | $2,315 +4.9% | $210,000 +5% |
| 2020 | $2,206 +11.2% | $200,000 +11.1% |
| 2019 | $1,985 -0.2% | $180,000 |
| 2018 | $1,988 -2.9% | $180,000 +1.9% |
| 2017 | $2,047 -8.2% | $176,667 +1.9% |
| 2016 | $2,230 | $173,333 +2% |
| 2015 | $2,230 | $170,000 |
| 2014 | $2,230 | $170,000 |
| 2013 | -- | $170,000 -10.5% |
| 2012 | -- | $190,000 |
| 2011 | -- | $190,000 |
| 2010 | -- | $190,000 -32.1% |
| 2009 | -- | $280,000 +15.1% |
| 2008 | -- | $243,332 +17.7% |
| 2007 | -- | $206,666 +21.6% |
| 2006 | -- | $170,000 +14.9% |
| 2005 | -- | $148,000 +17.5% |
| 2004 | -- | $126,000 +21.2% |
| 2003 | -- | $104,000 +3% |
| 2002 | -- | $101,000 |
| 2001 | -- | $101,000 |
Find assessor info on the county website
Monthly payment
Est. payment
Payment breakdown
Explore the cost of this home by adjusting the details. Changes won't be saved.Climate risks
Neighborhood: 20906
Nearby schools
Schools provided by the listing agent
- District: Montgomery County Public Schools
Source: Bright MLS. This data may not be complete. We recommend contacting the local school district to confirm school assignments for this home.
- $260,0003 bd2 ba1k sqft2610 Camelback Ln APT 4, Silver Spring, MD 20906Sold
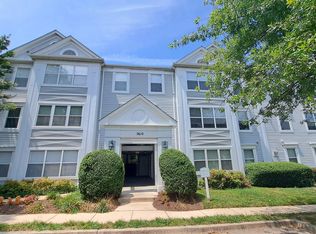
- $250,0003 bd2 ba1k sqft2706 Snowbird Ter APT 7-20, Silver Spring, MD 20906For Sale

- $259,1002 bd2 ba862 sqft2603 Camelback Ln #109, Silver Spring, MD 20906Off Market
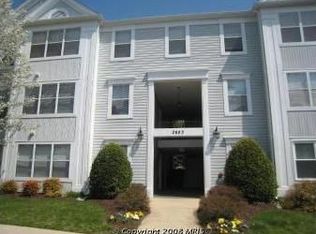
- $205,0002 bd2 ba863 sqft2609 Camelback Ln #611, Silver Spring, MD 20906Sold
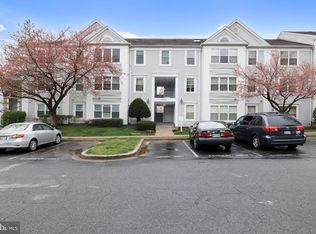
Similar homes
- $240,0002 bd2 ba978 sqft2800 Clear Shot Dr APT 9-35, Silver Spring, MD 20906For Sale

 MLS ID #MDMC2241504, Sarah Anderson, Maryland Real Estate Network. Bright MLS
 - $239,0003 bd2 ba1.3k sqft15311 Beaverbrook Ct #90-3K, Silver Spring, MD 20906For Sale
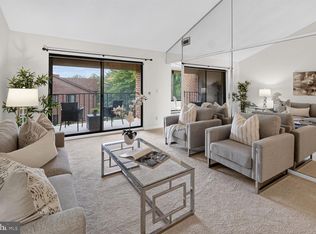 MLS ID #MDMC2246812, Catherine Soffronoff, Samson Properties. Bright MLS
 - $310,0002 bd2 ba1.1k sqft14809 Pennfield Cir APT 402, Silver Spring, MD 20906For Sale
 MLS ID #MDMC2241694, De Rogers, RE/MAX Realty Centre, Inc.. Bright MLS
 - $290,0002 bd2 ba1.1k sqft501 Hungerford Dr APT P83, Rockville, MD 20850For Sale
 MLS ID #MDMC2242722, Carson Truong, Compass. Bright MLS
 - $285,0002 bd1 ba999 sqft872 College Pkwy APT 301, Rockville, MD 20850For SaleMLS ID #MDMC2245374, Millie Zhuo, CENTURY 21 New Millennium. Bright MLS
- $305,0002 bd2 ba1.1k sqft501 Hungerford Dr APT 139, Rockville, MD 20850For SaleMLS ID #MDMC2226204, Johnice Comer, Compass. Bright MLS
- $150,0002 bd1 ba1.2k sqft3505 S Leisure World Blvd #29-2E, Silver Spring, MD 20906For SaleMLS ID #MDMC2244472, David Villalta, Weichert, REALTORS. Bright MLS
- $165,0002 bd1 ba1.2k sqft3466 Chiswick Ct #43-2A, Silver Spring, MD 20906For SaleMLS ID #MDMC2243208, Debra Eig, Weichert, REALTORS. Bright MLS
- $275,0002 bd2 ba1k sqft12209 Eagles Nest Ct APT L, Germantown, MD 20874For SaleMLS ID #MDMC2255472, Liz Korte, Samson Properties. Bright MLS
- $230,0002 bd2 ba1k sqftFlower Hill Codm, Gaithersburg, MD 20879For SaleMLS ID #MDMC2255478, Nathan Dart, RE/MAX Realty Group. Bright MLS
- $299,5002 bd2 ba1.1k sqftFountain Hills Codm, Germantown, MD 20874For SaleMLS ID #MDMC2253270, Eston Howard, Grateful Real Estate, Inc.. Bright MLS
- $274,9002 bd1 ba692 sqft704 S Arlington Mill Dr #17101, Arlington, VA 22204For SaleMLS ID #VAAR2080242, Darla Colletti, Samson Properties. Bright MLS
- $300,0002 bd2 ba1.2k sqftTanglewood At Ru, Laurel, MD 20724For SaleMLS ID #MDAA2153360, Seema Rodriguez, RE/MAX Realty Centre, Inc.. Bright MLS
- $245,0002 bd2 ba1k sqftFlower Hill Codm, Gaithersburg, MD 20879For SaleMLS ID #MDMC2241736, Jason Flores, Flores Realty. Bright MLS
- $249,9002 bd2 ba980 sqftSummer Ridge Codm, Gaithersburg, MD 20879For SaleMLS ID #MDMC2229098, Klaus Breitsameter, RE/MAX Realty Group. Bright MLS
- $364,9992 bd2 ba1.2k sqftHomeland Vill Olney Codm, Olney, MD 20832For SaleMLS ID #MDMC2250110, Diane Faulkner, Long & Foster Real Estate, Inc.. Bright MLS
- $194,0002 bd2 ba1k sqft2105 103 Walsh View Ter Unit 15, Silver Spring, MD 20902For SaleMLS ID #MDMC2245394, Kris Alcorn, RE/MAX Realty Plus. Bright MLS
- $279,9002 bd1 ba1k sqft697 Winding Stream Way Unit 104, Odenton, MD 21113For SaleMLS ID #MDAA2155264, Nataliya Lutsiv, Cummings & Co. Realtors. Bright MLS
- $264,9002 bd2 ba1k sqftEsprit Codm, Germantown, MD 20874For SaleMLS ID #MDMC2253268, Kara Hurley, RE/MAX Realty Group. Bright MLS
- $255,0002 bd2 ba1.2k sqftWindbrooke Codm, Gaithersburg, MD 20879For SaleMLS ID #MDMC2248450, Mr. Jonathan S Lahey, EXP Realty, LLC. Bright MLS
