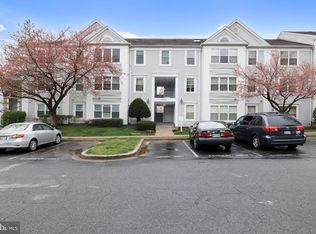
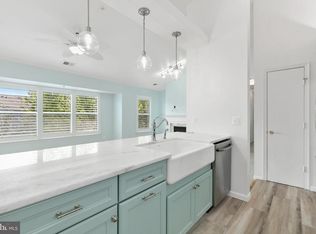
YOU WILL NEED TO SEE THIS CONDO IN PERSON! This condo has been transformed completely. TOTALLY New flooring, painting, appliances, bathrooms, ceiling fans, kitchen & countertops, window treatments, lighting. Too many items were replaced to make this a dream home for a special family. IF YOU DO NOT GO TO SEE THIS CONDO YOU WILL BE MISSING A CONDO HOME FOR YOU OR YOUR FAMILY. NO SIGN ON PROPERTY. THIS COMMUNITY WILL ONLY WORK WITH CONVENTIONAL OR CASH. They have not received any approval for FHA or VA loan programs!
For sale
$269,000
2609 Camelback Ln APT 3, Silver Spring, MD 20906
2beds
939sqft
Condominium
Built in 1992
-- sqft lot
$-- Zestimate®
$286/sqft
$475/mo HOA
What's special
New flooring
- 10 hours |
- 68 |
- 5 |
Zillow last checked:
Listing updated:
Listed by:
Donald Yee 301-802-2947,
Long & Foster Real Estate, Inc. 301-388-2600
Source: Bright MLS,MLS#: MDMC2244668
Loading...
Facts & features
Interior
Bedrooms & bathrooms
- Bedrooms: 2
- Bathrooms: 2
- Full bathrooms: 2
- Main level bathrooms: 2
- Main level bedrooms: 2
Rooms
- Room types: Living Room, Primary Bedroom, Bedroom 2, Kitchen, Laundry, Bathroom 1, Bathroom 2, Bonus Room
Primary bedroom
- Features: Attached Bathroom, Bathroom - Walk-In Shower, Ceiling Fan(s), Flooring - Luxury Vinyl Plank, Lighting - LED, Recessed Lighting, Walk-In Closet(s), Window Treatments
- Level: Main
Bedroom 2
- Features: Flooring - Luxury Vinyl Plank, Window Treatments
- Level: Main
Bathroom 1
- Features: Bathroom - Walk-In Shower
- Level: Main
Bathroom 2
- Features: Bathroom - Tub Shower, Flooring - Ceramic Tile
- Level: Main
Bonus room
- Features: Flooring - Luxury Vinyl Plank, Lighting - LED, Recessed Lighting, Window Treatments
- Level: Main
Kitchen
- Features: Built-in Features, Countertop(s) - Quartz, Flooring - Luxury Vinyl Plank, Kitchen - Gas Cooking, Lighting - Ceiling, Lighting - Pendants, Lighting - LED, Recessed Lighting, Pantry
- Level: Main
Laundry
- Level: Main
Living room
- Features: Flooring - Luxury Vinyl Plank, Recessed Lighting, Living/Dining Room Combo, Window Treatments
- Level: Main
Heating
- Programmable Thermostat, Forced Air, Natural Gas
Cooling
- Ceiling Fan(s), Central Air, Programmable Thermostat, Electric
Appliances
- Included: Microwave, Dishwasher, Disposal, Dryer, Exhaust Fan, Oven/Range - Electric, Refrigerator, Stainless Steel Appliance(s), Washer, Water Heater, Gas Water Heater
- Laundry: Main Level, Dryer In Unit, Washer In Unit, Laundry Room, In Unit
Features
- Bathroom - Tub Shower, Bathroom - Walk-In Shower, Breakfast Area, Built-in Features, Ceiling Fan(s), Combination Dining/Living, Family Room Off Kitchen, Open Floorplan, Kitchen - Galley, Recessed Lighting, Upgraded Countertops, Walk-In Closet(s), Dry Wall
- Flooring: Luxury Vinyl
- Doors: Sliding Glass
- Windows: Screens, Window Treatments
- Has basement: No
- Has fireplace: No
Interior area
- Total structure area: 939
- Total interior livable area: 939 sqft
- Finished area above ground: 939
Property
Parking
- Total spaces: 1
- Parking features: Assigned, Handicap Parking, Permit Included, Parking Lot
- Details: Assigned Parking
Accessibility
- Accessibility features: None
Features
- Levels: One
- Stories: 1
- Patio & porch: Patio
- Exterior features: Lighting, Sidewalks, Street Lights
- Pool features: Community
Details
- Additional structures: Above Grade
- Parcel number: 161302958307
- Zoning: R
- Special conditions: Standard
- Other equipment: Negotiable
Construction
Type & style
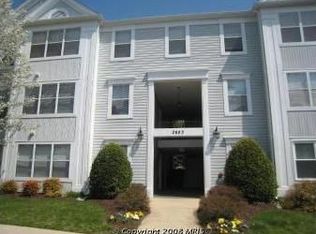
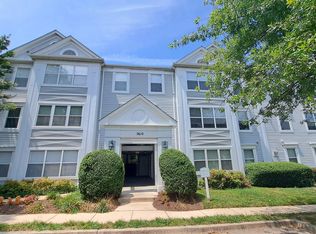
- Home type: Condo
- Architectural style: Contemporary
- Property subtype: Condominium
- Attached to another structure: Yes
Materials
- Vinyl Siding
- Foundation: Slab
Condition
- Excellent
- New construction: No
- Year built: 1992
Utilities & green energy
- Sewer: Public Sewer
- Water: Public
- Utilities for property: Electricity Available, Natural Gas Available, Phone Available, Sewer Available, Water Available, Fiber Optic, Fixed Wireless
Community & HOA
Community
- Security: Fire Sprinkler System
- Condo and coop fee: $475 monthly
- Subdivision: Wintergate At Longmead Crossing
HOA
- Has HOA: No
- Amenities included: Basketball Court, Clubhouse, Common Grounds, Community Center, Party Room, Pool, Reserved/Assigned Parking, Tennis Court(s), Tot Lots/Playground
- Services included: Common Area Maintenance, Custodial Services Maintenance, Maintenance Structure, Management, Pest Control, Pool(s), Recreation Facility, Road Maintenance, Reserve Funds, Sewer, Snow Removal, Trash, Water
- HOA name: Comsource
Location
- Region: Silver Spring
Financial & listing details
- Price per square foot: $286/sqft
- Tax assessed value: $218,333
- Annual tax amount: $2,494
- Date on market: 7/10/2026
- Listing agreement: Exclusive Right To Sell
- Listing terms: Cash,Conventional
- Inclusions: European Washer / Dryer, Microwave, Stove / Oven, Dishwasher, Refrigerator, Ceiling Fans, Window Treatments,
- Ownership: Condominium
Estimated market value
Not available
Estimated sales range
Not available
Not available
Price history
| Date | Event | Price |
|---|---|---|
| 7/10/2026 | Listed for sale | $269,000$286/sqft |
Source:  Bright MLS #MDMC2244668 Report a problem Bright MLS #MDMC2244668 Report a problem | ||
Public tax history
Tax history is unavailable.
Monthly payment
Est. payment$--/mo
Payment breakdown
Explore the cost of this home by adjusting the details. Changes won't be saved.All calculations are estimates and provided by Zillow, Inc. for informational purposes only. Actual amounts may vary.
HOA fees may include property taxes on listings classified as Co-Ops. Contact the listing agent and/or owner for fee details.
Mortgage interest rates are dependent on a number of factors, including credit score, down payment, and repayment length. Interest rate data provided by Zillow Group Marketplace, Inc. as of 1/1/1970 from various mortgage lenders with which we have lead or other similar arrangements; the Estimated Payment is an average of those rates.
See how much you could borrow to make a competitive offer.
Climate risks
Neighborhood: 20906
Nearby schools
GreatSchools rating
- 6/10Strathmore Elementary SchoolGrades: 3-5Distance: 1.5 mi
- 4/10Argyle Middle SchoolGrades: 6-8Distance: 1.2 mi
- 4/10John F. Kennedy High SchoolGrades: 9-12Distance: 3 mi
Schools provided by the listing agent
- District: Montgomery County Public Schools
Source: Bright MLS. This data may not be complete. We recommend contacting the local school district to confirm school assignments for this home.
A local agent can set up tours, give advice and negotiate with sellers.


- Maryland
- Montgomery County
- Silver Spring
- 20906
- 2609 Camelback Ln Apartment 3
Nearby cities
Nearby neighborhoods
Nearby zip codes
Other Silver Spring Topics
