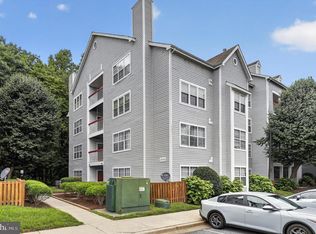
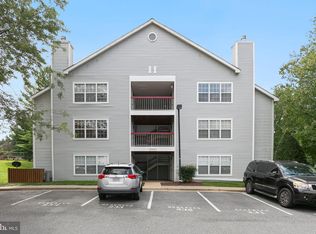
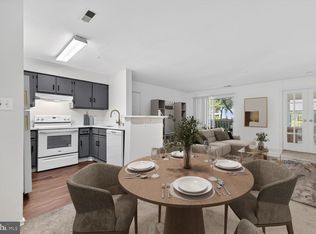
Welcome to 18516 Boysenberry Drive, Unit 204, a beautifully updated two-bedroom, two-bath condominium in the desirable Breckenridge community. Conveniently located on the walkout level, this move-in-ready home offers easy access and a functional layout designed for comfortable everyday living. Step inside to discover brand-new flooring and a tastefully updated kitchen featuring modern cabinetry, sleek countertops, and updated appliances. The open-concept living and dining areas create a bright and inviting space for relaxing or entertaining, while large windows provide abundant natural light throughout. The spacious primary suite includes a private full bath, and the second bedroom and full bath offer flexibility for guests, a home office, or additional living needs. Convenience is enhanced with an in-unit washer and dryer and a reserved parking space. Breckenridge residents enjoy a variety of community amenities, including a swimming pool, tennis courts, tot lots, picnic areas, and beautifully maintained common grounds. The location is exceptional, with shopping, restaurants, grocery stores, the library, parks, public transportation, and everyday conveniences just moments away. Commuters will appreciate easy access to I-270 and major employment centers throughout Montgomery County and the surrounding region. Whether you're a first-time homebuyer, downsizer, or investor, this well-maintained condominium presents an outstanding opportunity. With strong rental potential, modern updates, and a highly convenient location, this home offers exceptional value and lifestyle in the heart of Gaithersburg.
Under contract
$225,000
18516 Boysenberry Dr APT 204, Gaithersburg, MD 20879
2beds
914sqft
Condominium
Built in 1988
-- sqft lot
$223,600 Zestimate®
$246/sqft
$662/mo HOA
What's special
Tastefully updated kitchenModern cabinetryBright and inviting spaceModern updatesReserved parking spaceWalkout levelIn-unit washer and dryer
- 53 days |
- 79 |
- 2 |
Zillow last checked:
Listing updated:
Listed by:
Mandy Kaur 571-278-8008,
Redfin Corp 3016586186
Source: Bright MLS,MLS#: MDMC2242212
Facts & features
Interior
Bedrooms & bathrooms
- Bedrooms: 2
- Bathrooms: 2
- Full bathrooms: 2
- Main level bathrooms: 2
- Main level bedrooms: 2
Heating
- Forced Air, Natural Gas
Cooling
- Central Air, Electric
Appliances
- Included: Gas Water Heater
- Laundry: Dryer In Unit, Has Laundry, Main Level, Washer In Unit, In Unit
Features
- Bathroom - Walk-In Shower, Bathroom - Tub Shower, Built-in Features, Breakfast Area, Ceiling Fan(s), Chair Railings, Combination Kitchen/Dining, Combination Kitchen/Living, Dining Area, Entry Level Bedroom, Family Room Off Kitchen, Open Floorplan, Pantry, Primary Bath(s), Recessed Lighting, Upgraded Countertops, Walk-In Closet(s), Other
- Has basement: No
- Has fireplace: No
Interior area
- Total structure area: 914
- Total interior livable area: 914 sqft
- Finished area above ground: 914
Property
Parking
- Parking features: Assigned, On Street
- Has uncovered spaces: Yes
- Details: Assigned Parking
Accessibility
- Accessibility features: None
Features
- Levels: Three
- Stories: 3
- Pool features: Community
Details
- Additional structures: Above Grade
- Parcel number: 160903556586
- Zoning: RESIDENTIAL
- Special conditions: Standard
Construction
Type & style
- Home type: Condo
- Architectural style: Colonial
- Property subtype: Condominium
- Attached to another structure: Yes
Materials
- Shingle Siding
Condition
- Excellent
- New construction: No
- Year built: 1988
- Major remodel year: 2020
Utilities & green energy
- Sewer: Public Sewer
- Water: Public
Community & HOA
Community
- Features: Pool
- Condo and coop fee: $662 monthly
- Subdivision: Breckenridge
HOA
- Has HOA: No
- Amenities included: Clubhouse, Common Grounds, Community Center, Fitness Center, Jogging Path, Party Room, Picnic Area, Pool, Recreation Facilities
- Services included: All Ground Fee, Common Area Maintenance, Custodial Services Maintenance, Maintenance Structure, Health Club, Insurance, Lawn Care Front, Lawn Care Rear, Lawn Care Side, Maintenance Grounds, Management, Parking Fee, Pool(s), Recreation Facility, Reserve Funds, Sewer, Snow Removal, Trash, Water, Other
- HOA name: Breckenridge Condominium
Location
- Region: Gaithersburg
Financial & listing details
- Price per square foot: $246/sqft
- Tax assessed value: $1,600
- Annual tax amount: $2,000
- Date on market: 6/25/2026
- Listing agreement: Exclusive Right To Sell
- Ownership: Condominium
Estimated market value
$223,600
$212,000 - $235,000
$1,967/mo
Price history
| Date | Event | Price |
|---|---|---|
| 8/3/2026 | Contingent | $225,000$246/sqft |
Source:  Bright MLS #MDMC2242212 Report a problem Bright MLS #MDMC2242212 Report a problem | ||
| 6/25/2026 | Listed for sale | $225,000+21.6%$246/sqft |
Source: Bright MLS #MDMC2242212 Report a problem | ||
| 7/14/2023 | Sold | $185,000$202/sqft |
Source: Bright MLS #MDMC2096002 Report a problem | ||
| 6/30/2023 | Pending sale | $185,000$202/sqft |
Source: Bright MLS #MDMC2096002 Report a problem | ||
| 6/28/2023 | Listed for sale | $185,000$202/sqft |
Source: Bright MLS #MDMC2096002 Report a problem | ||
| 6/19/2023 | Pending sale | $185,000$202/sqft |
Source: Bright MLS #MDMC2096002 Report a problem | ||
| 6/14/2023 | Listed for sale | $185,000$202/sqft |
Source: Bright MLS #MDMC2096002 Report a problem | ||
Public tax history
Tax history is unavailable.
Monthly payment
Est. payment
Payment breakdown
Explore the cost of this home by adjusting the details. Changes won't be saved.Climate risks
Neighborhood: 20879
Nearby schools
GreatSchools rating
- 2/10Watkins Mill Elementary SchoolGrades: PK-5Distance: 0.5 mi
- 2/10Montgomery Village Middle SchoolGrades: 6-8Distance: 0.8 mi
- 5/10Watkins Mill High SchoolGrades: 9-12Distance: 1.7 mi
Schools provided by the listing agent
- District: Montgomery County Public Schools
Source: Bright MLS. This data may not be complete. We recommend contacting the local school district to confirm school assignments for this home.
- $164,9001 bd1 ba621 sqft18516 Boysenberry Dr APT 210, Gaithersburg, MD 20879For Sale
- $219,0002 bd2 ba903 sqft9906 Boysenberry Way APT 118, Gaithersburg, MD 20879Sold
- $---- bd-- ba-- sqft18518 Boysenberry Dr #226-15, Montgomery Village, MD 20886Off Market
- $187,8001 bd1 ba832 sqft18518 Boysenberry Dr APT 218, Montgomery Village, MD 20879Off Market
- $158,5001 bd1 ba712 sqft18518 Boysenberry Dr #144, Gaithersburg, MD 20879Off Market
- $245,0002 bd2 ba1k sqft18520 Boysenberry Dr APT 229-165, Gaithersburg, MD 20879Sold
- $--2 bd2 ba914 sqft18520 Boysenberry Dr APT 231, Gaithersburg, MD 20879Off Market
- $202,4002 bd2 ba914 sqft18512 Boysenberry Dr UNIT 198-128, Montgomery Village, MD 20886Off Market
A local agent can set up tours, give advice and negotiate with sellers.
Similar homes
- $200,0002 bd1 ba817 sqftBreckenridge Codm, Gaithersburg, MD 20879For Sale
 MLS ID #MDMC2240080, Andrew Ascienzo, Long & Foster Real Estate, Inc.. Bright MLS
 - $245,0002 bd2 ba1k sqftFlower Hill Codm, Gaithersburg, MD 20879For Sale
 MLS ID #MDMC2241736, Jason Flores, Flores Realty. Bright MLS
 - $219,9002 bd2 ba1.1k sqftDiamond Farm Codm, Gaithersburg, MD 20878For Sale
 MLS ID #MDMC2248524, Lindsay Katz VerStandig, Redfin Corp. Bright MLS
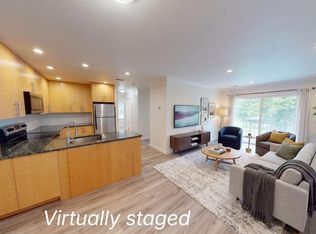
 - $245,0002 bd2 ba1k sqftFlower Hill Codm, Gaithersburg, MD 20879For Sale
 MLS ID #MDMC2233588, Lisa Greaves, Redfin Corp. Bright MLS
 - $164,9001 bd1 ba621 sqftBreckenridge Codm, Gaithersburg, MD 20879For SaleMLS ID #MDMC2241724, Charles Gilroy, Redfin Corp. Bright MLS
- $222,5003 bd2 ba1.3k sqftDiamond Farm Codm, Gaithersburg, MD 20878For SaleMLS ID #MDMC2237776, Don Beecher, Redfin Corp. Bright MLS
- $235,0002 bd1 ba1k sqft13205 Dairymaid Dr APT 201, Germantown, MD 20874For SaleMLS ID #MDMC2230920, Marina Sorbie, RLAH @properties. Bright MLS
- $210,0003 bd2 ba1.2k sqft132 Duvall Ln #205-101, Gaithersburg, MD 20877For SaleMLS ID #MDMC2242266, Christian Videla, Redfin Corp. Bright MLS
- $220,0003 bd2 ba1.3k sqftDiamond Farm Codm, Gaithersburg, MD 20878For SaleMLS ID #MDMC2227358, Steve Laughery, Real Broker, LLC - Gaithersburg. Bright MLS
- $249,0002 bd2 ba1.2k sqft13207 Dairymaid Dr APT 304, Germantown, MD 20874For SaleMLS ID #MDMC2236684, Steve Misler, REMAX Platinum Realty. Bright MLS
- $168,0001 bd1 ba928 sqftChristopher Court Codm, Gaithersburg, MD 20886For SaleMLS ID #MDMC2246866, Lisa Greaves, Redfin Corp. Bright MLS
- $300,0002 bd2 ba1.1k sqft13101 Millhaven Pl #9E, Germantown, MD 20874For SaleMLS ID #MDMC2250188, Aylin Gokce, Weichert, REALTORS. Bright MLS
- $259,0002 bd2 ba1k sqftFarmingdale Codm, Germantown, MD 20874For SaleMLS ID #MDMC2238178, ARJUN BHALLA, Realty Advantage of Maryland LLC. Bright MLS
- $220,0003 bd2 ba996 sqft17800 Buehler Rd APT 131, Olney, MD 20832For SaleMLS ID #MDMC2240250, Victor Llewellyn, Long & Foster Real Estate, Inc.. Bright MLS
- $167,5001 bd1 ba617 sqftChristopher Court Codm, Gaithersburg, MD 20886For SaleMLS ID #MDMC2243394, Kaye Morris, Long & Foster Real Estate, Inc.. Bright MLS
- $285,0002 bd2 ba1k sqft12216 Eagles Nest Ct APT J, Germantown, MD 20874For SaleMLS ID #MDMC2249172, Glenn Deckert, Samson Properties. Bright MLS
- $237,9903 bd2 ba996 sqft3224 Spartan Rd E #3-6, Olney, MD 20832For SaleMLS ID #MDMC2248704, Su Pagtakhan, Redfin Corp. Bright MLS
- $259,9992 bd2 ba949 sqftBrookstone Codm, Darnestown, MD 20874For SaleMLS ID #MDMC2249980, Marylou Fisher, Century 21 Redwood Realty. Bright MLS
- $284,9992 bd2 ba1.1k sqftFarmingdale Codm, Germantown, MD 20874For SaleMLS ID #MDMC2247744, Cori Simmons, CapStar Properties. Bright MLS
- $219,0001 bd1 ba861 sqftEsprit Codm, Germantown, MD 20874For SaleMLS ID #MDMC2220688, Kathryn Snyder, Samson Properties. Bright MLS
