Move-in ready! This freshly revamped 2-bedroom second-floor condo offers effortless, low-maintenance living. Step inside to an open-concept layout packed with natural light, stylish LVP flooring, recessed lighting, and modern finishes throughout. The kitchen shines with white cabinetry, granite counters, and stainless steel appliances, while the upgraded bath features a new vanity and modern lighting. Unwind in the spacious primary bedroom with a massive walk-in closet. Perks include: A private morning-coffee balcony, in-unit laundry, dedicated parking, and a rare private basement storage locker. Incredible condo value—fee covers water, trash, snow removal, exterior maintenance, and community pool access. You ONLY pay electric! Location perfection: Just minutes from Wegmans, Topgolf, I-270, the MARC train, and Black Hill Regional Park. Completely vacant and ready for immediate possession—don't miss out!
For sale
Price cut: $7.4K (6/2)
$235,000
13205 Dairymaid Dr APT 201, Germantown, MD 20874
2beds
1,004sqft
Condominium
Built in 1977
-- sqft lot
$-- Zestimate®
$234/sqft
$501/mo HOA
What's special
Crisp white cabinetryMassive walk-in closetFresh modern color paletteEfficiently designed kitchenBrand-new vanityDesigner recessed lightingLarge private balcony
- 122 days
- 159
- 11
Zillow last checked:
Listing updated:
Listed by:
Marina Sorbie 202-320-0176,
RLAH @properties 301-652-0643,
Listing Team: District Invest Group, Co-Listing Team: District Invest Group,Co-Listing Agent: Russell Brazil 301-893-4635,
RLAH @properties
Source: Bright MLS,MLS#: MDMC2230920
Facts & features
Interior
Bedrooms & bathrooms
- Bedrooms: 2
- Bathrooms: 1
- Full bathrooms: 1
- Main level bathrooms: 1
- Main level bedrooms: 2
Rooms
- Room types: Bedroom 2, Bedroom 1, Bathroom 1
Bedroom 1
- Level: Main
Bedroom 2
- Level: Main
Bathroom 1
- Level: Main
Heating
- Heat Pump, Electric
Cooling
- Central Air, Electric
Appliances
- Included: Dishwasher, Disposal, Dryer, Exhaust Fan, Oven/Range - Electric, Refrigerator, Washer, Water Dispenser, Electric Water Heater
- Laundry: Dryer In Unit, Washer In Unit, In Unit
Features
- Open Floorplan
- Flooring: Luxury Vinyl
- Has basement: No
- Has fireplace: No
Interior area
- Total structure area: 1,004
- Total interior livable area: 1,004 sqft
- Finished area above ground: 1,004
- Finished area below ground: 0
Video & virtual tour
Property
Parking
- Parking features: Assigned, Parking Lot
- Details: Assigned Parking, Assigned Space #: 58
Accessibility
- Accessibility features: None
Features
- Levels: One
- Stories: 1
- Exterior features: Balcony
- Pool features: Community
Details
- Additional structures: Above Grade, Below Grade
- Parcel number: 160601764056
- Zoning: R20
- Special conditions: Standard
Construction
Type & style
- Home type: Condo
- Property subtype: Condominium
- Attached to another structure: Yes
Materials
- Brick
Condition
- Excellent
- New construction: No
- Year built: 1977
- Major remodel year: 2023
Details
- Builder name: Heritage Green
Utilities & green energy
- Sewer: Public Sewer
- Water: Public
- Utilities for property: Electricity Available
Community & HOA
Community
- Features: Pool
- Condo and coop fee: $501 monthly
- Subdivision: Heritage Green
HOA
- Has HOA: No
- Amenities included: Other, Pool
- Services included: Maintenance Structure, Management, Insurance, Reserve Funds, Snow Removal, Trash, Water, Other, Maintenance Grounds, Parking Fee
- HOA name: Heritage Green
Location
- Region: Germantown
Financial & listing details
- Price per square foot: $234/sqft
- Tax assessed value: $185,000
- Annual tax amount: $2,343
- Date on market: 4/30/2026
- Listing agreement: Exclusive Agency
- Listing terms: Cash,Conventional,VA Loan,FHA
- Ownership: Condominium
Estimated market value
Not available
Estimated sales range
Not available
$1,971/mo
Price history
| Date | Event | Price |
|---|---|---|
| 6/2/2026 | Price change | $235,000-3.1%$234/sqft |
Source:  Bright MLS #MDMC2230920 Report a problem Bright MLS #MDMC2230920 Report a problem | ||
| 4/30/2026 | Listed for sale | $242,400+27.6%$241/sqft |
Source: Bright MLS #MDMC2230920 Report a problem | ||
| 4/24/2021 | Sold | $190,000+52%$189/sqft |
Source: Agent Provided Report a problem | ||
| 1/18/2021 | Sold | $125,000-3.8%$125/sqft |
Source: Agent Provided Report a problem | ||
| 12/31/2020 | Pending sale | $130,000$129/sqft |
Source: Cummings & Co. Realtors #MDMC735616 Report a problem | ||
| 12/28/2020 | Listed for sale | $130,000$129/sqft |
Source: Cummings & Co. Realtors #MDMC735616 Report a problem | ||
| 12/9/2020 | Pending sale | $130,000$129/sqft |
Source: Cummings & Co. Realtors #MDMC735616 Report a problem | ||
| 11/19/2020 | Listed for sale | $130,000$129/sqft |
Source: Cummings & Co. Realtors #MDMC735616 Report a problem | ||
Public tax history
Tax history is unavailable.
Monthly payment
Est. payment
Payment breakdown
Explore the cost of this home by adjusting the details. Changes won't be saved.Climate risks
Neighborhood: 20874
Nearby schools
Schools provided by the listing agent
- District: Montgomery County Public Schools
Source: Bright MLS. This data may not be complete. We recommend contacting the local school district to confirm school assignments for this home.
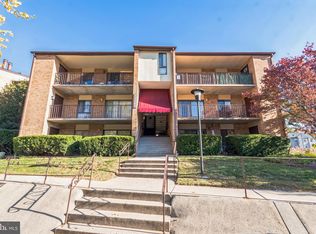
- $190,0001 bd1 ba1k sqft13205 Dairymaid Dr #66, Germantown, MD 20874Sold
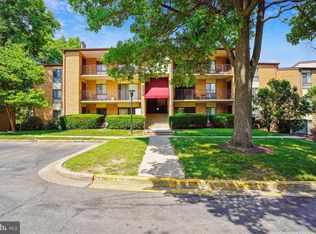
- $243,0003 bd2 ba1.4k sqft13209 Dairymaid Dr #29-T1, Germantown, MD 20874Sold
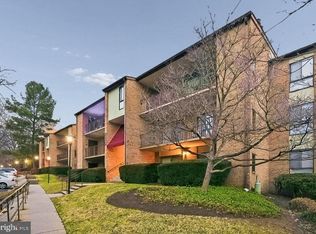
- $180,0001 bd1 ba1k sqft13205 Dairymaid Dr APT 101, Germantown, MD 20874Sold
- $249,0002 bd2 ba1.2k sqft13207 Dairymaid Dr APT 304, Germantown, MD 20874For Sale

Similar homes
- $229,9992 bd2 ba1.2k sqftHeritage Green C, Germantown, MD 20874For Sale

 MLS ID #MDMC2238686, Kaitlyn Christoff, Taylor Properties. Bright MLS
 - $249,0002 bd2 ba1.2k sqft13207 Dairymaid Dr APT 304, Germantown, MD 20874For SaleMLS ID #MDMC2236684, Steve Misler, REMAX Platinum Realty. Bright MLS
- $280,0002 bd2 ba1k sqftFarmingdale Codm, Germantown, MD 20874For Sale
 MLS ID #MDMC2230224, Stacie Miller, Century 21 Redwood Realty. Bright MLS
 - $299,9002 bd3 ba1k sqftFarmingdale Codm, Germantown, MD 20874For Sale
 MLS ID #MDMC2251056, Bryan Miller, Cummings & Co. Realtors. Bright MLS
 - $249,9002 bd2 ba974 sqft19633 Gunners Branch Rd #F, Germantown, MD 20876For SaleMLS ID #MDMC2239868, Lisa Greaves, Redfin Corp. Bright MLS
- $295,9002 bd2 ba1.1k sqft19623 Galway Bay Cir APT 203, Germantown, MD 20874For SaleMLS ID #MDMC2242050, Matthew McLeod, Stewart Real Estate, LLC. Bright MLS
- $230,0002 bd2 ba1.1k sqft412 Girard St APT 204, Gaithersburg, MD 20877For SaleMLS ID #MDMC2248466, Sally French, RE/MAX Realty Group. Bright MLS
- $219,9002 bd2 ba1.1k sqftDiamond Farm Codm, Gaithersburg, MD 20878For SaleMLS ID #MDMC2248524, Lindsay Katz VerStandig, Redfin Corp. Bright MLS
- $224,9002 bd2 ba1.1k sqft18804 Walkers Choice Rd APT 2, Montgomery Village, MD 20886For SaleMLS ID #MDMC2241004, Mathew Segal, CENTURY 21 New Millennium. Bright MLS
- $245,0002 bd2 ba1k sqftFlower Hill Codm, Gaithersburg, MD 20879For SaleMLS ID #MDMC2241736, Jason Flores, Flores Realty. Bright MLS
- $222,5003 bd2 ba1.3k sqftDiamond Farm Codm, Gaithersburg, MD 20878For SaleMLS ID #MDMC2237776, Don Beecher, Redfin Corp. Bright MLS
- $220,0003 bd2 ba1.3k sqftDiamond Farm Codm, Gaithersburg, MD 20878For SaleMLS ID #MDMC2227358, Steve Laughery, Real Broker, LLC - Gaithersburg. Bright MLS
- $210,0003 bd2 ba1.2k sqft132 Duvall Ln #205-101, Gaithersburg, MD 20877For SaleMLS ID #MDMC2242266, Christian Videla, Redfin Corp. Bright MLS
- $200,0002 bd1 ba817 sqftBreckenridge Codm, Gaithersburg, MD 20879For SaleMLS ID #MDMC2240080, Andrew Ascienzo, Long & Foster Real Estate, Inc.. Bright MLS
- $239,0003 bd2 ba996 sqft17820 Buehler Rd APT 176, Olney, MD 20832For SaleMLS ID #MDMC2252218, Dalila Campos, EXP Realty, LLC. Bright MLS
- $280,0002 bd2 ba1.2k sqft10008 Stedwick Rd APT 303, Montgomery Village, MD 20886For SaleMLS ID #MDMC2247852, Javi Guzman, The Agency DC. Bright MLS
- $237,9903 bd2 ba996 sqft3224 Spartan Rd E #3-6, Olney, MD 20832For SaleMLS ID #MDMC2248704, Su Pagtakhan, Redfin Corp. Bright MLS
- $240,0002 bd2 ba1.2k sqft118 Monroe St APT 1005, Rockville, MD 20850For SaleMLS ID #MDMC2246988, Michael Wade, Samson Properties. Bright MLS
- $235,0002 bd1 ba1k sqft12307 Braxfield Ct APT 13, Rockville, MD 20852For SaleMLS ID #MDMC2245734, Christian Cortes, The Agency DC. Bright MLS
- $250,0002 bd1 ba960 sqft14424 Parkvale Rd APT 1, Rockville, MD 20853For SaleMLS ID #MDMC2244184, Lorain Shore, Expert Realty, LLC.. Bright MLS
