Welcome to 794 Quince Orchard Blvd #T-1, a ground-floor condominium offering comfortable, low-maintenance living. ALL FURNITUE IS BRAND NEW & INCLUDED IN THE SALE. Making this condo completely move-in ready. This 2-bedroom, 2-bath home features an open-concept main living area highlighted by a stylish brick accent wall and sliding glass doors that fill the space with natural light while providing direct access to the expansive back deck and flat yard space. The separate dining area is perfect for everyday meals or entertaining guests. The kitchen is equipped with stainless steel appliances, granite countertops, and ample cabinet storage. Both bathrooms have been updated, and the spacious bedrooms offer large closets for plenty of storage. The generously sized back deck provides an ideal setting for relaxing or hosting gatherings outdoors. Residents enjoy a lovely walkable neighborhood and access to community amenities, including a swimming pool, tennis and basketball courts, clubhouse, fitness room, tot lots, and beautifully maintained common grounds. Condo fees include many utilities and services, adding to the ease of ownership. Conveniently located near shopping, dining, parks, public transportation, and major commuter routes including I-270, I-495, and MD-355, this home combines comfort, convenience, and an exceptional location.
For sale
$219,900
794 Quince Orchard Blvd APT T1, Gaithersburg, MD 20878
2beds
1,126sqft
:
Get pre-qualified$2,284/mo
Condominium
Built in 1967
-- sqft lot
$-- Zestimate®
$195/sqft
$863/mo HOA
What's special
Generously sized back deckFlat yard spaceLarge closetsNatural lightStylish brick accent wallSeparate dining areaAmple cabinet storage
- 2 days |
- 90 |
- 9 |
Likely to sell faster than
Zillow last checked:
Listing updated:
Listed by:
Lindsay Katz VerStandig 818-521-9931,
Redfin Corp 3016586186
Source: Bright MLS,MLS#: MDMC2248524
Facts & features
Interior
Bedrooms & bathrooms
- Bedrooms: 2
- Bathrooms: 2
- Full bathrooms: 2
- Main level bathrooms: 2
- Main level bedrooms: 2
Rooms
- Room types: Living Room, Dining Room, Bedroom 2, Kitchen, Bedroom 1, Bathroom 1, Bathroom 2
Bedroom 1
- Features: Flooring - Carpet
- Level: Main
Bedroom 2
- Features: Flooring - Carpet
- Level: Main
Bathroom 1
- Features: Flooring - Carpet
- Level: Main
Bathroom 2
- Features: Flooring - Carpet
- Level: Main
Dining room
- Features: Flooring - Luxury Vinyl Plank
- Level: Main
Kitchen
- Features: Flooring - Vinyl
- Level: Main
Living room
- Features: Flooring - Carpet
- Level: Main
Heating
- Forced Air, Natural Gas
Cooling
- Central Air, Electric
Appliances
- Included: Gas Water Heater
- Laundry: Lower Level
Features
- Bathroom - Tub Shower, Breakfast Area, Ceiling Fan(s), Dining Area, Floor Plan - Traditional, Primary Bath(s)
- Flooring: Carpet
- Has basement: No
- Has fireplace: No
Interior area
- Total structure area: 1,126
- Total interior livable area: 1,126 sqft
- Finished area above ground: 1,126
- Finished area below ground: 0
Property
Parking
- Parking features: Permit Required, Parking Lot
Accessibility
- Accessibility features: None
Features
- Levels: One
- Stories: 1
- Patio & porch: Patio
- Pool features: Community
Details
- Additional structures: Above Grade, Below Grade
- Parcel number: 160902434280
- Zoning: R20
- Special conditions: Standard
Construction
Type & style
- Home type: Condo
- Architectural style: Contemporary
- Property subtype: Condominium
- Attached to another structure: Yes
Materials
- Brick
Condition
- New construction: No
- Year built: 1967
Utilities & green energy
- Sewer: Public Sewer
- Water: Public
Community & HOA
Community
- Condo and coop fee: $863 monthly
- Subdivision: Diamond Farm Codm
HOA
- Has HOA: No
- Amenities included: Common Grounds, Community Center, Fitness Center, Fencing
- Services included: Common Area Maintenance, Maintenance Structure, Health Club, Lawn Care Front, Lawn Care Rear, Lawn Care Side, Maintenance Grounds, Pool(s), Recreation Facility, Snow Removal, Air Conditioning, Electricity, Gas, Heat, Insurance, Management, Reserve Funds, Sewer, Trash, Water
- HOA name: Diamond Farm Condominium
Location
- Region: Gaithersburg
- Municipality: City of Gaithersburg
Financial & listing details
- Price per square foot: $195/sqft
- Tax assessed value: $145,000
- Annual tax amount: $2,005
- Date on market: 7/31/2026
- Listing agreement: Exclusive Right To Sell
- Ownership: Condominium
Estimated market value
Not available
Estimated sales range
Not available
$2,177/mo
Price history
| Date | Event | Price |
|---|---|---|
| 7/31/2026 | Listed for sale | $219,900+39.6%$195/sqft |
Source:  Bright MLS #MDMC2248524 Report a problem Bright MLS #MDMC2248524 Report a problem | ||
| 2/17/2026 | Sold | $157,500$140/sqft |
Source: Bright MLS #MDMC2207418 Report a problem | ||
Public tax history
Tax history is unavailable.
Monthly payment
Est. payment
Payment breakdown
Explore the cost of this home by adjusting the details. Changes won't be saved.Climate risks
Neighborhood: 20878
Nearby schools
GreatSchools rating
- 6/10Brown Station Elementary SchoolGrades: PK-5Distance: 0.2 mi
- 6/10Lakelands Park Middle SchoolGrades: 6-8Distance: 1.8 mi
- 8/10Quince Orchard High SchoolGrades: 9-12Distance: 2.3 mi
Schools provided by the listing agent
- Elementary: Brown Station
- Middle: Lakelands Park
- High: Quince Orchard
- District: Montgomery County Public Schools
Source: Bright MLS. This data may not be complete. We recommend contacting the local school district to confirm school assignments for this home.
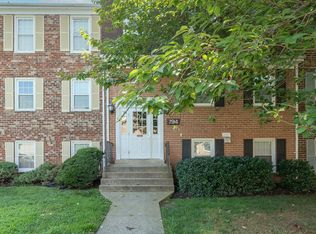
- $205,0002 bd1 ba1k sqft794 Quince Orchard Blvd #P-2, Gaithersburg, MD 20878Sold
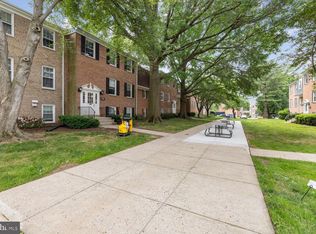
- $181,1002 bd1 ba1k sqft796 Quince Orchard Blvd #P1, Gaithersburg, MD 20878Sold
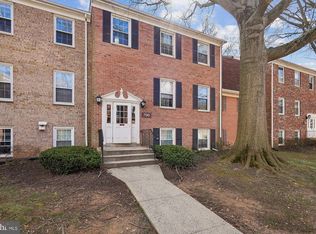
- $160,0002 bd2 ba1.1k sqft796 Quince Orchard Blvd APT 201, Gaithersburg, MD 20878Sold
- $160,0001 bd1 ba849 sqft798 Quince Orchard Blvd APT T1, Gaithersburg, MD 20878Sold

- $199,8002 bd2 ba1.1k sqft798 Quince Orchard Blvd APT 102, Gaithersburg, MD 20878Off Market
- $213,7002 bd2 ba1.1k sqft790 Quince Orchard Blvd APT 101, Gaithersburg, MD 20878Off Market
- $215,0002 bd2 ba1.1k sqft790 Quince Orchard Blvd APT 202, Gaithersburg, MD 20878Sold
- $190,0002 bd2 ba1.1k sqft790 Quince Orchard Blvd APT T2, Gaithersburg, MD 20878Sold
A local agent can set up tours, give advice and negotiate with sellers.
Similar homes
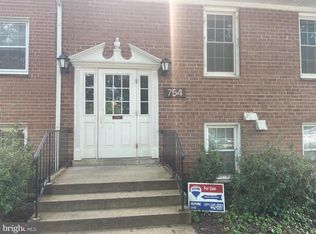
- $199,0002 bd1 ba1k sqftDiamond Farm Codm, Gaithersburg, MD 20878For Sale
 MLS ID #MDMC2247358, Marty Resnick, REMAX Platinum Realty. Bright MLS
 - $242,0002 bd2 ba980 sqftSummer Ridge Codm, Gaithersburg, MD 20879For Sale
 MLS ID #MDMC2240486, Mei Hung Zhou, DMV Landmark Realty, LLC. Bright MLS
 - $259,0002 bd2 ba1.1k sqft415 Christopher Ave #11, Gaithersburg, MD 20879For Sale
 MLS ID #MDMC2233748, Kamran Azhdam, Long & Foster Real Estate, Inc.. Bright MLS
 - $275,0002 bd1 ba1k sqft9701 Fields Rd APT 407, Gaithersburg, MD 20878For Sale
 MLS ID #MDMC2237170, Andy Werner, RE/MAX Realty Services. Bright MLS
 - $219,0002 bd1 ba1k sqft13135 Dairymaid Dr #101, Germantown, MD 20874For SaleMLS ID #MDMC2218316, Yu Fan, BMI REALTORS INC.. Bright MLS
- $229,0002 bd2 ba899 sqftGunners View Codm, Germantown, MD 20874For SaleMLS ID #MDMC2230070, Audrey Romano, Compass. Bright MLS
- $200,0002 bd2 ba1k sqft19437 Brassie Pl APT 302, Montgomery Village, MD 20886For SaleMLS ID #MDMC2237676, Ed Akbari, Samson Properties. Bright MLS
- $239,0002 bd1 ba1k sqftFarmingdale Codm, Germantown, MD 20874For SaleMLS ID #MDMC2239120, Norman Domingo, XRealty.NET LLC. Bright MLS
- $192,0002 bd1 ba889 sqftGunners View Codm, Germantown, MD 20874For SaleMLS ID #MDMC2208946, Sergio Banegas, Long & Foster Real Estate, Inc.. Bright MLS
- $215,0002 bd2 ba922 sqft2503 McVeary Ct #11BA, Silver Spring, MD 20906For SaleMLS ID #MDMC2246770, RONKE oyeniyi, Leeds Realty, Inc.. Bright MLS
- $234,9501 bd1 ba786 sqft10630 Montrose Ave APT 104, Bethesda, MD 20814For SaleMLS ID #MDMC2248584, David Nazarian, Nazarian Realty. Bright MLS
- $220,0002 bd2 ba1k sqft15210 Elkridge Way #91-2J, Silver Spring, MD 20906For SaleMLS ID #MDMC2239660, Glenn Clevenger, RLAH @properties. Bright MLS
- $215,0002 bd2 ba1.2k sqftThe Greens At Leisure World,the Greens, Silver Spring, MD 20906For SaleMLS ID #MDMC2226568, Brittany Broussard, Fathom Realty. Bright MLS
- $219,0002 bd2 ba1k sqft3974 Bel Pre Rd APT 6, Silver Spring, MD 20906For SaleMLS ID #MDMC2211554, Kamran Azhdam, Long & Foster Real Estate, Inc.. Bright MLS
- $250,0002 bd2 ba1k sqftKings Overlook, Boyds, MD 20841For SaleMLS ID #MDMC2213886, Sharon Ledbetter, Weichert, REALTORS. Bright MLS
- $212,5002 bd2 ba990 sqft15107 Interlachen Dr #2620, Silver Spring, MD 20906For SaleMLS ID #MDMC2239632, Carolyn Hurwitz, Compass. Bright MLS
- $215,0001 bd1 ba786 sqftParkside Codm, Bethesda, MD 20814For SaleMLS ID #MDMC2247650, Don Stanley, RE/MAX Realty Services. Bright MLS
- $215,0002 bd2 ba1k sqft15320 Pine Orchard Dr Unit 83-C1, Silver Spring, MD 20906For SaleMLS ID #MDMC2213952, Catherine Soffronoff, Samson Properties. Bright MLS
- $218,5002 bd1 ba940 sqftSierra Landing Codm, Wheaton, MD 20902For SaleMLS ID #MDMC2244162, Cydni Gilliam, R.E. Shilow Realty Investors, Inc.. Bright MLS
- $185,0001 bd1 ba928 sqft9908 Walker House Rd APT 6, Gaithersburg, MD 20886For SaleMLS ID #MDMC2241730, Hugo Quinonez, RE/MAX Results. Bright MLS
