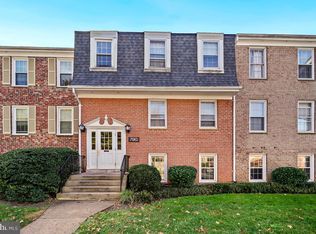
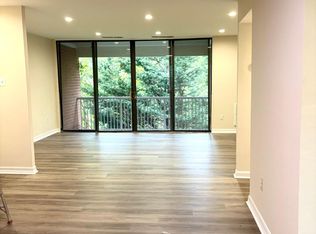
NOW IS YOUR TIME!! Turn-Key, Fully Renovated Oasis! Exceptionally quiet building! Prepare to fall in love with this beautifully updated 2nd-floor retreat — an all-inclusive, move-in-ready home that’s sure to impress even the pickiest of buyers!Perfectly located in the heart of convenience, this condo offers easy access to major commuting routes, public transportation, shopping, and a great selection of local restaurants. Step inside to discover modern elegance throughout — every detail thoughtfully designed for style and comfort. The open floor plan is filled with natural light, highlighting the all-new luxury plank vinyl flooring and fresh custom paint, ALL New HVAC system, to include new system infrastructure lines replaced all with a warranty!! The chef-inspired kitchen is truly a showstopper! Featuring crisp white Shaker cabinetry, sleek matte black hardware, quartz countertops, and a spacious open bar connecting the kitchen and dining area — perfect for entertaining. Enjoy high-quality stainless steel appliances, including a 5-burner gas range with self-clean oven, built-in microwave with exterior exhaust, and elegant cabinet accent lighting. Both bathrooms have been completely renovated from ceiling to floor — with stylish new vanities, updated fixtures, and lighting. The primary ensuite feels like a spa, boasting a custom glass-enclosed shower — no more swinging doors or shower curtains! Unwind after a long day or enjoy your morning coffee on the private balcony, overlooking beautifully maintained green space. This truly is maintenance-free living at its finest — your condo fee covers all utilities, common area upkeep, pool access, parking, and regular cleaning of shared spaces. Mailboxes are conveniently located inside the building for added comfort and security. Move right in and start enjoying this fresh, modern, and worry-free lifestyle — it’s all been done for you! The staging is in the process of being removed. Schedule your private tour!!!
Sold for $215,000
$215,000
790 Quince Orchard Blvd APT 202, Gaithersburg, MD 20878
2beds
1,110sqft
Condominium
Built in 1967
-- sqft lot
$215,700 Zestimate®
$194/sqft
$2,140 Estimated rent
Home value
$215,700
$198,000 - $235,000
$2,140/mo
Zestimate® history
Owner options
List your home for rent
$2,140/mo
Rent Zestimate®
Find your next renter with Zillow Rental Manager. Plus, with online applications, you can quickly screen prospective tenants – for free.
$2,140/mo
Rent Zestimate®
Refinance and save
$1,067/mo
Est. payment
Refinancing to a lower rate could help reduce your monthly payments and save thousands over the life of the loan.
$1,067/mo
Est. payment
Explore your selling options
Work with a Zillow partner agent
Leverage their expertise and Zillow's premium Showcase listings to get your home seen by more buyers.
Get startedList with your own agent
Get your home in front of millions of buyers by listing it on Zillow.
Learn how to do itSell it yourself
Take full control of how buyers see your home on Zillow by listing For Sale by Owner (FSBO).
List your homeWhat's special
Zillow last checked:
Listing updated:
Listed by:
HEIDI MOORE 301-807-6853,
Omnia Real Estate LLC
Bought with:
Shawn Mehler, 612012
Samson Properties
Bob Chew, 0225277244
Samson Properties
Source: Bright MLS,MLS#: MDMC2204442
Facts & features
Interior
Bedrooms & bathrooms
- Bedrooms: 2
- Bathrooms: 2
- Full bathrooms: 2
- Main level bathrooms: 2
- Main level bedrooms: 2
Rooms
- Room types: Living Room, Dining Room, Bedroom 2, Kitchen, Bedroom 1, Bathroom 1, Bathroom 2
Bedroom 1
- Level: Main
Bedroom 2
- Level: Main
Bathroom 1
- Level: Main
Bathroom 2
- Level: Main
Dining room
- Level: Main
Kitchen
- Level: Main
Living room
- Level: Main
Heating
- Central, Programmable Thermostat, Natural Gas
Cooling
- Central Air, Electric
Appliances
- Included: Microwave, Dishwasher, Disposal, Energy Efficient Appliances, Exhaust Fan, Self Cleaning Oven, Oven/Range - Gas, Refrigerator, Stainless Steel Appliance(s), Gas Water Heater
- Laundry: Shared, Lower Level
Features
- Bathroom - Walk-In Shower, Combination Kitchen/Dining, Dining Area, Entry Level Bedroom, Flat, Open Floorplan, Upgraded Countertops, 9'+ Ceilings, Dry Wall
- Flooring: Luxury Vinyl
- Has basement: No
- Has fireplace: No
Interior area
- Total structure area: 1,110
- Total interior livable area: 1,110 sqft
- Finished area above ground: 1,110
- Finished area below ground: 0
Property
Parking
- Total spaces: 1
- Parking features: Assigned, Parking Lot
- Details: Assigned Parking, Assigned Space #: C-91
Accessibility
- Accessibility features: None
Features
- Levels: One
- Stories: 1
- Exterior features: Lighting, Rain Gutters, Balcony
- Pool features: Community
- Has view: Yes
- View description: Garden
Details
- Additional structures: Above Grade, Below Grade
- Parcel number: 160902434212
- Zoning: R20
- Special conditions: Standard
Construction
Type & style
- Home type: Condo
- Architectural style: Contemporary
- Property subtype: Condominium
- Attached to another structure: Yes
Materials
- Block, Brick, Brick Front, Concrete
- Foundation: Concrete Perimeter
Condition
- New construction: No
- Year built: 1967
- Major remodel year: 2024
Utilities & green energy
- Sewer: Public Sewer
- Water: Public
- Utilities for property: Water Available, Sewer Available, Phone Available, Natural Gas Available, Electricity Available, Cable Available, Cable, DSL, Fiber Optic
Community & HOA
Community
- Condo and coop fee: $988 monthly
- Subdivision: Diamond Farm Codm
HOA
- Has HOA: No
- Amenities included: Clubhouse, Common Grounds, Community Center, Fitness Center, Laundry, Party Room, Picnic Area, Pool, Reserved/Assigned Parking, Tennis Court(s)
- Services included: Air Conditioning, Common Area Maintenance, Custodial Services Maintenance, Electricity, Gas, Heat, Maintenance Grounds, Management, Parking Fee, Pool(s), Recreation Facility, Sewer, Snow Removal, Trash, Water
Location
- Region: Gaithersburg
Financial & listing details
- Price per square foot: $194/sqft
- Tax assessed value: $150,000
- Annual tax amount: $1,800
- Date on market: 10/17/2025
- Listing agreement: Exclusive Right To Sell
- Listing terms: Cash,Conventional
- Inclusions: Sleeper Sofa, Curtain Rods
- Ownership: Condominium
Price history
| Date | Event | Price |
|---|---|---|
| 3/31/2026 | Sold | $215,000-7.5%$194/sqft |
Source:  Bright MLS #MDMC2204442 Report a problem Bright MLS #MDMC2204442 Report a problem | ||
| 3/3/2026 | Contingent | $232,400$209/sqft |
Source: Bright MLS #MDMC2204442 Report a problem | ||
| 1/28/2026 | Listed for sale | $232,400$209/sqft |
Source: Bright MLS #MDMC2204442 Report a problem | ||
| 12/12/2025 | Contingent | $232,400$209/sqft |
Source: Bright MLS #MDMC2204442 Report a problem | ||
| 11/21/2025 | Price change | $232,400-3.1%$209/sqft |
Source: Bright MLS #MDMC2204442 Report a problem | ||
| 10/18/2025 | Listed for sale | $239,900+41.1%$216/sqft |
Source: Bright MLS #MDMC2204442 Report a problem | ||
| 11/20/2024 | Sold | $170,000-8.1%$153/sqft |
Source: Bright MLS #MDMC2143322 Report a problem | ||
| 11/7/2024 | Pending sale | $185,000$167/sqft |
Source: Bright MLS #MDMC2143322 Report a problem | ||
| 11/6/2024 | Listed for sale | $185,000$167/sqft |
Source: Bright MLS #MDMC2143322 Report a problem | ||
| 10/8/2024 | Contingent | $185,000$167/sqft |
Source: Bright MLS #MDMC2143322 Report a problem | ||
| 9/15/2024 | Listed for sale | $185,000-5.1%$167/sqft |
Source: Bright MLS #MDMC2143322 Report a problem | ||
| 9/2/2024 | Listing removed | $195,000$176/sqft |
Source: Bright MLS #MDMC2143322 Report a problem | ||
| 8/21/2024 | Listed for sale | $195,000$176/sqft |
Source: Bright MLS #MDMC2143322 Report a problem | ||
Public tax history
Tax history is unavailable.
Neighborhood: 20878
Nearby homes
- $190,0002 bd2 ba1.1k sqft790 Quince Orchard Blvd APT T2, Gaithersburg, MD 20878Sold
- $214,7002 bd2 ba1.1k sqft790 Quince Orchard Blvd APT 101, Gaithersburg, MD 20878Off Market
- $175,1002 bd2 ba1.1k sqft788 Quince Orchard Blvd APT 201, Gaithersburg, MD 20878Sold

- $220,0003 bd2 ba1.4k sqft788 Quince Orchard Blvd APT 202, Gaithersburg, MD 20878Sold
- $185,400-- bd1 ba1.1k sqft788 Quince Orchard Blvd APT 101, Gaithersburg, MD 20878Off Market
- $145,0001 bd1 ba1k sqft786 Quince Orchard Blvd #P-2, Gaithersburg, MD 20878Pending
- $225,0003 bd2 ba1.4k sqft786 Quince Orchard Blvd #20, Gaithersburg, MD 20878For Sale
- $209,0003 bd2 ba1.4k sqft786 Quince Orchard Blvd #P1-T1, Gaithersburg, MD 20878Sold
Nearby schools
GreatSchools rating
- 6/10Brown Station Elementary SchoolGrades: PK-5Distance: 0.2 mi
- 6/10Lakelands Park Middle SchoolGrades: 6-8Distance: 1.8 mi
- 8/10Quince Orchard High SchoolGrades: 9-12Distance: 2.3 mi
Schools provided by the listing agent
- District: Montgomery County Public Schools
Source: Bright MLS. This data may not be complete. We recommend contacting the local school district to confirm school assignments for this home.
Get a cash offer in 3 minutes
Find out how much your home could sell for in as little as 3 minutes with a no-obligation cash offer.
Estimated market value
$215,700
Get a cash offer in 3 minutes
Find out how much your home could sell for in as little as 3 minutes with a no-obligation cash offer.
Estimated market value
$215,700
- Maryland
- Montgomery County
- Gaithersburg
- 20878
- 790 Quince Orchard Blvd Apartment 202
Nearby cities
Nearby neighborhoods
Nearby zip codes
Other Gaithersburg Topics
