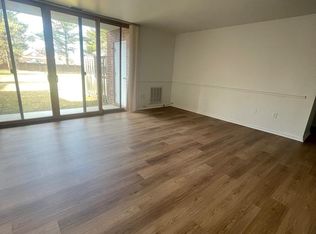
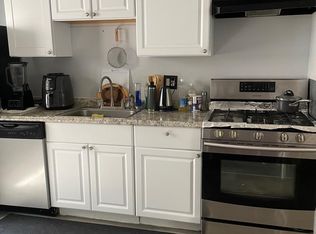
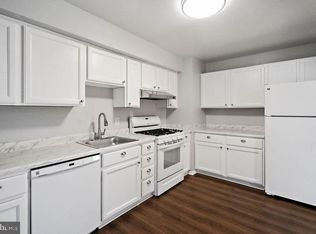
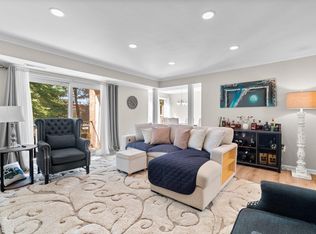
Spacious 1417 Square Feet With Lots Of Natural Light. Includes All Utilities!!!. Beautifully Maintained Featuring 3 Bedrooms/2 Baths. Freshly Painted. Big Living Room With Oversized Slider To Covered Balcony. Dining Room With Exposed Brick Wall. Table Space Kitchen. Master Bedroom Includes A Private Master Bath. 2 More Large Bedrooms And Hall Bath Complete The Unit. Many Space For Storage. This Unit Has One Assigned Parking Space + Additional Parking Stickers. Common Laundry Facilities Located On The Lower Level. Community Amenities: Outdoor Pool, Clubhouse, (Available For Special Occasions/Parties) Basketball Court, Tennis Courts, 3 Tot Lots, Walk Paths, Bus Stop, Elem School And Trail To State Park Just Steps Away. On Site Management And Maintenance Personnel On Staff For Repairs/Service! Making Home Maintenance/Repairs Much Easier Than Traditional Home-Ownership. Pet Friendly. Walk To Shopping. Minutes To I-270/Commuter Routes, Nist, Shady Grove Metro. Maintenance/Repairs Much Easier Than Traditional Home-Ownership. Pet Friendly. Walk To Shopping. Minutes To I-270/Commuter Routes, Nist, Shady Grove Metro.
For sale
$225,000
786 Quince Orchard Blvd #20, Gaithersburg, MD 20878
3beds
1,417sqft
:
Get pre-qualified$2,553/mo
Condominium
Built in 1967
-- sqft lot
$-- Zestimate®
$159/sqft
$1,100/mo HOA
What's special
Many space for storageFreshly paintedLots of natural lightWalk pathsCovered balconyBasketball courtTennis courts
- 17 days |
- 195 |
- 12 |
Likely to sell faster than
Zillow last checked:
Listing updated:
Listed by:
Samantha He 240-686-5588,
DMV Landmark Realty, LLC 3015872999
Source: Bright MLS,MLS#: MDMC2246050
Facts & features
Interior
Bedrooms & bathrooms
- Bedrooms: 3
- Bathrooms: 2
- Full bathrooms: 2
- Main level bathrooms: 2
- Main level bedrooms: 3
Basement
- Area: 0
Heating
- Central, Natural Gas
Cooling
- Central Air, Electric
Appliances
- Included: Gas Water Heater
- Laundry: In Unit
Features
- Has basement: No
- Has fireplace: No
Interior area
- Total structure area: 1,417
- Total interior livable area: 1,417 sqft
- Finished area above ground: 1,417
- Finished area below ground: 0
Property
Parking
- Parking features: Parking Lot
Accessibility
- Accessibility features: None
Features
- Levels: One
- Stories: 1
- Pool features: Community
Details
- Additional structures: Above Grade, Below Grade
- Parcel number: 160902434085
- Zoning: R20
- Special conditions: Standard
Construction
Type & style
- Home type: Condo
- Architectural style: Colonial
- Property subtype: Condominium
- Attached to another structure: Yes
Materials
- Brick
Condition
- New construction: No
- Year built: 1967
Utilities & green energy
- Sewer: Public Sewer
- Water: Public
Community & HOA
Community
- Condo and coop fee: $1,100 monthly
- Subdivision: Diamond Farm Codm
HOA
- Has HOA: No
- Amenities included: Pool
- Services included: Common Area Maintenance, Electricity, Gas, Heat, Insurance, Lawn Care Front, Lawn Care Rear, Management, Parking Fee, Snow Removal, Trash, Water
Location
- Region: Gaithersburg
- Municipality: City of Gaithersburg
Financial & listing details
- Price per square foot: $159/sqft
- Tax assessed value: $200,000
- Annual tax amount: $2,374
- Date on market: 7/16/2026
- Listing agreement: Exclusive Right To Sell
- Ownership: Condominium
Estimated market value
Not available
Estimated sales range
Not available
Not available
Price history
| Date | Event | Price |
|---|---|---|
| 7/16/2026 | Listed for sale | $225,000+63%$159/sqft |
Source:  Bright MLS #MDMC2246050 Report a problem Bright MLS #MDMC2246050 Report a problem | ||
| 10/16/2019 | Sold | $138,000-4.8%$97/sqft |
Source: Public Record Report a problem | ||
| 10/4/2019 | Pending sale | $145,000$102/sqft |
Source: Long & Foster Real Estate, Inc. #MDMC681072 Report a problem | ||
| 9/28/2019 | Listed for sale | $145,000+52.6%$102/sqft |
Source: Long & Foster Real Estate, Inc. #MDMC681072 Report a problem | ||
| 9/3/2019 | Listing removed | $1,850$1/sqft |
Source: Owner Report a problem | ||
| 9/3/2019 | Price change | $1,850-2.6%$1/sqft |
Source: Owner Report a problem | ||
| 8/21/2019 | Price change | $1,900-2.6%$1/sqft |
Source: Owner Report a problem | ||
| 8/9/2019 | Price change | $1,950+2.6%$1/sqft |
Source: Owner Report a problem | ||
| 7/3/2019 | Listed for rent | $1,900$1/sqft |
Source: Owner Report a problem | ||
| 6/11/2015 | Sold | $95,000-42.4%$67/sqft |
Source: Public Record Report a problem | ||
| 7/16/2014 | Listing removed | $165,000$116/sqft |
Source: Keller Williams Capital Properties #MC8374355 Report a problem | ||
| 6/12/2014 | Listed for sale | $165,000-27.5%$116/sqft |
Source: Keller Williams Capital Properties #MC8374355 Report a problem | ||
| 12/14/2006 | Sold | $227,500+30%$161/sqft |
Source: Public Record Report a problem | ||
| 12/17/2003 | Sold | $175,000+119%$124/sqft |
Source: Public Record Report a problem | ||
| 9/9/1999 | Sold | $79,900$56/sqft |
Source: Public Record Report a problem | ||
Public tax history
| Year | Property taxes | Tax assessment |
|---|---|---|
| 2025 | $2,374 +24.4% | $173,333 +18.2% |
| 2024 | $1,909 +22.8% | $146,667 +22.2% |
| 2023 | $1,555 +5.8% | $120,000 +2.9% |
| 2022 | $1,470 +2.5% | $116,667 +2.9% |
| 2021 | $1,434 +3.3% | $113,333 +3% |
| 2020 | $1,388 +2.8% | $110,000 |
| 2019 | $1,350 -0.6% | $110,000 +3.1% |
| 2018 | $1,358 -4% | $106,667 +1.6% |
| 2017 | $1,415 -23.8% | $105,000 |
| 2016 | $1,858 | $105,000 |
| 2015 | $1,858 | $105,000 |
| 2014 | $1,858 | $105,000 |
| 2013 | -- | $105,000 |
| 2012 | -- | $105,000 -27.6% |
| 2011 | -- | $145,000 |
| 2010 | -- | $145,000 |
| 2009 | -- | $145,000 -32.6% |
| 2008 | -- | $215,000 +24.8% |
| 2007 | -- | $172,332 +32.9% |
| 2006 | -- | $129,666 +49% |
| 2005 | -- | $87,000 +7.9% |
| 2004 | -- | $80,666 |
| 2003 | -- | $80,666 +18.6% |
| 2002 | -- | $68,000 |
| 2001 | -- | $68,000 |
Find assessor info on the county website
Monthly payment
Est. payment
Payment breakdown
Explore the cost of this home by adjusting the details. Changes won't be saved.Climate risks
Neighborhood: 20878
Nearby schools
GreatSchools rating
- 6/10Brown Station Elementary SchoolGrades: PK-5Distance: 0.2 mi
- 6/10Lakelands Park Middle SchoolGrades: 6-8Distance: 1.8 mi
- 8/10Quince Orchard High SchoolGrades: 9-12Distance: 2.3 mi
Schools provided by the listing agent
- District: Montgomery County Public Schools
Source: Bright MLS. This data may not be complete. We recommend contacting the local school district to confirm school assignments for this home.
- $145,0001 bd1 ba1k sqft786 Quince Orchard Blvd #P-2, Gaithersburg, MD 20878Sold
- $209,0003 bd2 ba1.4k sqft786 Quince Orchard Blvd #P1-T1, Gaithersburg, MD 20878Sold
- $228,0003 bd2 ba1.4k sqft786 Quince Orchard Blvd APT 101, Gaithersburg, MD 20878Sold
- $184,700-- bd1 ba1.1k sqft788 Quince Orchard Blvd APT 101, Gaithersburg, MD 20878Off Market
- $175,1002 bd2 ba1.1k sqft788 Quince Orchard Blvd APT 201, Gaithersburg, MD 20878Sold
- $220,0003 bd2 ba1.4k sqft788 Quince Orchard Blvd APT 202, Gaithersburg, MD 20878Sold
- $214,0002 bd2 ba1.1k sqft784 Quince Orchard Blvd APT 102, Gaithersburg, MD 20878Sold
- $214,0002 bd2 ba1.1k sqft784 Quince Orchard Blvd #10, Gaithersburg, MD 20878Sold
A local agent can set up tours, give advice and negotiate with sellers.
Similar homes
- $229,0003 bd2 ba1.4k sqftDiamond Farm Codm, Gaithersburg, MD 20878For Sale

 MLS ID #MDMC2244902, Marcus Turner, EXP Realty, LLC. Bright MLS
 - $219,9002 bd2 ba1.1k sqftDiamond Farm Codm, Gaithersburg, MD 20878For Sale
 MLS ID #MDMC2248524, Lindsay Katz VerStandig, Redfin Corp. Bright MLS
 - $222,5003 bd2 ba1.3k sqftDiamond Farm Codm, Gaithersburg, MD 20878For Sale
 MLS ID #MDMC2237776, Don Beecher, Redfin Corp. Bright MLS
 - $220,0003 bd2 ba1.3k sqftDiamond Farm Codm, Gaithersburg, MD 20878For Sale
 MLS ID #MDMC2227358, Steve Laughery, Real Broker, LLC - Gaithersburg. Bright MLS
 - $189,9002 bd2 ba1.1k sqftDiamond Farm Codm, Gaithersburg, MD 20878For SaleMLS ID #MDMC2248682, John A Coplen II, Long & Foster Real Estate, Inc.. Bright MLS
- $235,0003 bd2 ba1.4k sqftDiamond Farm Codm, Gaithersburg, MD 20878For SaleMLS ID #MDMC2233652, Ali Varkiani, Metropolitan Fine Properties, Inc.. Bright MLS
- $199,0002 bd1 ba1k sqftDiamond Farm Codm, Gaithersburg, MD 20878For SaleMLS ID #MDMC2247358, Marty Resnick, REMAX Platinum Realty. Bright MLS
- $230,0002 bd2 ba1.1k sqft412 Girard St APT 204, Gaithersburg, MD 20877For SaleMLS ID #MDMC2248466, Sally French, RE/MAX Realty Group. Bright MLS
- $174,9902 bd1 ba1k sqftDiamond Farm Codm, Gaithersburg, MD 20878For SaleMLS ID #MDMC2246804, Mitchell August, Samson Properties. Bright MLS
- $210,0003 bd2 ba1.2k sqft132 Duvall Ln #205-10, Gaithersburg, MD 20877For SaleMLS ID #MDMC2242266, Christian Videla, Redfin Corp. Bright MLS
- $165,0001 bd1 ba849 sqftDiamond Farm Codm, Gaithersburg, MD 20878For SaleMLS ID #MDMC2245604, Kevin Lopez, District Pro Realty. Bright MLS
- $175,0002 bd1 ba1k sqftDiamond Farm Codm, Gaithersburg, MD 20878For SaleMLS ID #MDMC2246076, Jacqueline Band-Olinger, Greystone Realty, LLC.. Bright MLS
- $258,0002 bd2 ba1k sqft8205 Whispering Oaks Way APT 301, Gaithersburg, MD 20879For Sale By Owner
- $270,0002 bd2 ba1.2k sqftWindbrooke Codm, Gaithersburg, MD 20879For SaleMLS ID #MDMC2248450, Mr. Jonathan S Lahey, EXP Realty, LLC. Bright MLS
- $223,0002 bd1 ba817 sqftBreckenridge Codm, Gaithersburg, MD 20879For SaleMLS ID #MDMC2248648, Ali Varkiani, Metropolitan Fine Properties, Inc.. Bright MLS
- $190,0003 bd2 ba1.2k sqft130 Duvall Ln #197301, Gaithersburg, MD 20877For SaleMLS ID #MDMC2240238, Johnny Diaz, Realty Advantage of Maryland LLC. Bright MLS
- $219,9002 bd2 ba1k sqftBreckenridge Codm, Gaithersburg, MD 20879For SaleMLS ID #MDMC2243744, Jeremy McDonough, Mr. Lister Realty. Bright MLS
- $195,0002 bd2 ba1.1k sqft458 Girard St #390, Gaithersburg, MD 20877For SaleMLS ID #MDMC2243806, Janjah Travers, Heymann Realty, LLC. Bright MLS
- $224,9002 bd2 ba1.1k sqft18804 Walkers Choice Rd APT 2, Montgomery Village, MD 20886For SaleMLS ID #MDMC2241004, Mathew Segal, CENTURY 21 New Millennium. Bright MLS
- $218,0001 bd1 ba879 sqft9701 Fields Rd APT 1808, Gaithersburg, MD 20878For SaleMLS ID #MDMC2230620, Larry Lessin, Save 6, Incorporated. Bright MLS
