All utilities included with condo fee. Welcome to easy, carefree living in the heart of Gaithersburg! This beautifully updated 2-bedroom, 1-bath condominium in the desirable Diamond Farm community offers 1,021 square feet of living space and the perfect blend of comfort, convenience, and value. Enjoy the ease of one-level living with sun-filled living and dining spaces, a beautifully renovated bathroom featuring a stylish tub shower, and a functional layout designed for everyday living. The condo fee includes all utilities, making budgeting simple and stress-free. Your assigned parking space (E37) is conveniently located directly in front of the building for easy access. Temporary special assessments amount to $270.46/month currently. Move-in fee is $600. Diamond Farms offers an impressive array of community amenities, including a swimming pool, pickleball and basketball courts, playgrounds, picnic areas, and expansive green space to enjoy the outdoors. A newly built skate park and youth center are just moments away, adding even more recreational opportunities. Perfectly situated just minutes from I-270, this home is close to shopping, restaurants, parks, the post office, public transportation, and major commuter routes, making daily errands and commuting a breeze. Whether you're a first-time homebuyer, downsizing, or looking for an excellent investment opportunity, this move-in ready condo offers exceptional value in a convenient location.
For sale
$175,000
854 Quince Orchard Blvd APT 202, Gaithersburg, MD 20878
2beds
1,021sqft
:
Get pre-qualified$1,804/mo
Condominium
Built in 1967
-- sqft lot
$174,400 Zestimate®
$171/sqft
$638/mo HOA
What's special
- 11 days |
- 285 |
- 19 |
Likely to sell faster than
Zillow last checked:
Listing updated:
Listed by:
Jacqueline Band-Olinger 301-928-4669,
Greystone Realty, LLC. 301-244-4705
Source: Bright MLS,MLS#: MDMC2246076
Facts & features
Interior
Bedrooms & bathrooms
- Bedrooms: 2
- Bathrooms: 1
- Full bathrooms: 1
- Main level bathrooms: 1
- Main level bedrooms: 2
Basement
- Area: 0
Heating
- Central, Natural Gas
Cooling
- Central Air, Ceiling Fan(s), Electric
Appliances
- Included: Disposal, Exhaust Fan, Oven/Range - Electric, Electric Water Heater
Features
- Bathroom - Tub Shower, Open Floorplan, Dining Area, Ceiling Fan(s)
- Flooring: Luxury Vinyl
- Has basement: No
- Has fireplace: No
Interior area
- Total structure area: 1,021
- Total interior livable area: 1,021 sqft
- Finished area above ground: 1,021
- Finished area below ground: 0
Property
Parking
- Total spaces: 3
- Parking features: Assigned, Parking Lot
- Details: Assigned Parking, Assigned Space #: E37
Accessibility
- Accessibility features: None
Features
- Levels: One
- Stories: 1
- Pool features: Community
Details
- Additional structures: Above Grade, Below Grade
- Parcel number: 160902166420
- Zoning: C1
- Special conditions: Standard
Construction
Type & style
- Home type: Condo
- Architectural style: Colonial
- Property subtype: Condominium
- Attached to another structure: Yes
Materials
- Brick
Condition
- Excellent
- New construction: No
- Year built: 1967
- Major remodel year: 2026
Utilities & green energy
- Sewer: Public Sewer
- Water: Public
Community & HOA
Community
- Condo and coop fee: $638 monthly
- Subdivision: Diamond Farm Codm
HOA
- Has HOA: No
- Amenities included: Pool, Laundry, Community Center, Common Grounds
- Services included: Air Conditioning, Common Area Maintenance, Maintenance Structure, Gas, Heat, Maintenance Grounds, Management, Reserve Funds, Laundry, Snow Removal, Trash, Other
- HOA name: Potomac Oaks
Location
- Region: Gaithersburg
- Municipality: City of Gaithersburg
Financial & listing details
- Price per square foot: $171/sqft
- Tax assessed value: $150,000
- Annual tax amount: $1,875
- Date on market: 7/16/2026
- Listing agreement: Exclusive Right To Sell
- Ownership: Condominium
Estimated market value
$174,400
$166,000 - $183,000
$2,171/mo
Price history
| Date | Event | Price |
|---|---|---|
| 7/16/2026 | Listed for sale | $175,000+34.6%$171/sqft |
Source:  Bright MLS #MDMC2246076 Report a problem Bright MLS #MDMC2246076 Report a problem | ||
| 2/13/2020 | Sold | $130,000-3.3%$127/sqft |
Source: Public Record Report a problem | ||
| 9/24/2019 | Listed for sale | $134,500+77%$132/sqft |
Source: RE/MAX Allegiance #MDMC680534 Report a problem | ||
| 3/8/2011 | Sold | $76,000-61%$74/sqft |
Source: Public Record Report a problem | ||
| 1/12/2006 | Sold | $194,900+116.8%$191/sqft |
Source: Public Record Report a problem | ||
| 4/3/2003 | Sold | $89,900$88/sqft |
Source: Public Record Report a problem | ||
Public tax history
| Year | Property taxes | Tax assessment |
|---|---|---|
| 2025 | $1,875 +20.1% | $135,000 +12.5% |
| 2024 | $1,562 +14.8% | $120,000 +14.3% |
| 2023 | $1,360 +8% | $105,000 +5% |
| 2022 | $1,260 +4.8% | $100,000 +5.3% |
| 2021 | $1,202 +5.9% | $95,000 +5.6% |
| 2020 | $1,135 -0.3% | $90,000 |
| 2019 | $1,139 -0.6% | $90,000 |
| 2018 | $1,145 -6.2% | $90,000 |
| 2017 | $1,221 -10.1% | $90,000 |
| 2016 | $1,359 | $90,000 |
| 2015 | $1,359 | $90,000 -5.3% |
| 2014 | $1,359 | $95,000 |
| 2013 | -- | $95,000 |
| 2012 | -- | $95,000 -9.5% |
| 2011 | -- | $105,000 -19.2% |
| 2010 | -- | $130,000 |
| 2009 | -- | $130,000 -35% |
| 2008 | -- | $200,000 +26.3% |
| 2007 | -- | $158,332 +35.7% |
| 2006 | -- | $116,666 +55.6% |
| 2005 | -- | $75,000 +14.8% |
| 2004 | -- | $65,332 |
| 2003 | -- | $65,332 +42% |
| 2002 | -- | $46,000 |
| 2001 | -- | $46,000 |
Find assessor info on the county website
Monthly payment
Est. payment
Payment breakdown
Explore the cost of this home by adjusting the details. Changes won't be saved.Climate risks
Neighborhood: 20878
Nearby schools
GreatSchools rating
- 6/10Brown Station Elementary SchoolGrades: PK-5Distance: 0.2 mi
- 6/10Lakelands Park Middle SchoolGrades: 6-8Distance: 1.4 mi
- 8/10Quince Orchard High SchoolGrades: 9-12Distance: 1.9 mi
Schools provided by the listing agent
- Middle: Lakelands Park
- District: Montgomery County Public Schools
Source: Bright MLS. This data may not be complete. We recommend contacting the local school district to confirm school assignments for this home.
- $196,7002 bd1 ba1k sqft856 Quince Orchard Blvd APT 202, Gaithersburg, MD 20878Off Market
- $207,5003 bd2 ba1.3k sqft850 Quince Orchard Blvd. #OP1, Gaithersburg, MD 20878Off Market
- $195,0003 bd2 ba1.3k sqft850 Quince Orchard Blvd #10, Gaithersburg, MD 20878Sold

- $210,0003 bd2 ba1.3k sqft850 Quince Orchard Blvd APT 201, Gaithersburg, MD 20878Sold

- $210,0002 bd1 ba1k sqft856 Quince Orchard Blvd APT T2, Gaithersburg, MD 20878Sold
- $210,0002 bd1 ba1k sqft862 Quince Orchard Blvd APT 202, Gaithersburg, MD 20878Sold
- $200,0002 bd1 ba1k sqft846 Quince Orchard Blvd APT 201, Gaithersburg, MD 20878Sold
- $215,0002 bd1 ba1k sqft864 Quince Orchard Blvd #P1, Gaithersburg, MD 20878Sold
A local agent can set up tours, give advice and negotiate with sellers.
Similar homes
- $174,9902 bd1 ba1k sqftDiamond Farm Codm, Gaithersburg, MD 20878For Sale

 MLS ID #MDMC2246804, Mitchell August, Samson Properties. Bright MLS
 - $199,0002 bd1 ba1k sqftDiamond Farm Codm, Gaithersburg, MD 20878For Sale
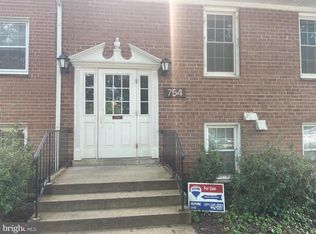 MLS ID #MDMC2247358, Marty Resnick, REMAX Platinum Realty. Bright MLS
 - $160,0002 bd1 ba1k sqftDiamond Farm Codm, Gaithersburg, MD 20878For Sale
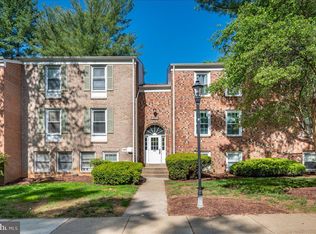 MLS ID #MDMC2229116, Carmen Murphy, Samson Properties. Bright MLS
 - $196,9002 bd2 ba1.1k sqftDiamond Farm Codm, Gaithersburg, MD 20878For Sale
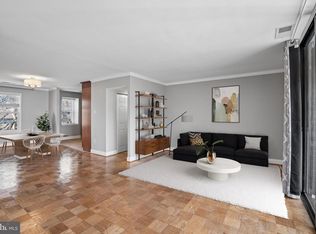 MLS ID #MDMC2238630, John A Coplen II, Long & Foster Real Estate, Inc.. Bright MLS
 - $225,0003 bd2 ba1.4k sqftDiamond Farm Codm, Gaithersburg, MD 20878For SaleMLS ID #MDMC2246050, Samantha He, DMV Landmark Realty, LLC. Bright MLS
- $207,0003 bd2 ba1.4k sqftDiamond Farm Codm, Gaithersburg, MD 20878For SaleMLS ID #MDMC2242520, Nick Rowan Quamruzzaman, Trademark Realty, Inc. Bright MLS
- $222,5003 bd2 ba1.3k sqftDiamond Farm Codm, Gaithersburg, MD 20878For SaleMLS ID #MDMC2237776, Don Beecher, Redfin Corp. Bright MLS
- $195,0002 bd2 ba1.1k sqft458 Girard St #390, Gaithersburg, MD 20877For SaleMLS ID #MDMC2243806, Janjah Travers, Heymann Realty, LLC. Bright MLS
- $190,0003 bd2 ba1.2k sqft130 Duvall Ln #197301, Gaithersburg, MD 20877For SaleMLS ID #MDMC2240238, Johnny Diaz, Realty Advantage of Maryland LLC. Bright MLS
- $180,0002 bd1 ba1k sqft450 Girard St APT 304, Gaithersburg, MD 20877For SaleMLS ID #MDMC2237250, Jean Pagan-Bullock, Long & Foster Real Estate, Inc.. Bright MLS
- $210,0003 bd2 ba1.2k sqft132 Duvall Ln #205-10, Gaithersburg, MD 20877For SaleMLS ID #MDMC2242266, Christian Videla, Redfin Corp. Bright MLS
- $168,0001 bd1 ba928 sqftChristopher Court Codm, Gaithersburg, MD 20886For SaleMLS ID #MDMC2246866, Lisa Greaves, Redfin Corp. Bright MLS
- $199,0001 bd1 ba879 sqft9701 Fields Rd APT 200, Gaithersburg, MD 20878For SaleMLS ID #MDMC2230430, Din Khaled, Houwzer, LLC. Bright MLS
- $235,0003 bd2 ba1.4k sqftDiamond Farm Codm, Gaithersburg, MD 20878For SaleMLS ID #MDMC2233652, Ali Varkiani, Metropolitan Fine Properties, Inc.. Bright MLS
- $192,0002 bd1 ba1k sqftVilla Ridge Sec 2 Codm, Gaithersburg, MD 20877For SaleMLS ID #MDMC2237886, Cari Ellen Edgin, Mackintosh, Inc.. Bright MLS
- $185,0002 bd1 ba1k sqftChristopher Court Codm, Gaithersburg, MD 20886For SaleMLS ID #MDMC2237872, Steve Downey, Long & Foster Real Estate, Inc.. Bright MLS
- $139,9001 bd1 ba842 sqftMills Choice Codm, Gaithersburg, MD 20886For SaleMLS ID #MDMC2248130, Yannick Ince, Compass. Bright MLS
- $185,0002 bd1 ba847 sqftChristopher Court Codm, Montgomery Village, MD 20886For SaleMLS ID #MDMC2221076, Brooke Green, YAMO Premier Properties LLC. Bright MLS
- $219,9002 bd2 ba1k sqftBreckenridge Codm, Gaithersburg, MD 20879For SaleMLS ID #MDMC2243744, Jeremy McDonough, Mr. Lister Realty. Bright MLS
- $185,0001 bd1 ba928 sqft9908 Walker House Rd APT 6, Gaithersburg, MD 20886For SaleMLS ID #MDMC2241730, Hugo Quinonez, RE/MAX Results. Bright MLS
