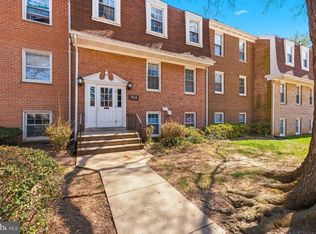
Owner will pay the special assessment in full, reducing the condo fee from $987.99 to $850.65. All utilities are included. New HVAC, dishwasher, gas range, microwave. This beautifully maintained, move-in-ready two-bedroom condo offers a layout designed for effortless living in an ideal location for professionals, students, and first-time buyers alike. Step inside to find refinished hardwood floors and fresh paint throughout, leading you toward the sun-drenched living area anchored by floor-to-ceiling sliding glass doors that open to a private balcony, providing a peaceful retreat overlooking the community courtyard. The kitchen is equipped with stainless steel appliances and ample cabinetry, while the bathrooms have been tastefully updated with contemporary finishes. An assigned parking space and storage unit provide additional convenience. Beyond the front door, the location is ideal for work, school, and play. Situated directly across from NIST headquarters and just minutes from the Johns Hopkins University Montgomery County campus, commuting is effortless with easy access to I-270 and less than a mile to the Metropolitan Grove MARC station. When you’re not working, enjoy the dining, shopping, and entertainment along Shady Grove Road, or explore the outdoors at Seneca Creek State Park with its miles of trails and lakeside recreation.
For sale
Price cut: $7K (7/29)
$189,900
778 Quince Orchard Blvd APT 201, Gaithersburg, MD 20878
2beds
1,110sqft
:
Get pre-qualified$2,190/mo
Condominium
Built in 1967
-- sqft lot
$187,300 Zestimate®
$171/sqft
$988/mo HOA
What's special
- 16 days |
- 566 |
- 17 |
Likely to sell faster than
Zillow last checked:
Listing updated:
Listed by:
John A Coplen II 410-591-0911,
Long & Foster Real Estate, Inc. 240-497-1700,
Listing Team: Estridge Murtagh Coplen, Co-Listing Team: Estridge Murtagh Coplen,Co-Listing Agent: Dariya Nikolenko 301-605-3439,
Long & Foster Real Estate, Inc.
Source: Bright MLS,MLS#: MDMC2248682
Facts & features
Interior
Bedrooms & bathrooms
- Bedrooms: 2
- Bathrooms: 2
- Full bathrooms: 2
- Main level bathrooms: 2
- Main level bedrooms: 2
Basement
- Area: 0
Heating
- Forced Air, Natural Gas
Cooling
- Central Air, Electric
Appliances
- Included: Dishwasher, Microwave, Oven/Range - Gas, Refrigerator, Stainless Steel Appliance(s), ENERGY STAR Qualified Dishwasher, Exhaust Fan, Oven, Cooktop, Gas Water Heater
- Laundry: In Basement, Common Area, Shared
Features
- Bathroom - Tub Shower, Crown Molding, Dining Area, Entry Level Bedroom, Floor Plan - Traditional, Formal/Separate Dining Room, Flat, Primary Bath(s), Recessed Lighting, Dry Wall
- Flooring: Hardwood, Wood, Other
- Doors: Sliding Glass
- Windows: Sliding, Double Hung, Window Treatments
- Has basement: No
- Has fireplace: No
- Common walls with other units/homes: No One Above
Interior area
- Total structure area: 1,110
- Total interior livable area: 1,110 sqft
- Finished area above ground: 1,110
- Finished area below ground: 0
Property
Parking
- Parking features: Assigned, Parking Space Conveys, Paved, Parking Lot
- Details: Assigned Parking, Assigned Space #: H15
Accessibility
- Accessibility features: None
Features
- Levels: One
- Stories: 1
- Exterior features: Balcony
- Pool features: Community
- Has view: Yes
- View description: Courtyard, Trees/Woods
Lot
- Features: Backs to Trees, Corner Lot, Suburban
Details
- Additional structures: Above Grade, Below Grade
- Parcel number: 160902343195
- Zoning: R20
- Special conditions: Standard
Construction
Type & style
- Home type: Condo
- Property subtype: Condominium
- Attached to another structure: Yes
Materials
- Brick
Condition
- New construction: No
- Year built: 1967
Utilities & green energy
- Sewer: Public Sewer
- Water: Public
Community & HOA
Community
- Features: Pool
- Condo and coop fee: $988 monthly
- Subdivision: Diamond Farm Codm
HOA
- Has HOA: No
- Amenities included: Clubhouse, Laundry, Pool, Tot Lots/Playground
- Services included: Air Conditioning, Common Area Maintenance, Electricity, Maintenance Structure, Heat, Maintenance Grounds, Sewer, Snow Removal, Trash, Water
- HOA name: Potomac Oaks Condominium
Location
- Region: Gaithersburg
- Municipality: City of Gaithersburg
Financial & listing details
- Price per square foot: $171/sqft
- Tax assessed value: $170,000
- Annual tax amount: $2,070
- Date on market: 7/29/2026
- Listing agreement: Exclusive Right To Sell
- Listing terms: Cash,Conventional
- Ownership: Condominium
Estimated market value
$187,300
$178,000 - $197,000
$2,167/mo
Price history
| Date | Event | Price |
|---|---|---|
| 7/29/2026 | Price change | $189,900-3.6%$171/sqft |
Source:  Bright MLS #MDMC2248682 Report a problem Bright MLS #MDMC2248682 Report a problem | ||
| 6/4/2026 | Listed for sale | $196,900-3.9%$177/sqft |
Source: Bright MLS #MDMC2238630 Report a problem | ||
| 6/3/2026 | Listing removed | $204,900$185/sqft |
Source: Bright MLS #MDMC2225294 Report a problem | ||
| 4/3/2026 | Listed for sale | $204,900+35.7%$185/sqft |
Source: Bright MLS #MDMC2225294 Report a problem | ||
| 10/7/2024 | Listing removed | $2,250$2/sqft |
Source: Bright MLS #MDMC2144482 Report a problem | ||
| 8/23/2024 | Listed for rent | $2,250+40.6%$2/sqft |
Source: Bright MLS #MDMC2144482 Report a problem | ||
| 9/10/2021 | Sold | $151,000-2.5%$136/sqft |
Source: Bright MLS #MDMC2012842 Report a problem | ||
| 8/31/2021 | Pending sale | $154,900$140/sqft |
Source: Bright MLS #MDMC2012842 Report a problem | ||
| 8/24/2021 | Listed for sale | $154,900-0.1%$140/sqft |
Source: Bright MLS #MDMC2012842 Report a problem | ||
| 8/17/2021 | Listing removed | $155,000$140/sqft |
Source: Bright MLS #MDMC2006322 Report a problem | ||
| 7/27/2021 | Listed for sale | $155,000$140/sqft |
Source: Bright MLS #MDMC2006322 Report a problem | ||
| 7/23/2015 | Listing removed | $1,600$1/sqft |
Source: Weichert Realtors #MC8669004 Report a problem | ||
| 6/18/2015 | Listed for rent | $1,600$1/sqft |
Source: Weichert REALTORS #MC8669004 Report a problem | ||
Public tax history
Tax history is unavailable.
Monthly payment
Est. payment
Payment breakdown
Explore the cost of this home by adjusting the details. Changes won't be saved.Climate risks
Neighborhood: 20878
Nearby schools
GreatSchools rating
- 6/10Brown Station Elementary SchoolGrades: PK-5Distance: 0.2 mi
- 6/10Lakelands Park Middle SchoolGrades: 6-8Distance: 1.7 mi
- 8/10Quince Orchard High SchoolGrades: 9-12Distance: 2.2 mi
Schools provided by the listing agent
- Elementary: Brown Station
- Middle: Lakelands Park
- High: Quince Orchard
- District: Montgomery County Public Schools
Source: Bright MLS. This data may not be complete. We recommend contacting the local school district to confirm school assignments for this home.
- $201,1002 bd2 ba1.1k sqft780 Quince Orchard Blvd, Gaithersburg, MD 20878Off Market

- $170,0002 bd1 ba850 sqft804 Quince Orchard Blvd APT 201, Gaithersburg, MD 20878Sold

- $146,6001 bd1 ba850 sqft806 Quince Orchard #202, Gaithersburg, MD 20878Off Market
- $180,0002 bd2 ba1.1k sqft734 Quince Orchard Blvd #734, Gaithersburg, MD 20878Sold

- $190,1002 bd2 ba1.1k sqft776 Quince Orchard Blvd APT 201, Gaithersburg, MD 20878Off Market
- $188,200-- bd1 ba1.1k sqft734 Quince Orchard Blvd #P-1, Gaithersburg, MD 20878Off Market
- $182,300-- bd1 ba1.1k sqft734 Quince Orchard Blvd #10, Gaithersburg, MD 20878Off Market
- $--2 bd2 ba1.1k sqft734 Quince Orchard Blvd APT 202, Gaithersburg, MD 20878Off Market
A local agent can set up tours, give advice and negotiate with sellers.
Similar homes
- $150,0002 bd2 ba1.1k sqftDiamond Farm Codm, Gaithersburg, MD 20878For Sale
 MLS ID #MDMC2250534, Jeffrey Ganz, Century 21 Redwood Realty. Bright MLS
 - $229,0003 bd2 ba1.4k sqftDiamond Farm Codm, Gaithersburg, MD 20878For Sale
 MLS ID #MDMC2244902, Marcus Turner, EXP Realty, LLC. Bright MLS
 - $190,0003 bd2 ba1.2k sqft130 Duvall Ln #197301, Gaithersburg, MD 20877For Sale
 MLS ID #MDMC2240238, Johnny Diaz, Realty Advantage of Maryland LLC. Bright MLS
 - $210,0003 bd2 ba1.2k sqft132 Duvall Ln #205-101, Gaithersburg, MD 20877For Sale
 MLS ID #MDMC2242266, Christian Videla, Redfin Corp. Bright MLS
 - $230,0002 bd2 ba1.1k sqft412 Girard St APT 204, Gaithersburg, MD 20877For SaleMLS ID #MDMC2248466, Sally French, RE/MAX Realty Group. Bright MLS
- $205,0001 bd1 ba796 sqftFlower Hill Codm, Gaithersburg, MD 20879For SaleMLS ID #MDMC2243946, Fay Sirimas, Pearson Smith Realty, LLC. Bright MLS
- $229,9992 bd2 ba1.2k sqftHeritage Green C, Germantown, MD 20874For SaleMLS ID #MDMC2238686, Kaitlyn Christoff, Taylor Properties. Bright MLS
- $194,0002 bd2 ba1k sqft2105 103 Walsh View Ter Unit 15, Silver Spring, MD 20902For SaleMLS ID #MDMC2245394, Kris Alcorn, RE/MAX Realty Plus. Bright MLS
- $159,9001 bd1 ba788 sqft112 Duvall Ln APT 302, Gaithersburg, MD 20877For SaleMLS ID #MDMC2224174, Josh Killingsworth, Corner House Realty. Bright MLS
- $199,0001 bd1 ba927 sqftParkside Plaza Codm, Silver Spring, MD 20901For SaleMLS ID #MDMC2251014, Carmen Fontecilla, Compass. Bright MLS
- $195,0002 bd1 ba1k sqftBethesda Park, Rockville, MD 20852For SaleMLS ID #MDMC2228494, Paul Hillstrom, Hillstrom Real Estate. Bright MLS
- $249,0002 bd2 ba1.2k sqft13207 Dairymaid Dr APT 304, Germantown, MD 20874For SaleMLS ID #MDMC2236684, Steve Misler, REMAX Platinum Realty. Bright MLS
- $235,0002 bd1 ba1k sqft13205 Dairymaid Dr APT 201, Germantown, MD 20874For SaleMLS ID #MDMC2230920, Marina Sorbie, RLAH @properties. Bright MLS
- $180,0002 bd2 ba1k sqftAmericana Finmark,americana Finnmark, Silver Spring, MD 20902For SaleMLS ID #MDMC2229320, Catherine Soffronoff, Samson Properties. Bright MLS
- $199,0001 bd1 ba754 sqft3111 University Blvd W #F4, Kensington, MD 20895For SaleMLS ID #MDMC2249606, Iremia Ruth Ocsa- Mamani, Samson Properties. Bright MLS
- $209,0002 bd2 ba1k sqft2305 Greenery Ln #3-T-2, Silver Spring, MD 20906For SaleMLS ID #MDMC2232158, Kris Paolini, Redfin Corp. Bright MLS
- $237,9903 bd2 ba996 sqft3224 Spartan Rd E #3-6, Olney, MD 20832For SaleMLS ID #MDMC2248704, Su Pagtakhan, Redfin Corp. Bright MLS
- $180,0002 bd1 ba863 sqft3355 University Blvd W APT 206, Kensington, MD 20895For SaleMLS ID #MDMC2221280, Nelda Harris, Long & Foster Real Estate, Inc.. Bright MLS
- $280,0002 bd2 ba1k sqftFarmingdale Codm, Germantown, MD 20874For SaleMLS ID #MDMC2230224, Stacie Miller, Century 21 Redwood Realty. Bright MLS
- $165,0001 bd1 ba911 sqftUniversity Towers Codm, Silver Spring, MD 20902SoldMLS ID #MDMC2152270, Annette F Torchinsky, Long & Foster Real Estate, Inc.. Bright MLS
