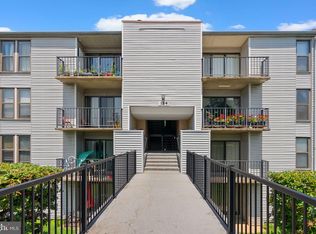
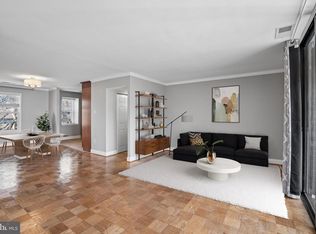
Welcome to this bright and spacious condo featuring 3 bedrooms, 2 full bathrooms, and a versatile den that can be used as a 4th bedroom. One of the largest units in this Fireside community. Freshly painted and move-in ready, this huge condo features beautiful hardwood flooring and LVP flooring in the bedrooms. The large Master suite includes two separate closets and a private master bathroom. The living room features a cozy wood-burning fireplace and sliding glass doors that leads to balcony with built in outdoor storage. Community amenities include tennis courts, outdoor in-ground swimming pool & plenty parking space. ***All utilities are included with the monthly condo fee***. Great location close to I-270, ICC, Gaithersburg MARC station, Shady Grove Metro station, public library, public transportation, shopping, restaurants, bus stops and much more.
For sale
$190,000
130 Duvall Ln #197301, Gaithersburg, MD 20877
3beds
1,278sqft
Condominium
Built in 1974
-- sqft lot
$187,800 Zestimate®
$149/sqft
$1,045/mo HOA
What's special
Cozy wood-burning fireplacePrivate master bathroomBright and spacious condoBeautiful hardwood flooringSliding glass doorsLarge master suiteVersatile den
- 19 days |
- 928 |
- 54 |
Likely to sell faster than
Zillow last checked:
Listing updated:
Listed by:
Johnny Diaz 240-498-8690,
Realty Advantage of Maryland LLC 3018819800
Source: Bright MLS,MLS#: MDMC2240238
Facts & features
Interior
Bedrooms & bathrooms
- Bedrooms: 3
- Bathrooms: 2
- Full bathrooms: 2
- Main level bathrooms: 2
- Main level bedrooms: 3
Basement
- Area: 0
Heating
- Forced Air, Natural Gas
Cooling
- Central Air, Electric
Appliances
- Included: Dishwasher, Disposal, Oven/Range - Gas, Range Hood, Refrigerator, Stainless Steel Appliance(s), Water Heater
Features
- Soaking Tub, Bathroom - Tub Shower, Breakfast Area, Open Floorplan
- Flooring: Hardwood, Luxury Vinyl, Ceramic Tile
- Windows: Vinyl Clad
- Has basement: No
- Number of fireplaces: 1
- Fireplace features: Wood Burning
Interior area
- Total structure area: 1,278
- Total interior livable area: 1,278 sqft
- Finished area above ground: 1,278
- Finished area below ground: 0
Property
Parking
- Total spaces: 2
- Parking features: Unassigned, Parking Lot
Accessibility
- Accessibility features: None
Features
- Levels: One
- Stories: 1
- Exterior features: Balcony
- Pool features: Community
Details
- Additional structures: Above Grade, Below Grade
- Parcel number: 160901708153
- Zoning: R18
- Special conditions: Standard
Construction
Type & style
- Home type: Condo
- Architectural style: Colonial
- Property subtype: Condominium
- Attached to another structure: Yes
Materials
- Brick, Metal Siding
Condition
- Good
- New construction: No
- Year built: 1974
- Major remodel year: 2018
Utilities & green energy
- Sewer: Public Sewer
- Water: Public
Community & HOA
Community
- Features: Pool
- Condo and coop fee: $1,045 monthly
- Subdivision: Fireside
HOA
- Has HOA: No
- Amenities included: Basketball Court, Pool, Tennis Court(s), Tot Lots/Playground
- Services included: Water, Sewer, Electricity, Gas, Common Area Maintenance, Management, Pool(s), Trash
Location
- Region: Gaithersburg
- Municipality: City of Gaithersburg
Financial & listing details
- Price per square foot: $149/sqft
- Tax assessed value: $155,000
- Annual tax amount: $1,906
- Date on market: 7/2/2026
- Listing agreement: Exclusive Right To Sell
- Listing terms: Cash,Conventional
- Ownership: Condominium
- Total actual rent: 33600
Estimated market value
$187,800
$178,000 - $197,000
$2,532/mo
Price history
| Date | Event | Price |
|---|---|---|
| 7/2/2026 | Listed for sale | $190,000$149/sqft |
Source:  Bright MLS #MDMC2240238 Report a problem Bright MLS #MDMC2240238 Report a problem | ||
Public tax history
Tax history is unavailable.
Monthly payment
Est. payment
Payment breakdown
Explore the cost of this home by adjusting the details. Changes won't be saved.Climate risks
Neighborhood: 20877
Nearby schools
GreatSchools rating
- 2/10Summit Hall Elementary SchoolGrades: PK-5Distance: 0.4 mi
- 2/10Forest Oak Middle SchoolGrades: 6-8Distance: 2 mi
- 3/10Gaithersburg High SchoolGrades: 9-12Distance: 0.6 mi
Schools provided by the listing agent
- District: Montgomery County Public Schools
Source: Bright MLS. This data may not be complete. We recommend contacting the local school district to confirm school assignments for this home.
- $172,0001 bd1 ba788 sqft110 Duvall Ln #67103, Gaithersburg, MD 20877Sold

- $158,0001 bd1 ba788 sqft110 Duvall Ln #72-204, Gaithersburg, MD 20877Sold

- $162,0001 bd1 ba788 sqft114 Duvall Ln APT 203, Gaithersburg, MD 20877Sold

- $170,0002 bd2 ba1k sqft114 Duvall Ln #106-30, Gaithersburg, MD 20877Sold
- $215,0003 bd2 ba1.2k sqft120 Duvall Ln #121-10, Gaithersburg, MD 20877Sold
- $210,0003 bd2 ba1.2k sqft132 Duvall Ln #205-10, Gaithersburg, MD 20877For Sale
- $185,0002 bd2 ba1k sqft132 Duvall Ln #210202, Gaithersburg, MD 20877Sold
- $215,0003 bd2 ba1.2k sqft134 Duvall Ln #220-T4, Gaithersburg, MD 20877Sold
- $220,0003 bd2 ba1.2k sqft134 Duvall Ln #224-10, Gaithersburg, MD 20877Sold
A local agent can set up tours, give advice and negotiate with sellers.
Similar homes
- $192,0002 bd1 ba1k sqftVilla Ridge Sec 2 Codm, Gaithersburg, MD 20877For Sale

 MLS ID #MDMC2237886, Cari Ellen Edgin, Mackintosh, Inc.. Bright MLS
 - $207,0003 bd2 ba1.4k sqftDiamond Farm Codm, Gaithersburg, MD 20878For Sale
 MLS ID #MDMC2242520, Nick Rowan Quamruzzaman, Trademark Realty, Inc. Bright MLS
 - $196,9002 bd2 ba1.1k sqftDiamond Farm Codm, Gaithersburg, MD 20878For Sale
 MLS ID #MDMC2238630, John A Coplen II, Long & Foster Real Estate, Inc.. Bright MLS
 - $159,9001 bd1 ba788 sqft112 Duvall Ln APT 302, Gaithersburg, MD 20877For Sale
 MLS ID #MDMC2224174, Josh Killingsworth, Corner House Realty. Bright MLS
 - $160,0002 bd1 ba1k sqftDiamond Farm Codm, Gaithersburg, MD 20878For SaleMLS ID #MDMC2229116, Carmen Murphy, Samson Properties. Bright MLS
- $185,0001 bd1 ba928 sqft9908 Walker House Rd APT 6, Gaithersburg, MD 20886For SaleMLS ID #MDMC2241730, Hugo Quinonez, RE/MAX Results. Bright MLS
- $190,0003 bd2 ba1k sqft17805 Buehler Rd #3, Olney, MD 20832For SaleMLS ID #MDMC2219440, Nelson Fuentes, Keller Williams Capital Properties. Bright MLS
- $225,0002 bd2 ba914 sqft18516 Boysenberry Dr APT 204, Gaithersburg, MD 20879For SaleMLS ID #MDMC2242212, Mandy Kaur, Redfin Corp. Bright MLS
- $235,0002 bd2 ba1.2k sqftHeritage Green C, Germantown, MD 20874For SaleMLS ID #MDMC2238686, Kaitlyn Christoff, Taylor Properties. Bright MLS
- $199,0002 bd1 ba1k sqftBethesda Park, Rockville, MD 20852For SaleMLS ID #MDMC2229262, BRYAN TAYLOR, RE/MAX Realty Services. Bright MLS
- $195,0001 bd1 ba835 sqft14410 Parkvale Rd APT 6, Rockville, MD 20853For SaleMLS ID #MDMC2240132, Mary Young, RE/MAX Realty Group. Bright MLS
- $215,0001 bd1 ba969 sqft19309 Club House Rd #19309, Montgomery Village, MD 20886For SaleMLS ID #MDMC2227132, Agne Salgado, Redfin Corp. Bright MLS
- $185,0002 bd2 ba1k sqftAmericana Finmark,americana Finnmark, Silver Spring, MD 20902For SaleMLS ID #MDMC2229320, Catherine Soffronoff, Samson Properties. Bright MLS
- $189,0002 bd2 ba1.1k sqftCherry Glen Condo, Beltsville, MD 20705For SaleMLS ID #MDPG2199526, Martha Liriano, Keller Williams Capital Properties. Bright MLS
- $235,0003 bd2 ba1k sqft3854 Bel Pre Rd APT 1, Silver Spring, MD 20906For SaleMLS ID #MDMC2241394, Jared Cardoza, RE/MAX Premiere Selections. Bright MLS
- $269,0002 bd2 ba1.2k sqft13207 Dairymaid Dr APT 304, Germantown, MD 20874For SaleMLS ID #MDMC2236684, Steve Misler, REMAX Platinum Realty. Bright MLS
- $249,9992 bd2 ba980 sqftSummer Ridge Codm, Gaithersburg, MD 20879For SaleMLS ID #MDMC2229098, Klaus Breitsameter, RE/MAX Realty Group. Bright MLS
- $235,0002 bd1 ba1k sqft13205 Dairymaid Dr APT 201, Germantown, MD 20874For SaleMLS ID #MDMC2230920, Marina Sorbie, RLAH @properties. Bright MLS
- $274,0003 bd2 ba1.5k sqft13215 Dairymaid Dr APT 302, Germantown, MD 20874For SaleMLS ID #MDMC2230710, John Burgess, Samson Properties. Bright MLS
- $189,0002 bd2 ba989 sqft11344 Cherry Hill Rd Unit 101, Beltsville, MD 20705For SaleMLS ID #MDPG2200580, Tricia Battle, Battle Property Group, LLC. Bright MLS
