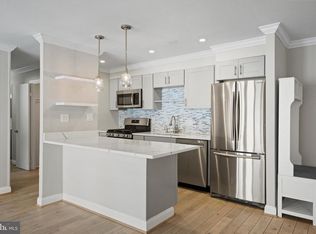
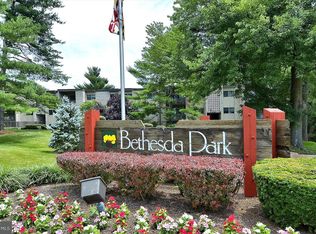
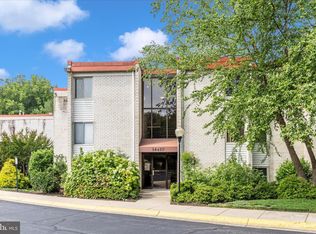
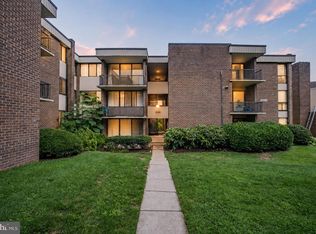
Welcome to 12202 Braxfield Ct #16, this bright and refreshed 2-bedroom, 1-bath upper-level condo is truly move-in ready and delivers an appealing blend of style and function. Inside, you’ll find brand new flooring throughout and fresh paint that gives the home a crisp, inviting feel. The kitchen stands out with granite countertops and updated appliances, creating a space that is both attractive and practical for everyday cooking or entertaining. As an upper-level unit, the home enjoys abundant natural light throughout the day, enhancing the open feel of the living spaces. Two nicely sized bedrooms and a full bath provide flexible space for sleeping, working from home, or hosting guests. Bethesda Park offers a strong list of community amenities, including an outdoor seasonal pool, tennis courts, picnic and grilling areas, playgrounds, and wooded surroundings. The location is another major highlight. Twinbrook Metro is approximately one mile away. You’re also just minutes from Pike & Rose, I-270, I-495, and NIH.
Under contract
Price cut: $16K (6/18)
$199,000
12202 Braxfield Ct #16/228, Rockville, MD 20852
2beds
1,036sqft
Condominium
Built in 1970
-- sqft lot
$193,800 Zestimate®
$192/sqft
$763/mo HOA
What's special
Outdoor seasonal poolWooded surroundingsBrand new flooring throughoutFresh paintPicnic and grilling areasUpdated appliancesGranite countertops
- 117 days |
- 203 |
- 7 |
Zillow last checked:
Listing updated:
Listed by:
BRYAN TAYLOR 301-905-6174,
RE/MAX Realty Services (240) 403-0400,
Listing Team: Andy Werner & Associates
Source: Bright MLS,MLS#: MDMC2229262
Facts & features
Interior
Bedrooms & bathrooms
- Bedrooms: 2
- Bathrooms: 1
- Full bathrooms: 1
- Main level bathrooms: 1
- Main level bedrooms: 2
Basement
- Area: 0
Heating
- Forced Air, Natural Gas
Cooling
- Central Air, Electric
Appliances
- Included: Dishwasher, Disposal, Microwave, Oven/Range - Gas, Refrigerator, Gas Water Heater
- Laundry: Common Area, Lower Level
Features
- Bathroom - Tub Shower, Breakfast Area, Ceiling Fan(s), Combination Dining/Living, Floor Plan - Traditional
- Doors: Sliding Glass
- Windows: Window Treatments
- Has basement: No
- Has fireplace: No
Interior area
- Total structure area: 1,036
- Total interior livable area: 1,036 sqft
- Finished area above ground: 1,036
- Finished area below ground: 0
Video & virtual tour
Property
Parking
- Total spaces: 1
- Parking features: Permit Required, Parking Lot
Accessibility
- Accessibility features: None
Features
- Levels: One
- Stories: 1
- Exterior features: Balcony
- Pool features: Community
Details
- Additional structures: Above Grade, Below Grade
- Parcel number: 160402027248
- Zoning: R20
- Special conditions: Standard
Construction
Type & style
- Home type: Condo
- Architectural style: Traditional
- Property subtype: Condominium
- Attached to another structure: Yes
Materials
- Brick
Condition
- Very Good
- New construction: No
- Year built: 1970
Utilities & green energy
- Sewer: Public Sewer
- Water: Public
Community & HOA
Community
- Condo and coop fee: $763 monthly
- Subdivision: Bethesda Park
HOA
- Has HOA: No
- Amenities included: Pool
- Services included: Electricity, Gas, Water, Air Conditioning, Heat
- HOA name: Abaris Realty
Location
- Region: Rockville
- Municipality: Rockville
Financial & listing details
- Price per square foot: $192/sqft
- Tax assessed value: $215,000
- Annual tax amount: $2,485
- Date on market: 5/1/2026
- Listing agreement: Exclusive Right To Sell
- Ownership: Condominium
Estimated market value
$193,800
$184,000 - $203,000
$2,106/mo
Price history
| Date | Event | Price |
|---|---|---|
| 8/19/2026 | Contingent | $199,000$192/sqft |
Source:  Bright MLS #MDMC2229262 Report a problem Bright MLS #MDMC2229262 Report a problem | ||
| 8/12/2026 | Listed for sale | $199,000$192/sqft |
Source: Bright MLS #MDMC2229262 Report a problem | ||
| 8/3/2026 | Listing removed | $2,100$2/sqft |
Source: Zillow Rentals Report a problem | ||
| 7/22/2026 | Contingent | $199,000$192/sqft |
Source: Bright MLS #MDMC2229262 Report a problem | ||
| 7/4/2026 | Listed for rent | $2,100$2/sqft |
Source: Bright MLS #MDMC2243996 Report a problem | ||
| 6/18/2026 | Price change | $199,000-7.4%$192/sqft |
Source: Bright MLS #MDMC2229262 Report a problem | ||
| 5/14/2026 | Price change | $215,000-4.4%$208/sqft |
Source: Bright MLS #MDMC2229262 Report a problem | ||
| 5/1/2026 | Listed for sale | $225,000$217/sqft |
Source: Bright MLS #MDMC2229262 Report a problem | ||
Public tax history
Tax history is unavailable.
Monthly payment
Est. payment
Payment breakdown
Explore the cost of this home by adjusting the details. Changes won't be saved.Climate risks
Neighborhood: 20852
Nearby schools
GreatSchools rating
- 9/10Garrett Park Elementary SchoolGrades: K-5Distance: 1.8 mi
- 8/10Tilden Middle SchoolGrades: 6-8Distance: 1.7 mi
- 8/10Walter Johnson High SchoolGrades: 9-12Distance: 2.5 mi
Schools provided by the listing agent
- District: Montgomery County Public Schools
Source: Bright MLS. This data may not be complete. We recommend contacting the local school district to confirm school assignments for this home.
- $279,0003 bd1 ba1.1k sqft12202 Braxfield Ct #215, Rockville, MD 20852Sold

- $297,0003 bd2 ba1.2k sqft12202 Braxfield Ct APT 5, Rockville, MD 20852Sold
- $225,0003 bd1 ba1.1k sqft12204 Braxfield Ct #233, Rockville, MD 20852Sold
- $2,0002 bd1 ba1k sqft12204 Braxfield Ct #235, Rockville, MD 20852For Rent

- $219,8002 bd1 ba840 sqft12204 Braxfield Ct #242, Rockville, MD 20852Sold
- $220,0002 bd1 ba1k sqft12204 Braxfield Ct #3-229, Rockville, MD 20852Sold
- $210,0002 bd1 ba1k sqft12204 Braxfield Ct APT 13, Rockville, MD 20852Sold
- $275,0003 bd2 ba1.2k sqft12204 Braxfield Ct APT 6, North Bethesda, MD 20852Sold
A local agent can set up tours, give advice and negotiate with sellers.
Similar homes
- $195,0001 bd1 ba835 sqft14410 Parkvale Rd APT 6, Rockville, MD 20853For Sale
 MLS ID #MDMC2240132, Mary Young, RE/MAX Realty Group. Bright MLS
 - $179,0002 bd2 ba1k sqft2005 Coleridge Dr #13-101, Silver Spring, MD 20902For Sale
 MLS ID #MDMC2250160, Ms. Jane Shi, Samson Properties. Bright MLS
 - $210,0001 bd1 ba943 sqftNorth Creek Place Codm, Rockville, MD 20853For Sale
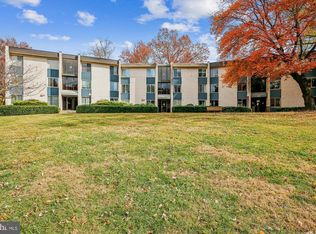 MLS ID #MDMC2222090, Tricia Battle, Battle Property Group, LLC. Bright MLS
 - $205,0002 bd2 ba1k sqft15320 Pine Orchard Dr Unit 83-C1, Silver Spring, MD 20906For Sale
 MLS ID #MDMC2213952, Catherine Soffronoff, Samson Properties. Bright MLS
 - $180,0002 bd2 ba1k sqftAmericana Finmark,americana Finnmark, Silver Spring, MD 20902For SaleMLS ID #MDMC2229320, Catherine Soffronoff, Samson Properties. Bright MLS
- $207,9902 bd2 ba1.1k sqftColumbia Towers, Silver Spring, MD 20904For SaleMLS ID #MDMC2220704, Alda Lourenco, RE/MAX Realty Group. Bright MLS
- $163,0001 bd1 ba714 sqftGrand Bel Manor, Silver Spring, MD 20906For SaleMLS ID #MDMC2251246, Sheebu Thomas, Samson Properties. Bright MLS
- $249,9001 bd1 ba682 sqftTuckerman Station Codm, Rockville, MD 20852For SaleMLS ID #MDMC2228950, Joe Preston, RE/MAX Town Center. Bright MLS
- $225,0002 bd2 ba1.1k sqftLeisure World, Silver Spring, MD 20906For SaleMLS ID #MDMC2246402, Carolyn Simpkins, Weichert, REALTORS. Bright MLS
- $235,0003 bd2 ba1.2k sqft3934 Bel Pre Rd APT 3, Silver Spring, MD 20906For SaleMLS ID #MDMC2250076, Mark McNeill, Long & Foster Real Estate, Inc.. Bright MLS
- $195,0002 bd1 ba1.1k sqft6034 Westchester Park Dr APT 301, College Park, MD 20740For SaleMLS ID #MDPG2213510, Edward Wong, Advantage Realty of Maryland. Bright MLS
- $155,0002 bd1 ba827 sqft3940 Bel Pre Rd APT 6, Silver Spring, MD 20906For SaleMLS ID #MDMC2230214, Carlos Espinoza, Jason Mitchell Group. Bright MLS
- $190,0003 bd2 ba1.2k sqft130 Duvall Ln #197301, Gaithersburg, MD 20877For SaleMLS ID #MDMC2240238, Johnny Diaz, Realty Advantage of Maryland LLC. Bright MLS
- $180,0002 bd2 ba1.1k sqftCherry Glen Condo, Laurel, MD 20705For SaleMLS ID #MDPG2213320, Jay Fischetti, Keller Williams Realty Centre. Bright MLS
- $234,5003 bd2 ba976 sqft3960 Bel Pre Rd APT 1, Silver Spring, MD 20906For SaleMLS ID #MDMC2226230, Andrea Little, Realty Advantage of Maryland LLC. Bright MLS
- $220,0003 bd2 ba996 sqft17800 Buehler Rd APT 131, Olney, MD 20832For SaleMLS ID #MDMC2240250, Victor Llewellyn, Long & Foster Real Estate, Inc.. Bright MLS
- $210,0003 bd2 ba1.2k sqft132 Duvall Ln #205-101, Gaithersburg, MD 20877For SaleMLS ID #MDMC2242266, Christian Videla, Redfin Corp. Bright MLS
- $218,0002 bd2 ba903 sqftBreckenridge, Gaithersburg, MD 20879For SaleMLS ID #MDMC2251030, Lorin Mones, RLAH @properties. Bright MLS
- $180,0002 bd1 ba1k sqftCherry Glen Condo, Beltsville, MD 20705For SaleMLS ID #MDPG2199164, Bob Lucido, Keller Williams Lucido Agency. Bright MLS
- $240,0003 bd2 ba1k sqft3802 Bel Pre Rd APT 5, Silver Spring, MD 20906For SaleMLS ID #MDMC2210478, Ceron Pugh, RE/MAX Allegiance. Bright MLS
