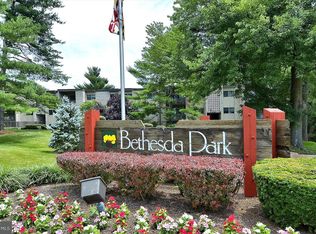
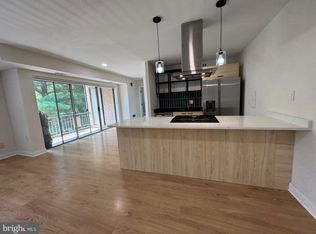
Welcome to this stunningly renovated 3-bedroom, 2-bathroom condo in the sought-after Bethesda Park community! This spacious home, updated in 2019, seamlessly blends modern design with timeless charm. Step inside to discover engineered hardwood flooring and elegant crown molding throughout, complemented by custom pendant lighting that adds a warm ambiance. The chef’s kitchen is a true showstopper, featuring granite countertops, a subway tile backsplash, stainless steel appliances, and a pass-through view to the open-plan living and dining area. From here, step out onto your private patio, perfect for relaxing while enjoying serene wooded views. The primary suite offers a luxurious retreat with a waterfall shower in the fully renovated ensuite bath and a walk-in closet. Two additional bedrooms provide versatility for family, guests, or a home office, and the second full bath, also updated, boasts a stylish design with a bathtub. Located in the vibrant Bethesda Park condos, residents enjoy fantastic amenities including an outdoor pool, tennis courts, playground, and ample parking. Convenience is unmatched with Twinbrook Metro just 1.5 miles away, easy access to I-270 and 495, and nearby shopping options like Giant Food and Target just a mile from your doorstep.
Sold for $275,000
$275,000
12204 Braxfield Ct APT 6, North Bethesda, MD 20852
3beds
1,227sqft
Condominium
Built in 1970
-- sqft lot
$271,000 Zestimate®
$224/sqft
$2,548 Estimated rent
Home value
$271,000
$247,000 - $295,000
$2,548/mo
Zestimate® history
Owner options
List your home for rent
$2,548/mo
Rent Zestimate®
Find your next renter with Zillow Rental Manager. Plus, with online applications, you can quickly screen prospective tenants – for free.
$2,548/mo
Rent Zestimate®
Refinance and save
$1,706/mo
Est. payment
Refinancing to a lower rate could help reduce your monthly payments and save thousands over the life of the loan.
$1,706/mo
Est. payment
Explore your selling options
Work with a Zillow partner agent
Leverage their expertise and Zillow's premium Showcase listings to get your home seen by more buyers.
Get startedList with your own agent
Get your home in front of millions of buyers by listing it on Zillow.
Learn how to do itSell it yourself
Take full control of how buyers see your home on Zillow by listing For Sale by Owner (FSBO).
List your homeWhat's special
Walk-in closetFully renovated ensuite bathSerene wooded viewsModern designStylish designPrivate patioElegant crown molding
Zillow last checked:
Listing updated:
Listed by:
Carmen Fontecilla 301-908-6672,
Compass,
Listing Team: Carmen Fontecilla Group
Bought with:
Mark Q Quinichett, 307011
Samson Properties
Source: Bright MLS,MLS#: MDMC2158300
Facts & features
Interior
Bedrooms & bathrooms
- Bedrooms: 3
- Bathrooms: 2
- Full bathrooms: 2
- Main level bathrooms: 2
- Main level bedrooms: 3
Rooms
- Room types: Living Room, Dining Room, Primary Bedroom, Bedroom 2, Bedroom 3, Kitchen, Primary Bathroom, Full Bath
Basement
- Area: 0
Heating
- Forced Air, Natural Gas
Cooling
- Central Air, Electric
Appliances
- Included: Microwave, Dishwasher, Disposal, Oven/Range - Gas, Refrigerator, Stainless Steel Appliance(s), Gas Water Heater
- Laundry: Common Area
Features
- Ceiling Fan(s), Chair Railings, Combination Dining/Living, Crown Molding, Dining Area, Open Floorplan, Kitchen - Gourmet, Kitchen Island, Primary Bath(s), Pantry, Walk-In Closet(s), Dry Wall
- Flooring: Engineered Wood, Wood
- Has basement: No
- Has fireplace: No
Interior area
- Total structure area: 1,227
- Total interior livable area: 1,227 sqft
- Finished area above ground: 1,227
- Finished area below ground: 0
Property
Parking
- Parking features: Unassigned, Free, Off Street, Parking Lot
Accessibility
- Accessibility features: Other
Features
- Levels: One
- Stories: 1
- Patio & porch: Patio
- Exterior features: Sidewalks, Street Lights, Tennis Court(s)
- Pool features: Community
- Has view: Yes
- View description: Trees/Woods
Lot
- Features: Suburban
Details
- Additional structures: Above Grade, Below Grade
- Parcel number: 160402027283
- Zoning: R20
- Special conditions: Standard
Construction
Type & style
- Home type: Condo
- Architectural style: Colonial
- Property subtype: Condominium
- Attached to another structure: Yes
Materials
- Brick
Condition
- Very Good
- New construction: No
- Year built: 1970
Utilities & green energy
- Sewer: Public Sewer
- Water: Public
Community & HOA
Community
- Condo and coop fee: $833 monthly
- Subdivision: Bethesda Park
HOA
- Has HOA: No
- Amenities included: Pool, Tennis Court(s), Tot Lots/Playground
- Services included: Air Conditioning, Electricity, Maintenance Structure, Gas, Heat, Management, Pool(s), Snow Removal, Trash, Water, Sewer
- HOA name: Bethesda Park Condominium
Location
- Region: North Bethesda
Financial & listing details
- Price per square foot: $224/sqft
- Tax assessed value: $240,000
- Annual tax amount: $2,835
- Date on market: 12/18/2024
- Listing agreement: Exclusive Right To Sell
- Listing terms: Cash,Conventional,VA Loan,FHA
- Ownership: Condominium
Price history
| Date | Event | Price |
|---|---|---|
| 1/31/2025 | Sold | $275,000$224/sqft |
Source:  Bright MLS #MDMC2158300 Report a problem Bright MLS #MDMC2158300 Report a problem | ||
| 12/23/2024 | Contingent | $275,000$224/sqft |
Source: Bright MLS #MDMC2158300 Report a problem | ||
| 12/18/2024 | Listed for sale | $275,000-1.8%$224/sqft |
Source: Bright MLS #MDMC2158300 Report a problem | ||
| 2/6/2020 | Listing removed | $279,900$228/sqft |
Source: RE/MAX Elite Services #MDMC682692 Report a problem | ||
| 2/5/2020 | Listed for sale | $279,900+1.8%$228/sqft |
Source: RE/MAX Elite Services #MDMC682692 Report a problem | ||
| 2/3/2020 | Sold | $275,000-1.8%$224/sqft |
Source: Agent Provided Report a problem | ||
| 12/19/2019 | Pending sale | $279,900$228/sqft |
Source: RE/MAX Elite Services #MDMC682692 Report a problem | ||
| 10/31/2019 | Price change | $279,900-4.1%$228/sqft |
Source: RE/MAX Elite Services #MDMC682692 Report a problem | ||
| 10/10/2019 | Listed for sale | $292,000$238/sqft |
Source: RE/MAX Elite Services #MDMC682692 Report a problem | ||
Public tax history
Tax history is unavailable.
Neighborhood: 20852
Nearby homes
- $225,0003 bd1 ba1.1k sqft12204 Braxfield Ct #233, Rockville, MD 20852Sold
- $2,0002 bd1 ba1k sqft12204 Braxfield Ct #235, Rockville, MD 20852For Rent

- $219,8002 bd1 ba840 sqft12204 Braxfield Ct #242, Rockville, MD 20852Sold
- $220,0002 bd1 ba1k sqft12204 Braxfield Ct #3-229, Rockville, MD 20852Sold

- $210,0002 bd1 ba1k sqft12204 Braxfield Ct APT 13, Rockville, MD 20852Sold
- $279,0003 bd1 ba1.1k sqft12202 Braxfield Ct #215, Rockville, MD 20852Sold
- $297,0003 bd2 ba1.2k sqft12202 Braxfield Ct APT 5, Rockville, MD 20852Sold
- $199,0002 bd1 ba1k sqft12202 Braxfield Ct #16/228, Rockville, MD 20852For Sale
Nearby schools
GreatSchools rating
- 7/10Garrett Park Elementary SchoolGrades: K-5Distance: 1.8 mi
- 8/10Tilden Middle SchoolGrades: 6-8Distance: 1.7 mi
- 9/10Walter Johnson High SchoolGrades: 9-12Distance: 2.5 mi
Schools provided by the listing agent
- District: Montgomery County Public Schools
Source: Bright MLS. This data may not be complete. We recommend contacting the local school district to confirm school assignments for this home.
Get a cash offer in 3 minutes
Find out how much your home could sell for in as little as 3 minutes with a no-obligation cash offer.
Estimated market value
$271,000
Get a cash offer in 3 minutes
Find out how much your home could sell for in as little as 3 minutes with a no-obligation cash offer.
Estimated market value
$271,000
- Maryland
- Montgomery County
- Rockville
- 20852
- 12204 Braxfield Ct Apartment 6
Nearby cities
Nearby neighborhoods
Nearby zip codes
Other Rockville Topics
